
Search results for "Aggressive" in Home Design Ideas
 Yates Flooring Center
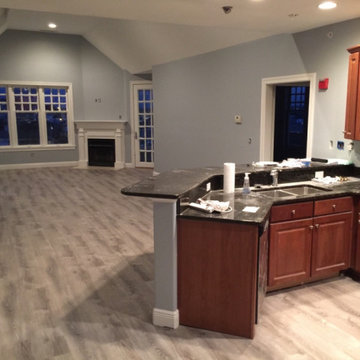
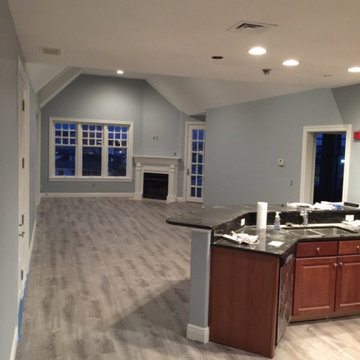

Mid-sized mountain style open concept vinyl floor living room photo in Austin with white walls, no fireplace and no tv
Find the right local pro for your project
 Blair Burke General Contractors, Inc.
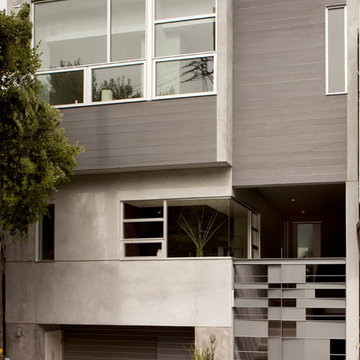
Ground-up construction of a modern 4-story, 2-unit residence in San Francisco’s Noe Valley neighborhood. An aggressive 13-month construction timeline was achieved on the 5,200 square foot property, which also included hardscaping, landscaping and custom water feature.
 Blair Burke General Contractors, Inc.
Ground-up construction of a modern 4-story, 2-unit residence in San Francisco’s Noe Valley neighborhood. An aggressive 13-month construction timeline was achieved on the 5,200 square foot property, which also included hardscaping, landscaping and custom water feature.

 Visbeen Architects
This unique project was one home designed for two families. The goal was to make the space functional for both families while preserving the integrity of the design. The result is a clean yet aggressive design emphasizing comfortable living for parents and kids. Multiple owner suites are situated on the main level with access to gorgeous views and outdoor living spaces. The cottage also offers plenty of bedrooms for the children - on a separate level - along with a variety of areas to gather, relax, and recreate.
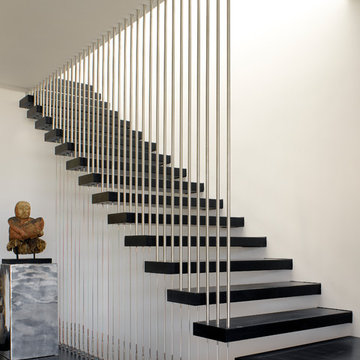 Blair Burke General Contractors, Inc.
Ground-up construction of a modern 4-story, 2-unit residence in San Francisco’s Noe Valley neighborhood. An aggressive 13-month construction timeline was achieved on the 5,200 square foot property, which also included hardscaping, landscaping and custom water feature.
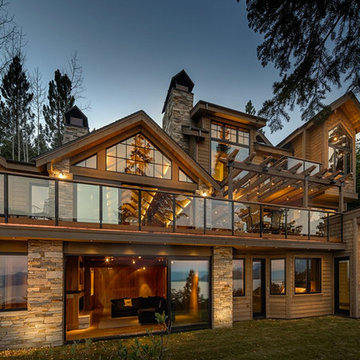
 Welling Construction
An aggressive approach to site grading and orientation enabled the home to evolve into a highly functional and personal lakefront experience.Photo by Vance Fox

 SK+I Architecture
Example of a large trendy open concept living room design in Boston with a two-sided fireplace and a wall-mounted tv
 Blair Burke General Contractors, Inc.
Ground-up construction of a modern 4-story, 2-unit residence in San Francisco’s Noe Valley neighborhood. An aggressive 13-month construction timeline was achieved on the 5,200 square foot property, which also included hardscaping, landscaping and custom water feature.
 Denver Design Group
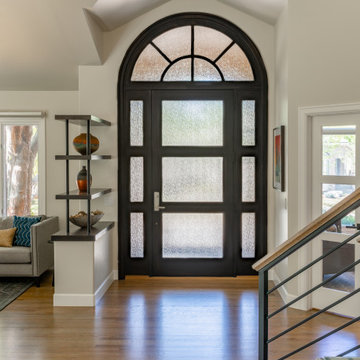
The entryway sets the tone immediately. The arched window above the front door stays. It belonged there in 1990 and it belongs there now. What changed is everything around it. When a home has been thoughtfully updated rather than aggressively modernized, the original architectural details become assets rather than liabilities. The entry communicates that from the moment you walk in.
 Jones & Boer Architects, Inc.
Gordon Beall photographer
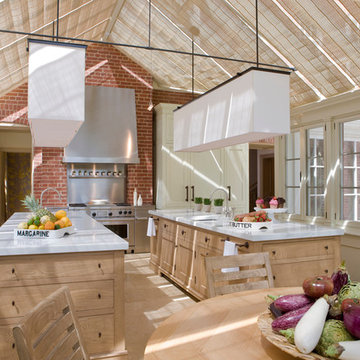
Transitional eat-in kitchen photo in DC Metro with recessed-panel cabinets, light wood cabinets, stainless steel appliances, an undermount sink, marble countertops and white walls
Transitional eat-in kitchen photo in DC Metro with recessed-panel cabinets, light wood cabinets, stainless steel appliances, an undermount sink, marble countertops and white walls
 Kitchen Traditions of Colorado
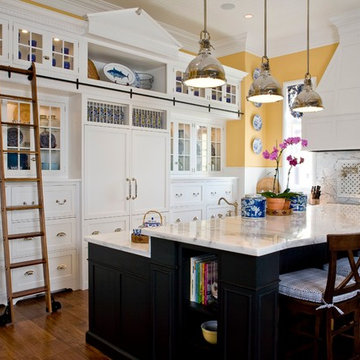
Inspiration for a timeless medium tone wood floor kitchen remodel in Denver with glass-front cabinets, white cabinets, multicolored backsplash, paneled appliances and an island
 Visbeen Architects
This unique project was one home designed for two families. The goal was to make the space functional for both families while preserving the integrity of the design. The result is a clean yet aggressive design emphasizing comfortable living for parents and kids. Multiple owner suites are situated on the main level with access to gorgeous views and outdoor living spaces. The cottage also offers plenty of bedrooms for the children - on a separate level - along with a variety of areas to gather, relax, and recreate.

Large trendy single-wall concrete floor eat-in kitchen photo with an integrated sink, flat-panel cabinets, white cabinets, concrete countertops, white backsplash, colored appliances and an island
 Brooks and Falotico Associates, Inc.
Michael Partenio
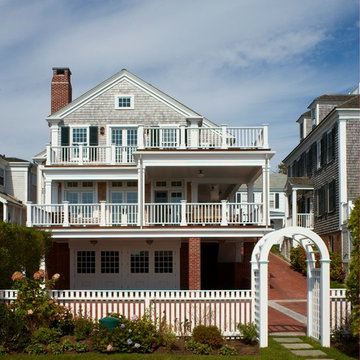
Example of a beach style three-story wood exterior home design in New York
Example of a beach style three-story wood exterior home design in New York
 Sean Joseph Haney Painters
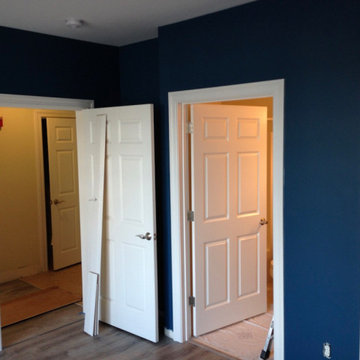
One of 3 bedroom suites, walk in closets and full bathroom in each.
Trendy home design photo in Boston
Trendy home design photo in Boston

 Florida Design Works
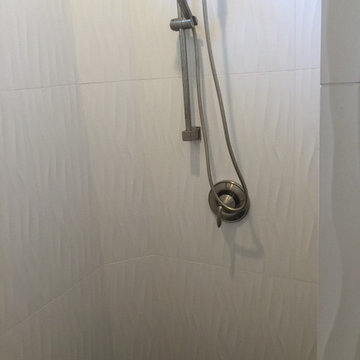
While the lighting of this bathroom is a bit aggressive in the photo, this Atlas Concorde Dune White 3D wave tiles gives a calming feeling while you enjoy your shower!
10