
Search results for "Aging in place" in Home Design Ideas
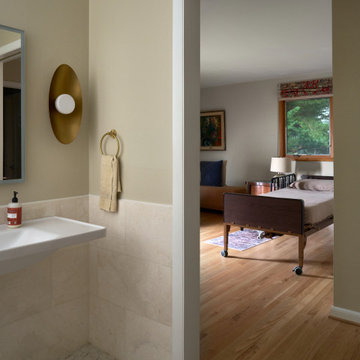



 Pacific Northwest Cabinetry
Inspiration for a mid-sized transitional master beige tile ceramic tile and beige floor walk-in shower remodel in Portland with flat-panel cabinets, white cabinets, blue walls, a vessel sink, granite countertops, a hinged shower door and beige countertops
Find the right local pro for your project
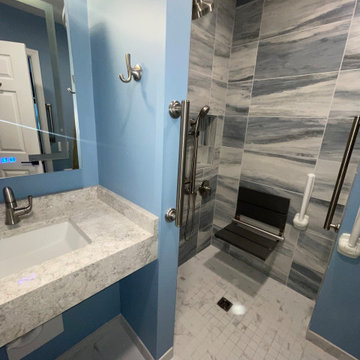


 Landis Architects | Builders
Greg Hadley Photography
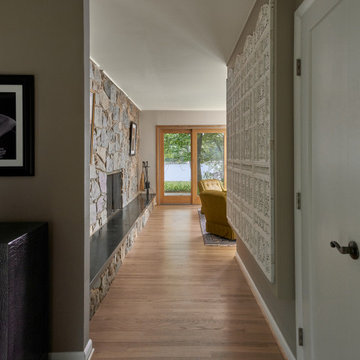
A tall cabinet from the back of the house now stands in the rear foyer of the addition.
Elegant medium tone wood floor hallway photo in DC Metro with beige walls
Elegant medium tone wood floor hallway photo in DC Metro with beige walls

Sponsored
Columbus, OH

Structural Remodeling
Franklin County's Heavy Timber Specialists | Best of Houzz 2020!

 Degnan Design-Build-Remodel
Redesigning The Bathroom Floorplan For More Functionality
During our initial consultation with Mary, she expressed that in addition to the tub-to-shower conversion, the bathroom felt dated and the layout left much to be desired. She wanted something that was not only more functional but also more beautiful

 Foster Remodeling Solutions, Inc.
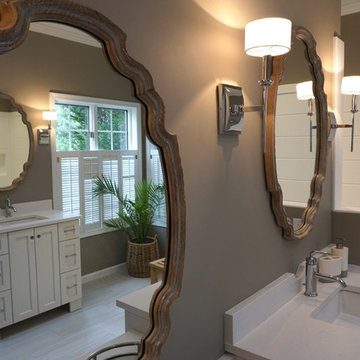
Transitional Aging in Place master suite with double vanity and considerable walk-in shower.
Corner shower - large transitional master ceramic tile and double-sink corner shower idea in DC Metro with recessed-panel cabinets, brown cabinets, a two-piece toilet, an undermount sink, marble countertops, white countertops and a built-in vanity
Corner shower - large transitional master ceramic tile and double-sink corner shower idea in DC Metro with recessed-panel cabinets, brown cabinets, a two-piece toilet, an undermount sink, marble countertops, white countertops and a built-in vanity
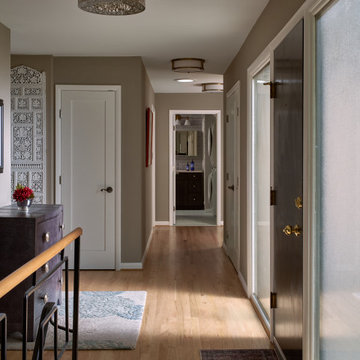

 Designs Anew Houston LLC
A Couple in their 60's who wanted to plan ahead for their elder years decided to renovate their home to meet their future needs with universal design and aging in place features.
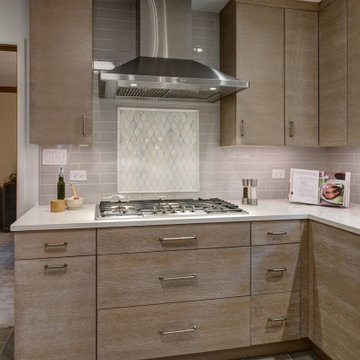
 Kitchen Design Partners, Inc.
Photo Credit: Dennis Jourdan
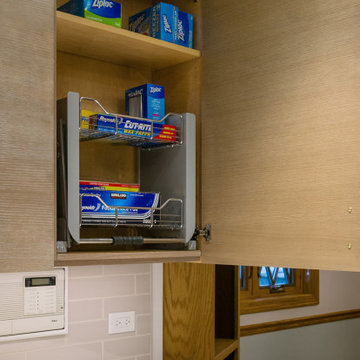
Eat-in kitchen - mid-sized contemporary u-shaped porcelain tile and multicolored floor eat-in kitchen idea in Chicago with a single-bowl sink, flat-panel cabinets, medium tone wood cabinets, quartz countertops, gray backsplash, porcelain backsplash, stainless steel appliances, a peninsula and gray countertops
Eat-in kitchen - mid-sized contemporary u-shaped porcelain tile and multicolored floor eat-in kitchen idea in Chicago with a single-bowl sink, flat-panel cabinets, medium tone wood cabinets, quartz countertops, gray backsplash, porcelain backsplash, stainless steel appliances, a peninsula and gray countertops
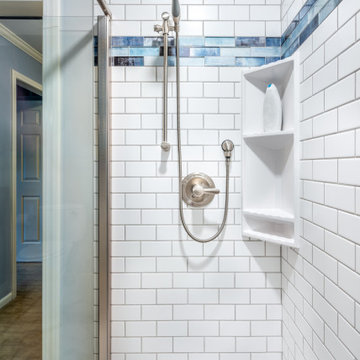 Degnan Design-Build-Remodel
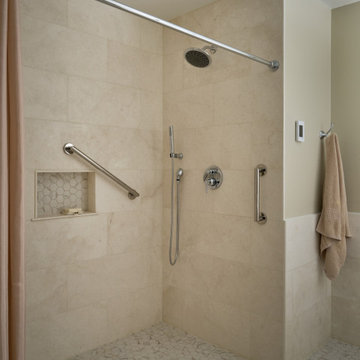
The second was for an adjustable hand shower to improve functionality as Mary aged
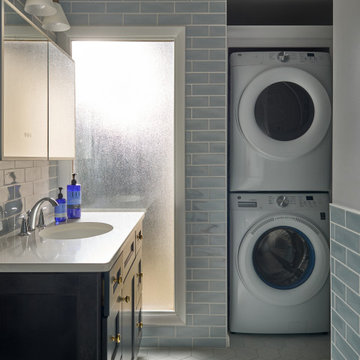
Small transitional 3/4 white tile and subway tile vinyl floor, white floor and single-sink alcove shower photo with blue cabinets, a two-piece toilet, gray walls, an integrated sink, onyx countertops, gray countertops and a built-in vanity
Small transitional 3/4 white tile and subway tile vinyl floor, white floor and single-sink alcove shower photo with blue cabinets, a two-piece toilet, gray walls, an integrated sink, onyx countertops, gray countertops and a built-in vanity


 Kitchen Design Partners, Inc.
Photo Credit: Dennis Jourdan
Inspiration for a mid-sized contemporary u-shaped porcelain tile and multicolored floor eat-in kitchen remodel in Chicago with a single-bowl sink, flat-panel cabinets, medium tone wood cabinets, quartz countertops, gray backsplash, porcelain backsplash, stainless steel appliances, a peninsula and gray countertops
Inspiration for a mid-sized contemporary u-shaped porcelain tile and multicolored floor eat-in kitchen remodel in Chicago with a single-bowl sink, flat-panel cabinets, medium tone wood cabinets, quartz countertops, gray backsplash, porcelain backsplash, stainless steel appliances, a peninsula and gray countertops

 Space Magick LLC
www.asyaphotography.com
Mid-sized elegant master beige tile and ceramic tile ceramic tile walk-in shower photo in Philadelphia with an undermount sink, raised-panel cabinets, white cabinets, limestone countertops and multicolored walls
Mid-sized elegant master beige tile and ceramic tile ceramic tile walk-in shower photo in Philadelphia with an undermount sink, raised-panel cabinets, white cabinets, limestone countertops and multicolored walls

 Renew Design + Build
Grant Mott Photography
Example of a trendy light wood floor family room design in Portland with beige walls, a corner fireplace, a brick fireplace and a tv stand
Example of a trendy light wood floor family room design in Portland with beige walls, a corner fireplace, a brick fireplace and a tv stand
 Space Magick LLC
www.asyaphotography.com
Walk-in shower - mid-sized traditional master beige tile and ceramic tile ceramic tile walk-in shower idea in Philadelphia with an undermount sink, raised-panel cabinets, white cabinets, limestone countertops and multicolored walls
Walk-in shower - mid-sized traditional master beige tile and ceramic tile ceramic tile walk-in shower idea in Philadelphia with an undermount sink, raised-panel cabinets, white cabinets, limestone countertops and multicolored walls

Sponsored
Plain City, OH

The Creative Kitchen Company
Columbus Area Kitchen Remodeling and Refacing Professional
 Northlight Custom Builders
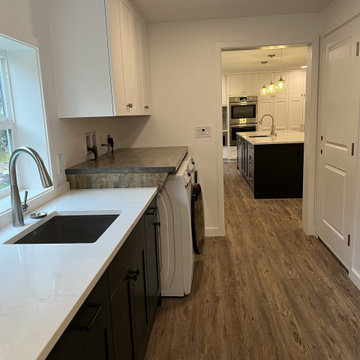
Aging-in-place whole home remodel plus an addition to transform a small space into a beautiful, bright, and open floor plan home by adding 1100 sq ft. The remodeled kitchen was transformed from a tiny galley area to an open-concept kitchen with a separate laundry room equipped with a custom, butcher block folding area. We also added a primary bathroom designed for aging in place.
 Kitchen Design Partners, Inc.
Photo Credit: Dennis Jourdan
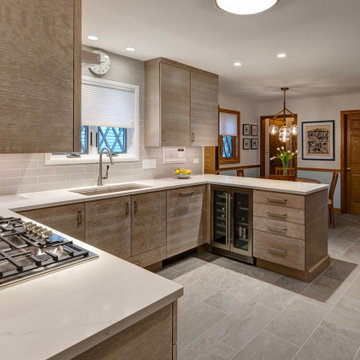
Inspiration for a mid-sized contemporary u-shaped porcelain tile and multicolored floor eat-in kitchen remodel in Chicago with a single-bowl sink, flat-panel cabinets, medium tone wood cabinets, quartz countertops, gray backsplash, porcelain backsplash, stainless steel appliances, a peninsula and gray countertops
Inspiration for a mid-sized contemporary u-shaped porcelain tile and multicolored floor eat-in kitchen remodel in Chicago with a single-bowl sink, flat-panel cabinets, medium tone wood cabinets, quartz countertops, gray backsplash, porcelain backsplash, stainless steel appliances, a peninsula and gray countertops
48