
Search results for "Aging in place" in Home Design Ideas

 Pacific Northwest Cabinetry
Example of a mid-sized transitional master beige tile ceramic tile and beige floor walk-in shower design in Portland with flat-panel cabinets, white cabinets, a vessel sink, granite countertops, a hinged shower door, beige countertops and blue walls
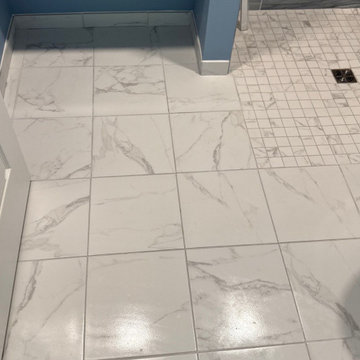


 Landis Architects | Builders
Greg Hadley Photography
Family room - traditional medium tone wood floor family room idea in DC Metro with beige walls and a wall-mounted tv
Family room - traditional medium tone wood floor family room idea in DC Metro with beige walls and a wall-mounted tv
Find the right local pro for your project

 Kitchen Design Partners, Inc.
Photo Credit: Dennis Jourdan
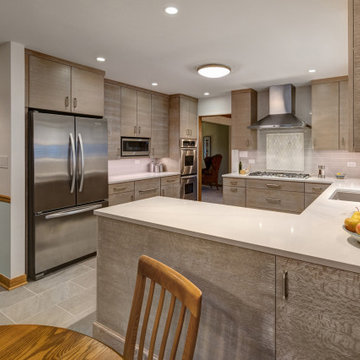
Example of a mid-sized trendy u-shaped porcelain tile and multicolored floor eat-in kitchen design in Chicago with a single-bowl sink, flat-panel cabinets, medium tone wood cabinets, quartz countertops, gray backsplash, porcelain backsplash, stainless steel appliances, a peninsula and gray countertops
Example of a mid-sized trendy u-shaped porcelain tile and multicolored floor eat-in kitchen design in Chicago with a single-bowl sink, flat-panel cabinets, medium tone wood cabinets, quartz countertops, gray backsplash, porcelain backsplash, stainless steel appliances, a peninsula and gray countertops

 Ardis Kitchens Baths & Beyond
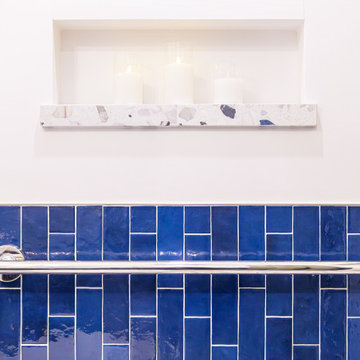
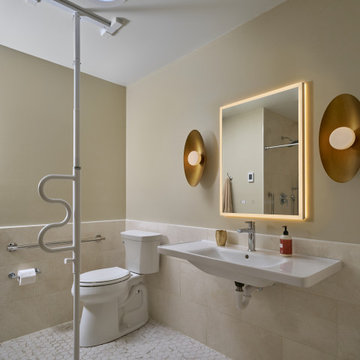
For this complete basement renovation, we converted the living space for an older adult. Aging in place solutions were put in place such as barrier-free washroom built with no-threshold tile shower, grab bars that double as storage shelves, and easy to use single lever faucet. We raised the vanity and storage and installed beautiful tile backsplash. For the bathroom the pot light over the vanity was placed perfectly to not cast a shadow for optimum lighting.
This renovation also included beautiful laminate flooring installed throughout the basement, a drop ceiling with pot lights, a kitchenette installed, a custom stone fireplace surround, built-in shelving and new windows.
Other Accessibility features for this traditional basement renovation include:
- Widened doorways
- Carpeted stairs for safety
- Re-inforced stair railing with extra-sturdy backer installed

Sponsored
Plain City, OH

The Creative Kitchen Company
Columbus Area Kitchen Remodeling and Refacing Professional

 User
Courtyard patio and lightwell. The house is all on one level for accessibility and aging in place. This creates a building with a large footprint that utilizes courtyards to bring natural light deep into the building. These courtyards also provide protected outdoor spaces for the residents.

 Tim Englert Construction, Inc.
The vanity spans the entire bathroom providing plenty of room for double sinks mounted under the quartz counter
Trendy ceramic tile ceramic tile double shower photo in Cleveland with an undermount sink and quartz countertops
Trendy ceramic tile ceramic tile double shower photo in Cleveland with an undermount sink and quartz countertops
 Pacific Northwest Cabinetry
Example of a mid-sized transitional master beige tile ceramic tile and beige floor walk-in shower design in Portland with flat-panel cabinets, white cabinets, blue walls, a vessel sink, granite countertops, a hinged shower door and beige countertops
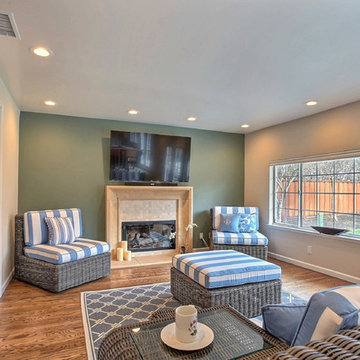
 Gordon Reese Design Build
Come on over! We took on the task of creating a master suite for a wheelchair bound homeowner. The owners wanted a space with elegance. And one that allowed the family to visit and entertain. We created this space.
Photos: Marilyn Cunningham Photography
 Pacific Northwest Cabinetry
Walk-in shower - mid-sized transitional master beige tile ceramic tile and beige floor walk-in shower idea in Portland with flat-panel cabinets, white cabinets, blue walls, a vessel sink, granite countertops, a hinged shower door and beige countertops

 TQ Construction
Constructed for aging-in-place, the width of hallways, room sizes and room entries conform with Certified Aging In Place (CAPS) design standards.
Laundry room with side by side washer and dryer with art deco inspired Marvel Multicolor "Cold Esagono" backsplash and 14 ft mudroom countertop with under-mount sink.

Sponsored
Columbus, OH

Structural Remodeling
Franklin County's Heavy Timber Specialists | Best of Houzz 2020!
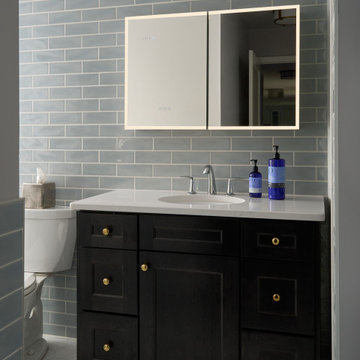

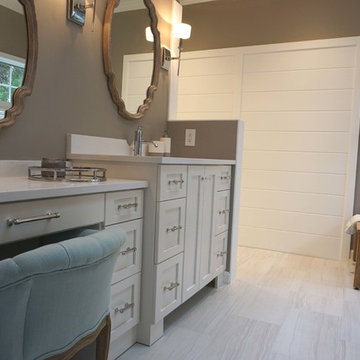
 Room to Breathe Home Organizing, Staging & Design
Jessica Dolan
Home design - transitional home design idea
Home design - transitional home design idea

Sponsored
Delaware, OH

Buckeye Basements, Inc.
Central Ohio's Basement Finishing ExpertsBest Of Houzz '13-'21
 Pacific Northwest Cabinetry
Walk-in shower - mid-sized transitional master beige tile ceramic tile and beige floor walk-in shower idea in Portland with flat-panel cabinets, white cabinets, blue walls, a vessel sink, granite countertops, a hinged shower door and beige countertops


 Pacific Northwest Cabinetry
Mid-sized transitional master beige tile ceramic tile and beige floor walk-in shower photo in Portland with flat-panel cabinets, white cabinets, blue walls, a vessel sink, granite countertops, a hinged shower door and beige countertops
47