
Search results for "Aging in place" in Home Design Ideas

 Tracey Stephens Design, LLC
Wing Wong/ Memories TTL
Alcove bathtub - small transitional white tile and ceramic tile marble floor and gray floor alcove bathtub idea in New York with flat-panel cabinets, dark wood cabinets, a two-piece toilet, gray walls, an undermount sink and quartz countertops
Alcove bathtub - small transitional white tile and ceramic tile marble floor and gray floor alcove bathtub idea in New York with flat-panel cabinets, dark wood cabinets, a two-piece toilet, gray walls, an undermount sink and quartz countertops

 The Gaines Group Architects
Jeremy Keegan
Inspiration for a mid-sized craftsman blue one-story mixed siding gable roof remodel in Richmond with a shingle roof
Inspiration for a mid-sized craftsman blue one-story mixed siding gable roof remodel in Richmond with a shingle roof

 Princeton Design Collaborative
Vanity with quartz waterfall edge and hickory cabinets .Photography by: Jeffrey E Tryon
Example of a mid-sized minimalist 3/4 gray tile and mosaic tile porcelain tile and gray floor walk-in shower design in Philadelphia with flat-panel cabinets, light wood cabinets, a one-piece toilet, gray walls, an undermount sink, quartz countertops, a hinged shower door and white countertops
Example of a mid-sized minimalist 3/4 gray tile and mosaic tile porcelain tile and gray floor walk-in shower design in Philadelphia with flat-panel cabinets, light wood cabinets, a one-piece toilet, gray walls, an undermount sink, quartz countertops, a hinged shower door and white countertops
Find the right local pro for your project
 The Gaines Group Architects
Jeremy Keegan
Inspiration for a mid-sized craftsman blue one-story mixed siding gable roof remodel in Richmond with a shingle roof
Inspiration for a mid-sized craftsman blue one-story mixed siding gable roof remodel in Richmond with a shingle roof

 Petoskey Kitchen and Bath - Designs By Dawn
Inspiration for a mid-sized timeless master white tile and porcelain tile porcelain tile and white floor drop-in bathtub remodel with beaded inset cabinets, white cabinets, gray walls, an undermount sink, quartz countertops, a hinged shower door and a one-piece toilet
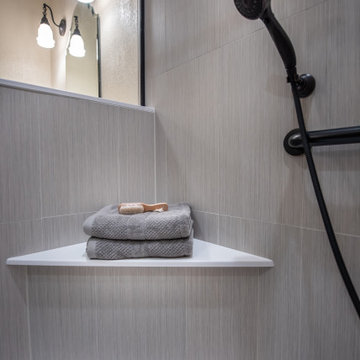
 Degnan Design-Build-Remodel
Features like grab bars, a handheld shower, and a built-in corner seat offer safety and comfort for aging in place
Example of a mid-sized classic master gray tile and porcelain tile vinyl floor, beige floor and double-sink corner shower design with shaker cabinets, brown cabinets, a two-piece toilet, beige walls, an integrated sink, onyx countertops, a hinged shower door, gray countertops and a built-in vanity
Example of a mid-sized classic master gray tile and porcelain tile vinyl floor, beige floor and double-sink corner shower design with shaker cabinets, brown cabinets, a two-piece toilet, beige walls, an integrated sink, onyx countertops, a hinged shower door, gray countertops and a built-in vanity



Sponsored
Columbus, OH

Hope Restoration & General Contracting
Columbus Design-Build, Kitchen & Bath Remodeling, Historic Renovations


 Flatbrook & CO
Wall hung toilet with washlet
Ytk Photograpy
Example of a mid-sized farmhouse master white tile and cement tile concrete floor and white floor freestanding bathtub design in Boston with flat-panel cabinets, white cabinets, a wall-mount toilet, white walls, an undermount sink and concrete countertops
Example of a mid-sized farmhouse master white tile and cement tile concrete floor and white floor freestanding bathtub design in Boston with flat-panel cabinets, white cabinets, a wall-mount toilet, white walls, an undermount sink and concrete countertops
 The Gaines Group Architects
Jeremy Keegan
Mid-sized craftsman blue one-story mixed siding gable roof idea in Richmond with a shingle roof
Mid-sized craftsman blue one-story mixed siding gable roof idea in Richmond with a shingle roof

Sponsored
Delaware, OH

Buckeye Basements, Inc.
Central Ohio's Basement Finishing ExpertsBest Of Houzz '13-'21


Sponsored
Columbus, OH
Hope Restoration & General Contracting
Columbus Design-Build, Kitchen & Bath Remodeling, Historic Renovations

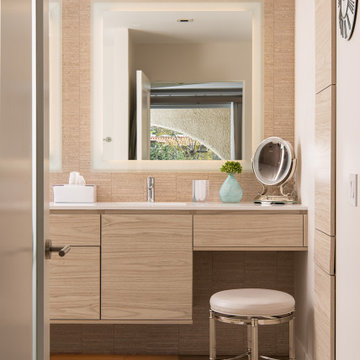
 Sea Pointe Design & Remodel
Modern Primary Bathroom Remodel with Aging In Place Updates
Corner shower - modern master beige tile and porcelain tile vinyl floor, brown floor and double-sink corner shower idea in Orange County with flat-panel cabinets, white cabinets, a bidet, beige walls, an integrated sink, quartzite countertops, a hinged shower door, white countertops, a niche and a floating vanity
Corner shower - modern master beige tile and porcelain tile vinyl floor, brown floor and double-sink corner shower idea in Orange County with flat-panel cabinets, white cabinets, a bidet, beige walls, an integrated sink, quartzite countertops, a hinged shower door, white countertops, a niche and a floating vanity

 Kismet Design
Part of the overall concept in the bath remodel was to bring the laundry upstairs from the basement. Since the bathroom was sandwiched between two bedrooms both closets and the hall needed to be addressed. Besides the new frosted bathroom door, the two louvered doors cover the stacking washer dryer, and the newly framed linen closet carved out of the master closet. Since the hall was tight and space small, the master bedroom incorporated a new pocket door to avoid door swing issues. New lights, paint, hardwood floors and doors make the hall way seem light and bright.
Photographer: Fred Ingram
62