
Search results for "Aging in place" in Home Design Ideas
 Gordon Reese Design Build
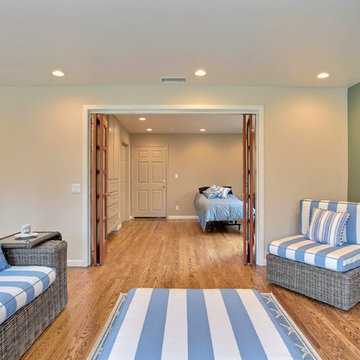
The family room provides a barrier-free doorway into the master bedroom, transforming this space into a master suite.
Photos: Marilyn Cunningham Photography
 Fairfax Design Solutions
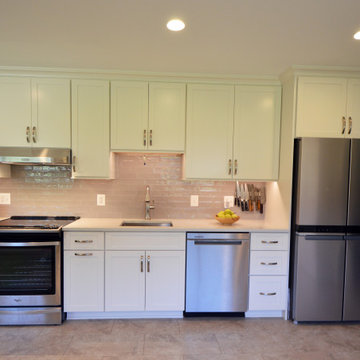
This wonderful Northern VA couple were planning for their retirement years and wanted to update their 1950's home with a focus on aging in place design. Everything that Fairfax Design Solutions designed for them prioritized their goal of remaining in their home - from the lower drawer microwave to the quad-door refrigerator to the very open floor plan.
 Fairfax Design Solutions
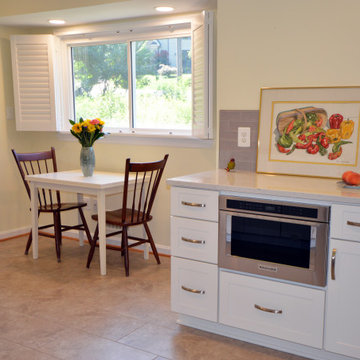
This wonderful Northern VA couple were planning for their retirement years and wanted to update their 1950's home with a focus on aging in place design. Everything that Fairfax Design Solutions designed for them prioritized their goal of remaining in their home - from the lower drawer microwave to the quad-door refrigerator to the very open floor plan.
Find the right local pro for your project

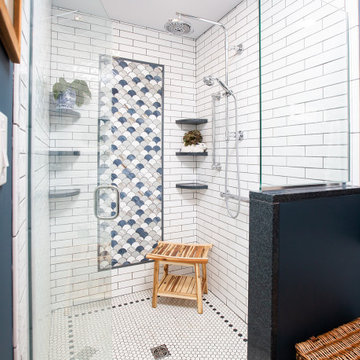
 Marianne Ashley Designs
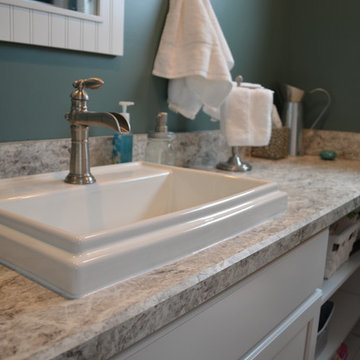
Bathroom - small transitional master ceramic tile and multicolored floor bathroom idea with blue walls
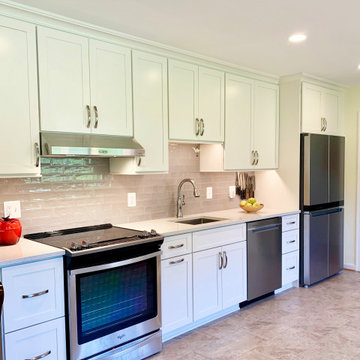 Fairfax Design Solutions
This wonderful Northern VA couple were planning for their retirement years and wanted to update their 1950's home with a focus on aging in place design. Everything that Fairfax Design Solutions designed for them prioritized their goal of remaining in their home - from the lower drawer microwave to the quad-door refrigerator to the very open floor plan.
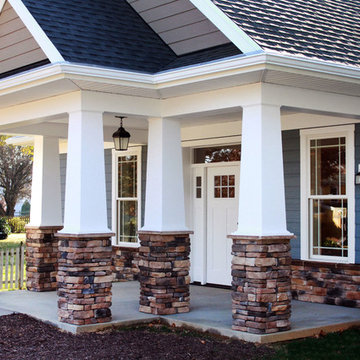
 The Gaines Group Architects
Jeremy Keegan
Mid-sized craftsman blue one-story mixed siding gable roof idea in Richmond with a shingle roof
Mid-sized craftsman blue one-story mixed siding gable roof idea in Richmond with a shingle roof

Sponsored
Plain City, OH

The Creative Kitchen Company
Columbus Area Kitchen Remodeling and Refacing Professional
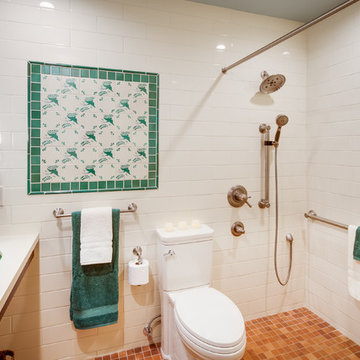
 A Kinder Space
Milan Kovacevic
Example of a small classic master beige tile and ceramic tile porcelain tile and orange floor walk-in shower design in San Diego with shaker cabinets, medium tone wood cabinets, a two-piece toilet, beige walls, an undermount sink, quartz countertops and beige countertops
Example of a small classic master beige tile and ceramic tile porcelain tile and orange floor walk-in shower design in San Diego with shaker cabinets, medium tone wood cabinets, a two-piece toilet, beige walls, an undermount sink, quartz countertops and beige countertops
 Green Chi Designs
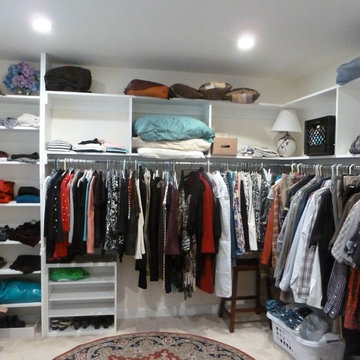
Walk-in closet off the master bedroom does not require a door to hide contents. There is plenty of space for this organized couple to house the items they have. FYI - I "dropped by" to take the photos and this is how I found it. Photo by Linda Lenore
 Marianne Ashley Designs
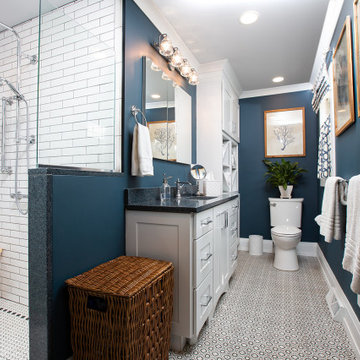
Example of a small transitional master ceramic tile and multicolored floor bathroom design with blue walls
 The Gaines Group Architects
Jeremy Keegan
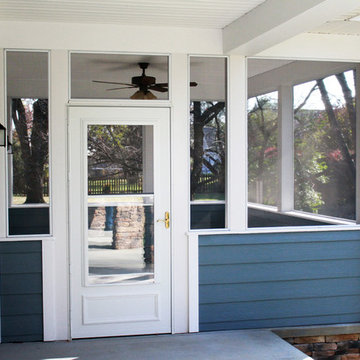
Example of a mid-sized arts and crafts blue one-story mixed siding gable roof design in Richmond with a shingle roof
Example of a mid-sized arts and crafts blue one-story mixed siding gable roof design in Richmond with a shingle roof
 Fairfax Design Solutions
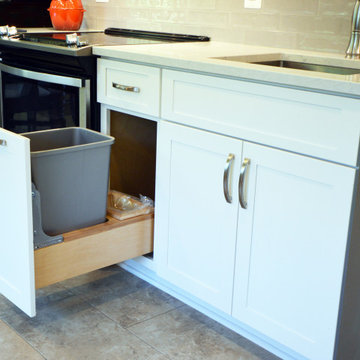
This wonderful Northern VA couple were planning for their retirement years and wanted to update their 1950's home with a focus on aging in place design. Everything that Fairfax Design Solutions designed for them prioritized their goal of remaining in their home - from the lower drawer microwave to the quad-door refrigerator to the very open floor plan.
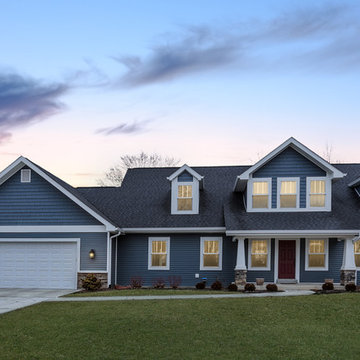
 Hibbs Luxury Homes - St Louis, MO
This home was designed to be the forever home for a retired couple. Their objectives were to have enough space for the entire family, and to have an energy efficient home that was low maintenance for retirement. The build was successful all around. They enjoy main floor living for all critical functions - and the home has geothermal heat pump and upgraded insulation throughout, leaving them with just $550/year in annual energy bills. Read More: https://www.hibbshomes.com/creve-coeur-couple-designs-and-builds-their-perfect-home-with-hibbs-homes/ Photo by:
Dave Dierzbicki

Sponsored
Delaware, OH

Buckeye Basements, Inc.
Central Ohio's Basement Finishing ExpertsBest Of Houzz '13-'21
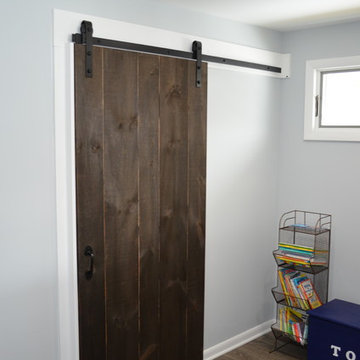
 Degnan Design-Build-Remodel
“Degnan was amazing! Well worth the money to have everything coordinated so well. The result was beautiful for the tiny space they had to work with. The designers were great and PJ was amazing, helping with any little problem I had. Thank u so much for my bathroom. I love it!”
— Mary, W. Madison, Wis.
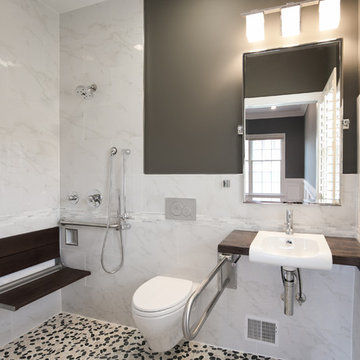
 Graves Design & Remodeling, Inc.
Photography by Jenn Verrier
Small minimalist 3/4 multicolored tile and porcelain tile pebble tile floor walk-in shower photo in DC Metro with a drop-in sink, wood countertops, a wall-mount toilet and gray walls
Small minimalist 3/4 multicolored tile and porcelain tile pebble tile floor walk-in shower photo in DC Metro with a drop-in sink, wood countertops, a wall-mount toilet and gray walls

 Flatbrook & CO
Sitting area in Foyer, flexible space for yoga, meditation, and spillover guests.
Views of woods are expansive
Ytk Photography
Living room - mid-sized country concrete floor and yellow floor living room idea with white walls and a brown front door
Living room - mid-sized country concrete floor and yellow floor living room idea with white walls and a brown front door

Sponsored
Columbus, OH

Structural Remodeling
Franklin County's Heavy Timber Specialists | Best of Houzz 2020!

 Landis Architects | Builders
Greg Hadley Photography
The original living room is now connected to the new family room addition with French doors that allow for privacy when needed. We also widened the door to the adjacent sunroom.
 Northland Design & Build
Portland Metro's Design and Build Firm | Photo Credit: Shawn St. Peter
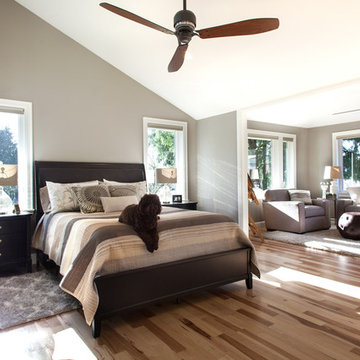
Example of a huge transitional master light wood floor bedroom design in Portland with gray walls
Example of a huge transitional master light wood floor bedroom design in Portland with gray walls
65