
Search results for "Aging in place" in Home Design Ideas

 The Gaines Group Architects
Jeremy Keegan
Mid-sized arts and crafts blue one-story mixed siding gable roof photo in Richmond with a shingle roof
Mid-sized arts and crafts blue one-story mixed siding gable roof photo in Richmond with a shingle roof

 Landis Architects | Builders
Greg Hadley Photography
We combined the two bases of the living room built-ins into a storage unit that is under the television in the family room. We re-used several items in the house including the sunroom doors, tall cabinets, and windows.

 Crystal Kitchen + Bath
Objectives:
· 55+ living with future aging in place requirements
· One bathroom on this level of home for both guests and clients
· Lots of storage and lighting
Design Challenges
· This room was a bedroom, all mechanical needed to be moved or added. The soil stack could only be in one location. Could not move the window.
· Client wanted a large roll in shower
· Contemporary styling with walnut , white and marble
Design Solutions
· 2-Pocket doors were added, from hallway and to master bedroom. this also helped with floor space and door swing with aging-in place
· Large curb less shower with trench drain, bench, 2-grab bars, heated tile floor, niche, hand-held shower head and heavy clear glass shower door. Everything accessible for aging-in-place
· Long vanity with 2 sinks. Height of vanity was to be under the window trim. Taller and deeper toe kicks for better wheelchair access. Vanity looks like all drawers-but the 2 sink cabinets are doors.
· Ample Storage: each drawer has a drawer with in the drawer (extra 6 drawers), wall cabinets next to each vanity, 3 recess medicine cabinets, tall linen cabinet (open shelves below because the doors would hit the toilet and a place to store scale on bottom)
·Toilet has a washlet to help with clean-up in the future and grab bar paper holder
Special Features
· Heated towel bar
·Heated floors
· Marble tile on floor and walls of shower and vanity mirror surround
· Niche under recess medicine cabinets
Lighting: Thin wall sconces, decorative ceiling fan and puck light
Find the right local pro for your project
 Landis Architects | Builders
Greg Hadley Photography
The new addition fits so well with the existing home that it feels like it is original to the house. Though the new room on the main level is meant to be a master suite for future use, the owners are surprised how much they enjoy this windowed room as casual family room with a large screen TV.
 Murphy Bros. Design | Build | Remodel
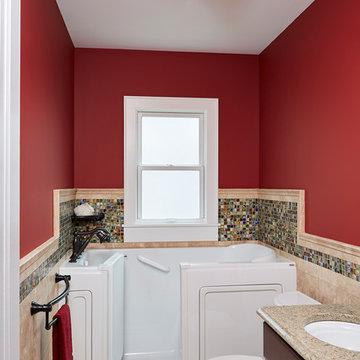
Adding additional light and aesthetics to the bathroom is this Bath ceiling light - Quoizel TFAV1714VB Vintage Bronze- Dark bronze with lighter bronze highlight and semi gloss finish 2-60W A 19 Medium Base (13W CFL) Shade: Tiffany Glass - 14" x 5" Tiffany Ava Glass Contains 342 Pieces of Tiffany Glass
Murphy Bros. Design/Build Consultant — Cherie Poissant
Alyssa Lee Photography
 Pace Construction Services/Aging in Place
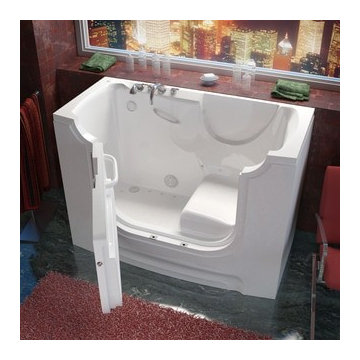
This is a classic walk in tub that is free standing. This one was installed with a fabulous view of the city. It is a aging in place tub but it feels lovely, warm and home-like in this installation.
 The Gaines Group Architects
Jeremy Keegan
Mid-sized arts and crafts blue one-story mixed siding gable roof photo in Richmond with a shingle roof
Mid-sized arts and crafts blue one-story mixed siding gable roof photo in Richmond with a shingle roof


 Flatbrook & CO
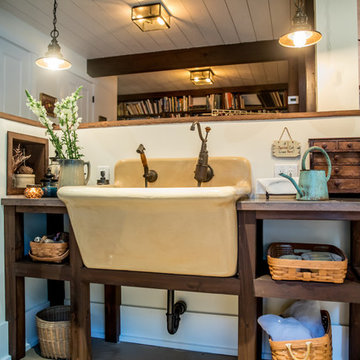
Gardening area with space to wash smaller dogs.
Ytk Photography
Home design - mid-sized cottage concrete floor and yellow floor home design idea with white walls and a brown front door
Home design - mid-sized cottage concrete floor and yellow floor home design idea with white walls and a brown front door
 Landis Architects | Builders
Greg Hadley Photography
The new addition fits so well with the existing home that it feels like it is original to the house. Though the new room on the main level is meant to be a master suite for future use, the owners are surprised how much they enjoy this windowed room as casual family room with a large screen TV.

 Fairfax Design Solutions
This wonderful Northern VA couple were planning for their retirement years and wanted to update their 1950's home with a focus on aging in place design. Everything that Fairfax Design Solutions designed for them prioritized their goal of remaining in their home - from the lower drawer microwave to the quad-door refrigerator to the very open floor plan.
 Marianne Ashley Designs
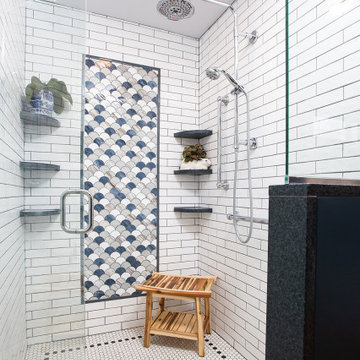
Example of a small transitional master ceramic tile and multicolored floor bathroom design with blue walls

 FORNEY + architecture, LLC
Anne Matheis
Inspiration for a mid-sized timeless master carpeted bedroom remodel in St Louis with white walls and no fireplace
Inspiration for a mid-sized timeless master carpeted bedroom remodel in St Louis with white walls and no fireplace

 Graves Design & Remodeling, Inc.
Photography by Jenn Verrier
Small minimalist 3/4 multicolored tile and porcelain tile pebble tile floor walk-in shower photo in DC Metro with a drop-in sink, wood countertops, a wall-mount toilet, gray walls and brown countertops
Small minimalist 3/4 multicolored tile and porcelain tile pebble tile floor walk-in shower photo in DC Metro with a drop-in sink, wood countertops, a wall-mount toilet, gray walls and brown countertops

Sponsored
Columbus, OH

Hope Restoration & General Contracting
Columbus Design-Build, Kitchen & Bath Remodeling, Historic Renovations

 Gordon Reese Design Build
The master suite exits through the garage to provide easy ingress and egress to the wheelchair-bound owner. Custom paint, LED lights, and built-in features provide a safe and comfortable space.
Photos: Marilyn Cunningham Photography

 Renew Design + Build
Grant Mott Photography
Inspiration for a mid-sized contemporary light wood floor and beige floor enclosed dining room remodel in Portland with blue walls and no fireplace
Inspiration for a mid-sized contemporary light wood floor and beige floor enclosed dining room remodel in Portland with blue walls and no fireplace

 TK Building & Design
Small transitional master gray tile and porcelain tile porcelain tile and gray floor walk-in shower photo with a two-piece toilet, gray walls and a wall-mount sink

 Southeast Interior Design, Inc.
This client requested to design with aging in place details Note walk-in curbless shower,, shower benches to sit and place toiletries. Hand held showers in two locations, one at bench and standing shower options. Grab bars are placed vertically to grab onto in shower. Blue Marble shower accentuates the vanity counter top marble. Under-mount sinks allow for easy counter top cleanup. Glass block incorporated rather than clear glass. AS aging occurs clear glass is hard to detect. Also water spray is not as noticeable. Travertine walls and floors.

Sponsored
Columbus, OH

Structural Remodeling
Franklin County's Heavy Timber Specialists | Best of Houzz 2020!
 Renew Design + Build
Grant Mott Photography
Example of a mid-sized trendy light wood floor and beige floor enclosed dining room design in Portland with beige walls and no fireplace
Example of a mid-sized trendy light wood floor and beige floor enclosed dining room design in Portland with beige walls and no fireplace
 GMT Home Designs Inc.
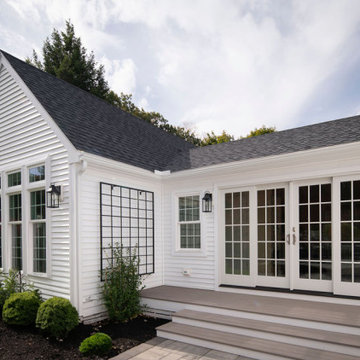
This wonderful couple had a traditional Cape style home and wanted to age in place. We designed a primary suite addition including laundry and an additional family room space for true first floor living. The bathroom and walk in closet give them plenty of space to move around. The large windows and quad slider provide a lot of natural light in their new spaces.
 Marianne Ashley Designs
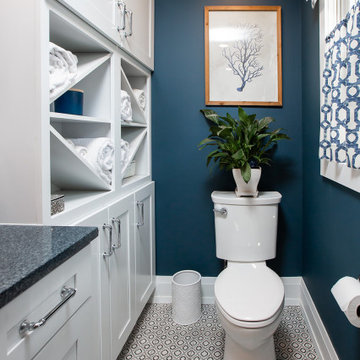
Inspiration for a small transitional master ceramic tile and multicolored floor bedroom remodel with blue walls
64