
Search results for "Aging in place" in Home Design Ideas


 Toronto Bath Centre
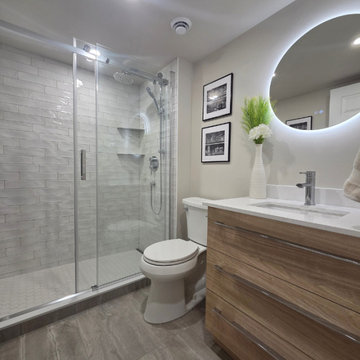
This bathroom renovation was designed for our client’s elderly parents, with a focus on safety, accessibility and comfortable everyday use.
The bathtub was replaced with a spacious walk-in shower featuring a Schluter shower base and linear drain for easier entry. Moen grab bars provide additional support, while a Fleurco shower door and VOGT shower fixtures give the space a clean, refined finish.
A Vanitec vanity adds practical storage, while an LED mirror and new recessed lighting improve visibility throughout the bathroom.
The finished space shows how an accessible bathroom can be practical, comfortable and beautifully designed.
Find the right local pro for your project
 Toronto Bath Centre
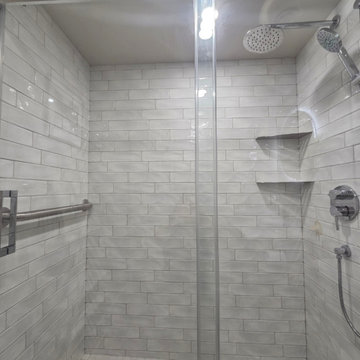
This bathroom renovation was designed for our client’s elderly parents, with a focus on safety, accessibility and comfortable everyday use.
The bathtub was replaced with a spacious walk-in shower featuring a Schluter shower base and linear drain for easier entry. Moen grab bars provide additional support, while a Fleurco shower door and VOGT shower fixtures give the space a clean, refined finish.
A Vanitec vanity adds practical storage, while an LED mirror and new recessed lighting improve visibility throughout the bathroom.
The finished space shows how an accessible bathroom can be practical, comfortable and beautifully designed.
 Toronto Bath Centre
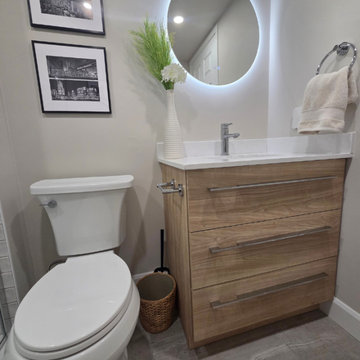
This bathroom renovation was designed for our client’s elderly parents, with a focus on safety, accessibility and comfortable everyday use.
The bathtub was replaced with a spacious walk-in shower featuring a Schluter shower base and linear drain for easier entry. Moen grab bars provide additional support, while a Fleurco shower door and VOGT shower fixtures give the space a clean, refined finish.
A Vanitec vanity adds practical storage, while an LED mirror and new recessed lighting improve visibility throughout the bathroom.
The finished space shows how an accessible bathroom can be practical, comfortable and beautifully designed.
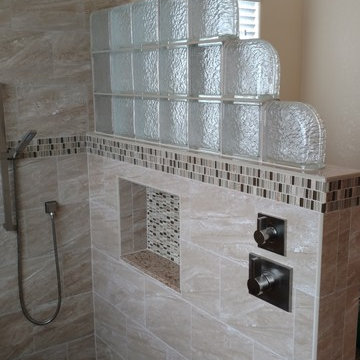
 Aging-In-Place Remodeling
 built a barrier free, roll-in shower with custom tile with grab bars and a rain shower head. Shower also includes a built in shower seat.
 Toronto Bath Centre
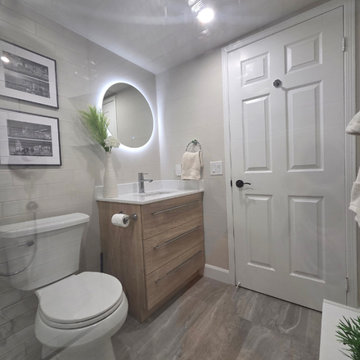
This bathroom renovation was designed for our client’s elderly parents, with a focus on safety, accessibility and comfortable everyday use.
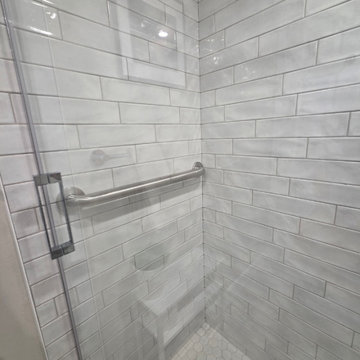
The bathtub was replaced with a spacious walk-in shower featuring a Schluter shower base and linear drain for easier entry. Moen grab bars provide additional support, while a Fleurco shower door and VOGT shower fixtures give the space a clean, refined finish.
A Vanitec vanity adds practical storage, while an LED mirror and new recessed lighting improve visibility throughout the bathroom.
The finished space shows how an accessible bathroom can be practical, comfortable and beautifully designed.

Sponsored
Columbus, OH

Hope Restoration & General Contracting
Columbus Design-Build, Kitchen & Bath Remodeling, Historic Renovations
 Toronto Bath Centre
This bathroom renovation was designed for our client’s elderly parents, with a focus on safety, accessibility and comfortable everyday use.
The bathtub was replaced with a spacious walk-in shower featuring a Schluter shower base and linear drain for easier entry. Moen grab bars provide additional support, while a Fleurco shower door and VOGT shower fixtures give the space a clean, refined finish.
A Vanitec vanity adds practical storage, while an LED mirror and new recessed lighting improve visibility throughout the bathroom.
The finished space shows how an accessible bathroom can be practical, comfortable and beautifully designed.
 Toronto Bath Centre
This bathroom renovation was designed for our client’s elderly parents, with a focus on safety, accessibility and comfortable everyday use.
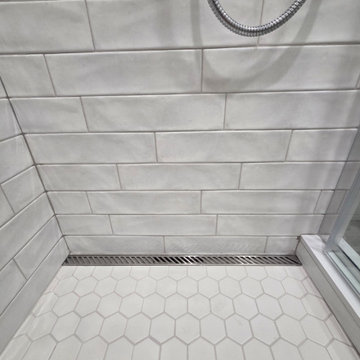
The bathtub was replaced with a spacious walk-in shower featuring a Schluter shower base and linear drain for easier entry. Moen grab bars provide additional support, while a Fleurco shower door and VOGT shower fixtures give the space a clean, refined finish.
A Vanitec vanity adds practical storage, while an LED mirror and new recessed lighting improve visibility throughout the bathroom.
The finished space shows how an accessible bathroom can be practical, comfortable and beautifully designed.
 Toronto Bath Centre
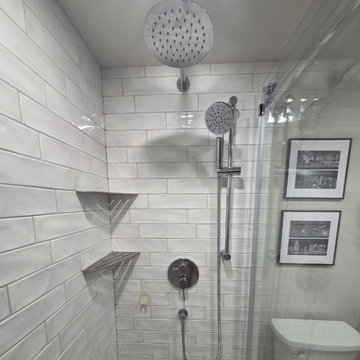
This bathroom renovation was designed for our client’s elderly parents, with a focus on safety, accessibility and comfortable everyday use.
The bathtub was replaced with a spacious walk-in shower featuring a Schluter shower base and linear drain for easier entry. Moen grab bars provide additional support, while a Fleurco shower door and VOGT shower fixtures give the space a clean, refined finish.
A Vanitec vanity adds practical storage, while an LED mirror and new recessed lighting improve visibility throughout the bathroom.
The finished space shows how an accessible bathroom can be practical, comfortable and beautifully designed.
 Toronto Bath Centre
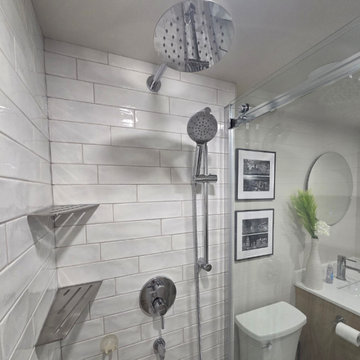
This bathroom renovation was designed for our client’s elderly parents, with a focus on safety, accessibility and comfortable everyday use.
The bathtub was replaced with a spacious walk-in shower featuring a Schluter shower base and linear drain for easier entry. Moen grab bars provide additional support, while a Fleurco shower door and VOGT shower fixtures give the space a clean, refined finish.
A Vanitec vanity adds practical storage, while an LED mirror and new recessed lighting improve visibility throughout the bathroom.
The finished space shows how an accessible bathroom can be practical, comfortable and beautifully designed.

 Kustom Home Design
Transitional bathroom photo in Charlotte with an undermount sink and granite countertops
Transitional bathroom photo in Charlotte with an undermount sink and granite countertops

 Landis Architects | Builders
Greg Hadley Photography
On the upper level, we added a new master bedroom for the clients to use now, and a large walk-in closet. The ductwork and mechanical requirements prevented us from installing the cathedral ceiling the clients wanted, but we were still able to create volume in the center with a tray ceiling. To connect the new master bedroom to the existing master bathroom (remodeled by Landis five years ago), we converted the original exterior window of the home into a door to the bedroom.

Sponsored
Columbus, OH

Structural Remodeling
Franklin County's Heavy Timber Specialists | Best of Houzz 2020!


 Dovetail Group LLC
Mid-sized transitional l-shaped light wood floor and brown floor open concept kitchen photo in Philadelphia with an undermount sink, recessed-panel cabinets, green cabinets, granite countertops, white backsplash, marble backsplash, stainless steel appliances, an island and green countertops

 Crystal Kitchen + Bath
Objectives:
· 55+ living with future aging in place requirements
· One bathroom on this level of home for both guests and clients
· Lots of storage and lighting
Design Challenges
· This room was a bedroom, all mechanical needed to be moved or added. The soil stack could only be in one location. Could not move the window.
· Client wanted a large roll in shower
· Contemporary styling with walnut , white and marble
Design Solutions
· 2-Pocket doors were added, from hallway and to master bedroom. this also helped with floor space and door swing with aging-in place
· Large curb less shower with trench drain, bench, 2-grab bars, heated tile floor, niche, hand-held shower head and heavy clear glass shower door. Everything accessible for aging-in-place
· Long vanity with 2 sinks. Height of vanity was to be under the window trim. Taller and deeper toe kicks for better wheelchair access. Vanity looks like all drawers-but the 2 sink cabinets are doors.
· Ample Storage: each drawer has a drawer with in the drawer (extra 6 drawers), wall cabinets next to each vanity, 3 recess medicine cabinets, tall linen cabinet (open shelves below because the doors would hit the toilet and a place to store scale on bottom)
·Toilet has a washlet to help with clean-up in the future and grab bar paper holder
Special Features
· Heated towel bar
·Heated floors
· Marble tile on floor and walls of shower and vanity mirror surround
· Niche under recess medicine cabinets
Lighting: Thin wall sconces, decorative ceiling fan and puck light

Sponsored
Plain City, OH

The Creative Kitchen Company
Columbus Area Kitchen Remodeling and Refacing Professional

 Remodeling Designs, Inc.
©2014 Daniel Feldkamp, Visual Edge Imaging Studios
Example of a large classic master beige tile and porcelain tile porcelain tile walk-in shower design with raised-panel cabinets, medium tone wood cabinets, a two-piece toilet, yellow walls, an undermount sink and solid surface countertops
Example of a large classic master beige tile and porcelain tile porcelain tile walk-in shower design with raised-panel cabinets, medium tone wood cabinets, a two-piece toilet, yellow walls, an undermount sink and solid surface countertops
 Degnan Design-Build-Remodel
Example of a mid-sized classic master gray tile and porcelain tile vinyl floor, beige floor and double-sink corner shower design with shaker cabinets, brown cabinets, a two-piece toilet, beige walls, an integrated sink, onyx countertops, a hinged shower door, gray countertops and a built-in vanity
 Aging-In-Place Remodeling
 installed a tile wheelchair accessible shower for safe, accessible bathing. A handhold shower head on a sliding bar was included.
79