
Search results for "Aging in place" in Home Design Ideas


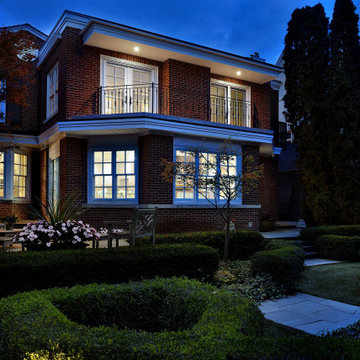
 Eurodale Developments Inc
New second storey addition built atop the existing main floor for a new accessible principal bedroom suite, with custom closets and ensuite bathroom.

Find the right local pro for your project
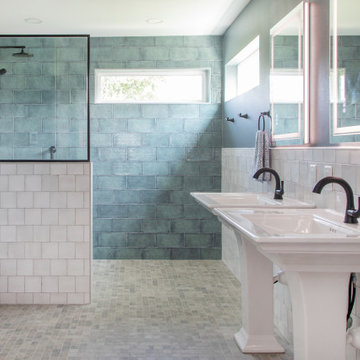
 Sims Exteriors & Remodeling
Inspiration for a large master turquoise tile and ceramic tile mosaic tile floor, multicolored floor and double-sink doorless shower remodel with white cabinets, a two-piece toilet, blue walls, a console sink and a niche

 Aging-In-Place Remodeling
This outdated bathroom was remodeled to create an open space that allows the homeowner easy access to the barrier free shower. A large curved curtain rod was used to maximize showering space. Grab bars were installed throughout the bathroom for extra safety. A sliding hand held shower head was installed on one of the grab bars that is within reach from a wheelchair. We built a custom wheelchair accessible, roll under sink to finish out the room. ♿ Additional lighting was added to make the room brighter and safer.


 Design Perspective Interior Design, LLC
BEFORE
Holly Needham
Alcove shower - mid-sized traditional 3/4 linoleum floor and blue floor alcove shower idea with shaker cabinets, white cabinets, a two-piece toilet, blue walls, an integrated sink and solid surface countertops
Alcove shower - mid-sized traditional 3/4 linoleum floor and blue floor alcove shower idea with shaker cabinets, white cabinets, a two-piece toilet, blue walls, an integrated sink and solid surface countertops

Sponsored
Columbus, OH

Structural Remodeling
Franklin County's Heavy Timber Specialists | Best of Houzz 2020!
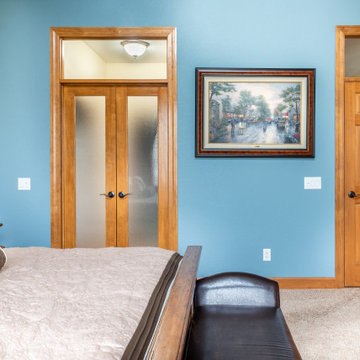
 Degnan Design-Build-Remodel
Creating a New Entrance
Mid-sized elegant master gray tile and porcelain tile vinyl floor, beige floor and double-sink corner shower photo with shaker cabinets, brown cabinets, a two-piece toilet, beige walls, an integrated sink, onyx countertops, a hinged shower door, gray countertops and a built-in vanity
Mid-sized elegant master gray tile and porcelain tile vinyl floor, beige floor and double-sink corner shower photo with shaker cabinets, brown cabinets, a two-piece toilet, beige walls, an integrated sink, onyx countertops, a hinged shower door, gray countertops and a built-in vanity

 Bella Vista Developments
D & M Images
Inspiration for a mid-sized transitional vinyl floor and brown floor front door remodel with gray walls and a gray front door
Inspiration for a mid-sized transitional vinyl floor and brown floor front door remodel with gray walls and a gray front door
 Aging-In-Place Remodeling
 installed a Fixed Track Patient Ceiling Lift to allow the wheelchair bound homeowner independence in all areas of the bathroom. The bathroom was remodeled to create a wet room, where all parts of the bathroom were waterproofed.

 Lori Ramsay Design
We created this beautiful accessible bathroom in Carlsbad to give our client a more functional space. We designed this unique bath, specific to the client's specifications to make it more wheel chair accessible. Features such as the roll in shower, roll up vanity and the ability to use her chair for flexibility over the fixed wall mounted seat allow her to be more independent in this bathroom. Safety was another significant factor for the room. We added support bars in all areas and with maximum flexibility to allow the client to perform all bathing functions independently, and all were positioned after carefully recreating her movements. We met the objectives of functionality and safety without compromising beauty in this aging in place bathroom. Travertine-look porcelain tile was used in a large format on the shower walls to minimize grout lines and maximize ease of maintenance. A crema marfil marble mosaic in an elongated hex pattern was used in the shower room for it’s beauty and flexibility in sloped shower. A custom cabinet was made to the height ideal for our client’s use of the sink and a protective panel placed over the pea trap.


Sponsored
Delaware, OH

Buckeye Basements, Inc.
Central Ohio's Basement Finishing ExpertsBest Of Houzz '13-'21

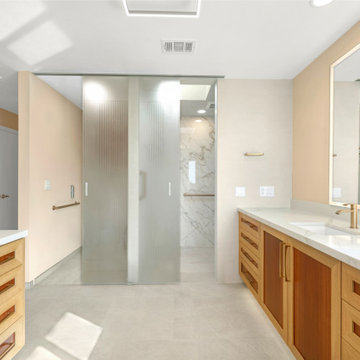
 Remodeling Designs, Inc.
©2014 Daniel Feldkamp, Visual Edge Imaging Studios
Walk-in shower - large traditional master beige tile and porcelain tile porcelain tile walk-in shower idea with raised-panel cabinets, medium tone wood cabinets, a two-piece toilet, yellow walls, an undermount sink and solid surface countertops
Walk-in shower - large traditional master beige tile and porcelain tile porcelain tile walk-in shower idea with raised-panel cabinets, medium tone wood cabinets, a two-piece toilet, yellow walls, an undermount sink and solid surface countertops

 User
View from the family room area to the outdoor patio, and onward to the interior dining area. Open plan living flooded with natural light from clerestory windows and skylights.
 Remodeling Designs, Inc.
©2014 Daniel Feldkamp, Visual Edge Imaging Studios
Walk-in shower - large traditional master beige tile and porcelain tile porcelain tile walk-in shower idea with raised-panel cabinets, medium tone wood cabinets, a two-piece toilet, yellow walls, an undermount sink and solid surface countertops
Walk-in shower - large traditional master beige tile and porcelain tile porcelain tile walk-in shower idea with raised-panel cabinets, medium tone wood cabinets, a two-piece toilet, yellow walls, an undermount sink and solid surface countertops
 Aging-In-Place Remodeling
A wheelchair accessible bathroom with a roll-in shower and roll under sink. This wide open space allows for easy access to all areas of the bathroom. A hand held shower head on a sliding bar assists the client. Grab bars were installed for added safety. Gorgeous tile creates an inviting space.

Sponsored
Columbus, OH

Hope Restoration & General Contracting
Columbus Design-Build, Kitchen & Bath Remodeling, Historic Renovations
 Aging-In-Place Remodeling
The homeowner was having difficulty accessing the shower due to the high step-over height. Aging-In-Place Remodeling installed a barrier free shower that has a fiberglass shower pan with tile walls. A bi-fold shower door was used to increase the entry space. A grab bar, hand held shower head and shower bench were added to safety and accessibility.
 Design Perspective Interior Design, LLC
BEFORE
Holly Needham
Inspiration for a mid-sized timeless 3/4 linoleum floor and blue floor alcove shower remodel with shaker cabinets, white cabinets, a two-piece toilet, blue walls, an integrated sink and solid surface countertops
Inspiration for a mid-sized timeless 3/4 linoleum floor and blue floor alcove shower remodel with shaker cabinets, white cabinets, a two-piece toilet, blue walls, an integrated sink and solid surface countertops
 Aging-In-Place Remodeling
 installed a Fixed Track Patient Ceiling Lift to allow the wheelchair bound homeowner independence in all areas of the bathroom. The bathroom was remodeled to create a wet room, where all parts of the bathroom were waterproofed allowing wheelchair access and ease of cleaning.
83