
Search results for "Aging in place" in Home Design Ideas

 Schneider Construction Services
AspireMedia360
Mid-sized transitional master beige tile and ceramic tile ceramic tile doorless shower photo in St Louis with furniture-like cabinets, dark wood cabinets, a two-piece toilet, yellow walls, an integrated sink and quartz countertops
Mid-sized transitional master beige tile and ceramic tile ceramic tile doorless shower photo in St Louis with furniture-like cabinets, dark wood cabinets, a two-piece toilet, yellow walls, an integrated sink and quartz countertops


 Design Perspective Interior Design, LLC
My clients wanted to change their 1950's pink bathroom and remove the bathtub. They are planning to age-in place and the bathtub was a tripping hazard. Also, the showerhead had been installed quite low originally and one of my clients had to bend awkwardly to shower, so we raised the height of the showerhead to accommodate his tall frame.
My clients chose to remodel their bathroom with a blue and white color scheme. Blue Heaven Forbo Marmoluem flooring was installed to waterproof the floor. Planetarium Blue Lanmark was used for the countertop with integrated sink and the shower walls. For a visual contrast in the shower, Blizzard Lanmark was chosen for the floor and the corner seat/bench. This will help the homeowners see the transition between the flooring and the shower easier as they age.
Grab bars were installed inside the shower, along with blocking in the walls to aid in getting into and out of the shower, and getting up and down onto the seat in the shower.
Bright, white shaker cabinetry was installed, including a counter mounted medicine cabinet with rain glass. This added much more storage for my clients which was needed in this one bath home.
The owners painted the walls in a soft shade of blue once the remodel was complete. They are loving their remodeled bathroom and all of the extra storage. The seat in the shower is a real favorite too.
Holly Needham
Find the right local pro for your project
 Design Perspective Interior Design, LLC
My clients wanted to change their 1950's pink bathroom and remove the bathtub. They are planning to age-in place and the bathtub was a tripping hazard. Also, the showerhead had been installed quite low originally and one of my clients had to bend awkwardly to shower, so we raised the height of the showerhead to accommodate his tall frame.
My clients chose to remodel their bathroom with a blue and white color scheme. Blue Heaven Forbo Marmoluem flooring was installed to waterproof the floor. Planetarium Blue Lanmark was used for the countertop with integrated sink and the shower walls. For a visual contrast in the shower, Blizzard Lanmark was chosen for the floor and the corner seat/bench. This will help the homeowners see the transition between the flooring and the shower easier as they age.
Grab bars were installed inside the shower, along with blocking in the walls to aid in getting into and out of the shower, and getting up and down onto the seat in the shower.
Bright, white shaker cabinetry was installed, including a counter mounted medicine cabinet with rain glass. This added much more storage for my clients which was needed in this one bath home.
The owners painted the walls in a soft shade of blue once the remodel was complete. They are loving their remodeled bathroom and all of the extra storage. The seat in the shower is a real favorite too.
Holly Needham

 Peg Cox Design
Example of a small classic 3/4 slate floor corner shower design in Seattle with shaker cabinets, white cabinets, a two-piece toilet, blue walls, an undermount sink and solid surface countertops

 Aging-In-Place Remodeling
A wheelchair accessible bathroom with a roll-in shower and roll under sink. This wide open space allows for easy access to all areas of the bathroom. A curved shower curtain rod creates more space for showering. Grab bars were installed for added safety. Gorgeous tile creates an inviting space.
 Design Perspective Interior Design, LLC
My clients wanted to change their 1950's pink bathroom and remove the bathtub. They are planning to age-in place and the bathtub was a tripping hazard. Also, the showerhead had been installed quite low originally and one of my clients had to bend awkwardly to shower, so we raised the height of the showerhead to accommodate his tall frame.
My clients chose to remodel their bathroom with a blue and white color scheme. Blue Heaven Forbo Marmoluem flooring was installed to waterproof the floor. Planetarium Blue Lanmark was used for the countertop with integrated sink and the shower walls. For a visual contrast in the shower, Blizzard Lanmark was chosen for the floor and the corner seat/bench. This will help the homeowners see the transition between the flooring and the shower easier as they age.
Grab bars were installed inside the shower, along with blocking in the walls to aid in getting into and out of the shower, and getting up and down onto the seat in the shower.
Bright, white shaker cabinetry was installed, including a counter mounted medicine cabinet with rain glass. This added much more storage for my clients which was needed in this one bath home.
The owners painted the walls in a soft shade of blue once the remodel was complete. They are loving their remodeled bathroom and all of the extra storage. The seat in the shower is a real favorite too.
Holly Needham

Sponsored
Columbus, OH

Structural Remodeling
Franklin County's Heavy Timber Specialists | Best of Houzz 2020!
 A&E Construction and Design Center
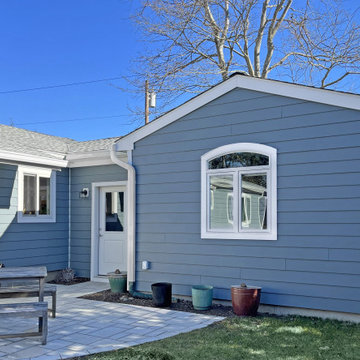
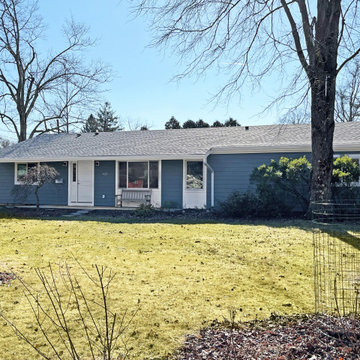
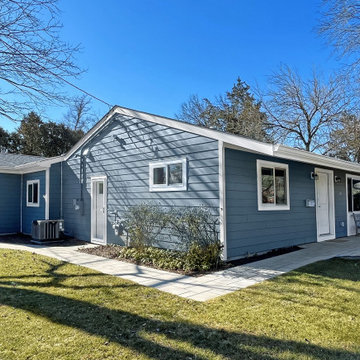
Our clients prepare for the future in this whole house renovation with safe, accessible design using eco-friendly, sustainable materials. Energy efficient insulation used throughout saves money and reduces carbon footprint. We relocated sidewalks and driveway to accommodate garage workshop addition. Exterior also include new roof, trim, windows, doors and hardie siding. Kitchen features Starmark maple cabinets in honey, Coretec Iona Stone flooring, white glazed subway tiles. Wide open to dining, Coretec 5" plank in northwood oak flooring, white painted cabinets with natural wood countertop. Master bath includes wider entry door, zero threshold shower with infinity drain, collapsible shower bench, niche and grab bars. Heated towel rack, kohler and grohe hardware throughout. Maple wood vanity in butterscotch and corian countertops with integrated sinks.

 Landis Architects | Builders
Greg Hadley Photography
Instead of a straight hallway, our designer suggested a more dramatic connection between the addition and original home—one that would allow light the flood through both floors. Though the home had 9-foot ceilings on the lower level, in the stair area the ceiling was only 7-feet. To open up the space, she opted for a step up to a landing across from the original stairs. The landing is open to the lower level.
To create this floating landing, our engineer suggested adding a stringer beam that runs from the existing landing to the new landing. The windows in the landing face the north, so we added a skylight to bring in more natural light.

 Graves Design & Remodeling, Inc.
Photography by Jenn Verrier
Example of a small minimalist 3/4 multicolored tile and porcelain tile pebble tile floor walk-in shower design in DC Metro with a drop-in sink, wood countertops, a wall-mount toilet and gray walls
Example of a small minimalist 3/4 multicolored tile and porcelain tile pebble tile floor walk-in shower design in DC Metro with a drop-in sink, wood countertops, a wall-mount toilet and gray walls


 Aging-In-Place Remodeling
This bathroom remodel created a spacious, barrier free, roll-in shower. The shower features custom tile and a built-in shower bench and a hand held shower head.. Grab bars are placed throughout the bathroom for added safety. The vanity features one sink that is roll under for wheelchair accessibility. A bidet toilet was installed that provides a self closing lid, and both hygienic and bowl cleaning.
 A&E Construction and Design Center
Our clients prepare for the future in this whole house renovation with safe, accessible design using eco-friendly, sustainable materials. Energy efficient insulation used throughout saves money and reduces carbon footprint. We relocated sidewalks and driveway to accommodate garage workshop addition. Exterior also include new roof, trim, windows, doors and hardie siding. Kitchen features Starmark maple cabinets in honey, Coretec Iona Stone flooring, white glazed subway tiles. Wide open to dining, Coretec 5" plank in northwood oak flooring, white painted cabinets with natural wood countertop. Master bath includes wider entry door, zero threshold shower with infinity drain, collapsible shower bench, niche and grab bars. Heated towel rack, kohler and grohe hardware throughout. Maple wood vanity in butterscotch and corian countertops with integrated sinks.


 A&E Construction and Design Center
Our clients prepare for the future in this whole house renovation with safe, accessible design using eco-friendly, sustainable materials. Energy efficient insulation used throughout saves money and reduces carbon footprint. We relocated sidewalks and driveway to accommodate garage workshop addition. Exterior also include new roof, trim, windows, doors and hardie siding. Kitchen features Starmark maple cabinets in honey, Coretec Iona Stone flooring, white glazed subway tiles. Wide open to dining, Coretec 5" plank in northwood oak flooring, white painted cabinets with natural wood countertop. Master bath includes wider entry door, zero threshold shower with infinity drain, collapsible shower bench, niche and grab bars. Heated towel rack, kohler and grohe hardware throughout. Maple wood vanity in butterscotch and corian countertops with integrated sinks.
 Aging-In-Place Remodeling
This bathroom remodel created a spacious, barrier free, roll-in shower. The shower features custom tile and a built-in shower bench and a hand held shower head.. Grab bars are placed throughout the bathroom for added safety. The vanity features one sink that is roll under for wheelchair accessibility. A bidet toilet was installed that provides a self closing lid, and both hygienic and bowl cleaning.
 Aging-In-Place Remodeling
This bathroom remodel created a spacious, barrier free, roll-in shower. The shower features custom tile and a built-in shower bench and a hand held shower head.. Grab bars are placed throughout the bathroom for added safety. The vanity features one sink that is roll under for wheelchair accessibility. A bidet toilet was installed that provides a self closing lid, and both hygienic and bowl cleaning.
 Degnan Design-Build-Remodel
Project Designer - Dave Duewel
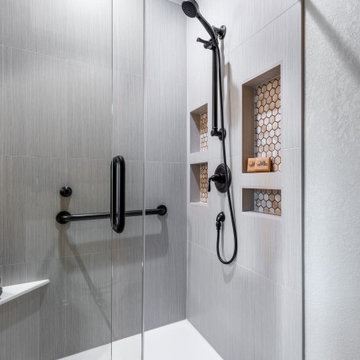
Example of a mid-sized classic master gray tile and porcelain tile vinyl floor, beige floor and double-sink corner shower design with shaker cabinets, brown cabinets, a two-piece toilet, beige walls, an integrated sink, onyx countertops, a hinged shower door, gray countertops and a built-in vanity
Example of a mid-sized classic master gray tile and porcelain tile vinyl floor, beige floor and double-sink corner shower design with shaker cabinets, brown cabinets, a two-piece toilet, beige walls, an integrated sink, onyx countertops, a hinged shower door, gray countertops and a built-in vanity

Sponsored
Delaware, OH

Buckeye Basements, Inc.
Central Ohio's Basement Finishing ExpertsBest Of Houzz '13-'21
 Murphy Bros. Design | Build | Remodel
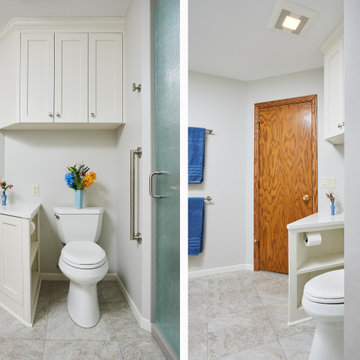
Walls painted "Grey Heron" – Satin Sheen. Grab bars for safety, universal design application.
Inspiration for a large contemporary master vinyl floor and beige floor corner shower remodel in Minneapolis with shaker cabinets, a two-piece toilet, beige walls, an integrated sink, quartzite countertops, a hinged shower door, white countertops and a built-in vanity
Inspiration for a large contemporary master vinyl floor and beige floor corner shower remodel in Minneapolis with shaker cabinets, a two-piece toilet, beige walls, an integrated sink, quartzite countertops, a hinged shower door, white countertops and a built-in vanity

 Gordon Reese Design Build
This master bath uses LED lights and wall scones to brighten the space, creating increased safety. The sink can accommodate a wheelchair user and uses features like handle levers for easy grasp.
Photos: Marilyn Cunningham Photography
 Peg Cox Design
Example of a small classic 3/4 slate floor corner shower design in Seattle with shaker cabinets, white cabinets, a two-piece toilet, blue walls, an undermount sink and solid surface countertops
82