
Search results for "Aging in place" in Home Design Ideas
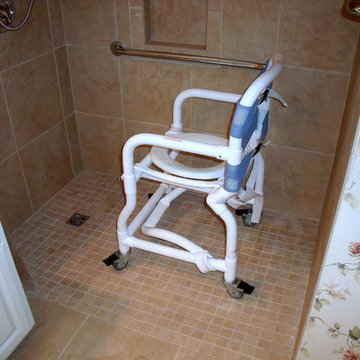
 Aging-In-Place Remodeling
 removed the existing tub and replaced it with a tile roll-in shower. The shower floor is sloped to toward the drain to prevent water from running out into the rest of the room. A shower chair was added for ease of bathing.

 Worley Construction, Inc.
Large transitional master alcove shower photo in Atlanta with raised-panel cabinets, medium tone wood cabinets, beige walls and an undermount sink
Find the right local pro for your project

 Graves Design & Remodeling, Inc.
Photography by Jenn Verrier
Inspiration for a small modern 3/4 multicolored tile and porcelain tile pebble tile floor walk-in shower remodel in DC Metro with a drop-in sink, wood countertops, a wall-mount toilet and gray walls
Inspiration for a small modern 3/4 multicolored tile and porcelain tile pebble tile floor walk-in shower remodel in DC Metro with a drop-in sink, wood countertops, a wall-mount toilet and gray walls
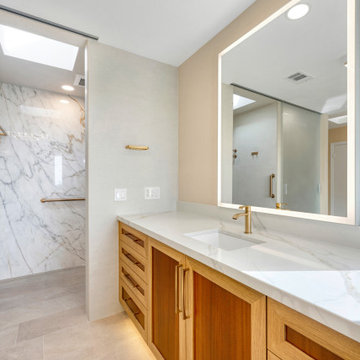

Sponsored
Columbus, OH

Structural Remodeling
Franklin County's Heavy Timber Specialists | Best of Houzz 2020!
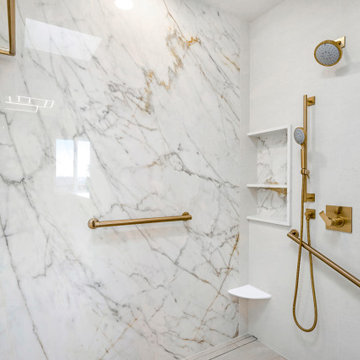


 Flatbrook & CO
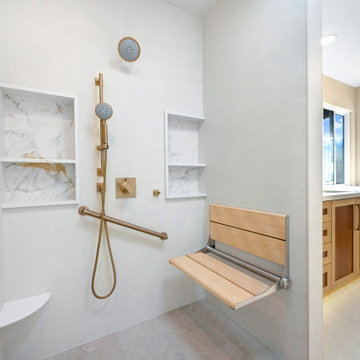
Shower for two with fold-able teak bench
Ytk Photograpy
Freestanding bathtub - mid-sized cottage master white tile and cement tile concrete floor and white floor freestanding bathtub idea with flat-panel cabinets, white cabinets, a wall-mount toilet, white walls, an undermount sink and concrete countertops
Freestanding bathtub - mid-sized cottage master white tile and cement tile concrete floor and white floor freestanding bathtub idea with flat-panel cabinets, white cabinets, a wall-mount toilet, white walls, an undermount sink and concrete countertops
 Aging-In-Place Remodeling
A wheelchair accessible bathroom with a roll-in shower and roll under sink. This wide open space allows for easy access to all areas of the bathroom. A curved shower curtain rod creates more space for showering. Grab bars were installed for added safety. Gorgeous tile creates an inviting space.
 Degnan Design-Build-Remodel
Opening Up The Space to Create Better Flow
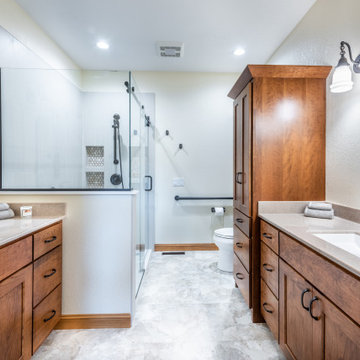
Mid-sized elegant master gray tile and porcelain tile vinyl floor, beige floor and double-sink corner shower photo with shaker cabinets, brown cabinets, a two-piece toilet, beige walls, an integrated sink, onyx countertops, a hinged shower door, gray countertops and a built-in vanity
Mid-sized elegant master gray tile and porcelain tile vinyl floor, beige floor and double-sink corner shower photo with shaker cabinets, brown cabinets, a two-piece toilet, beige walls, an integrated sink, onyx countertops, a hinged shower door, gray countertops and a built-in vanity



 Tracey Stephens Design, LLC
Wing Wong/ Memories TTL
Small transitional white tile and ceramic tile marble floor and gray floor alcove bathtub photo in New York with flat-panel cabinets, dark wood cabinets, a two-piece toilet, gray walls, an undermount sink and quartz countertops
Small transitional white tile and ceramic tile marble floor and gray floor alcove bathtub photo in New York with flat-panel cabinets, dark wood cabinets, a two-piece toilet, gray walls, an undermount sink and quartz countertops
 Degnan Design-Build-Remodel
Design Assistant - Zach Degnan
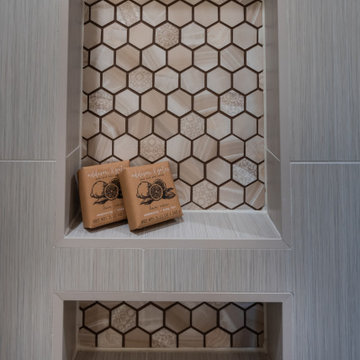
Example of a mid-sized classic master gray tile and porcelain tile vinyl floor, beige floor and double-sink corner shower design with shaker cabinets, brown cabinets, a two-piece toilet, beige walls, an integrated sink, onyx countertops, a hinged shower door, gray countertops and a built-in vanity
Example of a mid-sized classic master gray tile and porcelain tile vinyl floor, beige floor and double-sink corner shower design with shaker cabinets, brown cabinets, a two-piece toilet, beige walls, an integrated sink, onyx countertops, a hinged shower door, gray countertops and a built-in vanity

 Landis Architects | Builders
Greg Hadley Photography
Example of a classic master white tile and stone tile marble floor double shower design in DC Metro with raised-panel cabinets, medium tone wood cabinets and marble countertops
Example of a classic master white tile and stone tile marble floor double shower design in DC Metro with raised-panel cabinets, medium tone wood cabinets and marble countertops
 Aging-In-Place Remodeling
 installed a Fixed Track Patient Ceiling Lift to allow the wheelchair bound homeowner independence in all areas of the bathroom. The bathroom was remodeled to create a wet room, where all parts of the bathroom were waterproofed allowing wheelchair access and ease of cleaning.


 A&E Construction and Design Center
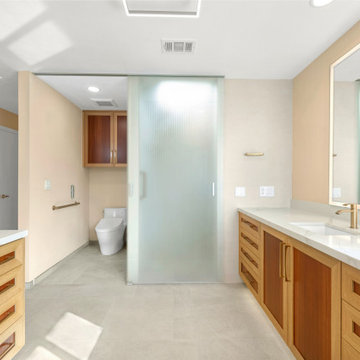
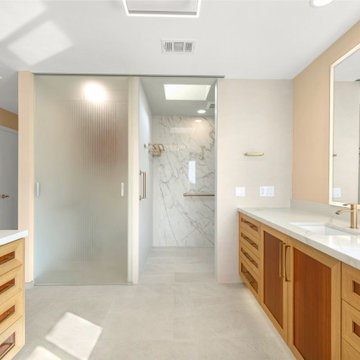
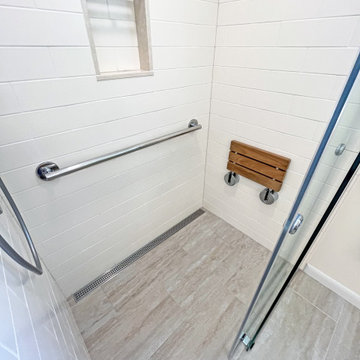
Our clients prepare for the future in this whole house renovation with safe, accessible design using eco-friendly, sustainable materials. Master bath includes wider entry door, zero threshold shower with infinity drain, collapsible shower bench, niche and grab bars. Heated towel rack, kohler and grohe hardware throughout. Maple wood vanity in butterscotch and corian countertops with integrated sinks. Energy efficient insulation used throughout saves money and reduces carbon footprint. We relocated sidewalks and driveway to accommodate garage workshop addition. Exterior also include new roof, trim, windows, doors and hardie siding. Kitchen features Starmark maple cabinets in honey, Coretec Iona Stone flooring, white glazed subway tiles. Wide open to dining, Coretec 5" plank in northwood oak flooring, white painted cabinets with natural wood countertop.
 Aging-In-Place Remodeling
A wheelchair accessible bathroom with a roll-in shower and roll under sink. This wide open space allows for easy access to all areas of the bathroom. A curved shower curtain rod creates more space for showering. The pitch of the floor is created so that all water flows toward the drain. Grab bars were installed for added safety. Gorgeous tile creates an inviting space.

 Michael Menn Ltd.
This bathroom was renovated to be completely accessible for our client who wants to be able to stay in their home as long as possible. The design is created to be a reflection of the 1980's which is what our client loves. It is a beautiful art piece as well as a safe and accessible bathroom.
84