
Search results for "Aging in place" in Home Design Ideas

 Michael Menn Ltd.
The commode in this bathroom was actually custom built in with the tank positioned within the wall of the bathroom to save space. Grab bars make this bathroom fully accessible.

 Alair Homes Arlington
After deciding to age-in-place and encountering physical limitations, the clients wanted to create single level living in their Arlington Cape Cod home, where they have lived for 27 years. They wanted an open, light-filled space for themselves and for entertaining, space to put often-used items that had been relegated to the basement and leave the 2nd floor as-is for guests, all while maintaining the integrity of the exterior style and interior character of their 1946 home and neighborhood.

 Lori Ramsay Design
We created this beautiful accessible bathroom in Carlsbad to give our client a more functional space. We designed this unique bath, specific to the client's specifications to make it more wheel chair accessible. Features such as the roll in shower, roll up vanity and the ability to use her chair for flexibility over the fixed wall mounted seat allow her to be more independent in this bathroom. Safety was another significant factor for the room. We added support bars in all areas and with maximum flexibility to allow the client to perform all bathing functions independently, and all were positioned after carefully recreating her movements. We met the objectives of functionality and safety without compromising beauty in this aging in place bathroom. Travertine-look porcelain tile was used in a large format on the shower walls to minimize grout lines and maximize ease of maintenance. A crema marfil marble mosaic in an elongated hex pattern was used in the shower room for it’s beauty and flexibility in sloped shower. A custom cabinet was made to the height ideal for our client’s use of the sink and a protective panel placed over the pea trap.
Find the right local pro for your project
 Alair Homes Arlington
After deciding to age-in-place and encountering physical limitations, the clients wanted to create single level living in their Arlington Cape Cod home, where they have lived for 27 years. They wanted an open, light-filled space for themselves and for entertaining, space to put often-used items that had been relegated to the basement and leave the 2nd floor as-is for guests, all while maintaining the integrity of the exterior style and interior character of their 1946 home and neighborhood.

 FMA Interior Design, Inc.
Mike Kaskel
Eat-in kitchen - mid-sized transitional u-shaped medium tone wood floor eat-in kitchen idea in Chicago with an undermount sink, recessed-panel cabinets, gray cabinets, quartzite countertops, gray backsplash, subway tile backsplash, stainless steel appliances and an island
Eat-in kitchen - mid-sized transitional u-shaped medium tone wood floor eat-in kitchen idea in Chicago with an undermount sink, recessed-panel cabinets, gray cabinets, quartzite countertops, gray backsplash, subway tile backsplash, stainless steel appliances and an island

 Room to Breathe Home Organizing, Staging & Design
Jessica Dolan
Mid-sized transitional master white tile ceramic tile and white floor bathroom photo with shaker cabinets, white cabinets, a two-piece toilet, white walls, an undermount sink and quartzite countertops
Mid-sized transitional master white tile ceramic tile and white floor bathroom photo with shaker cabinets, white cabinets, a two-piece toilet, white walls, an undermount sink and quartzite countertops

 Aging-In-Place Remodeling
Fiberglass Roll-In Shower to replace standard inaccessible bathtub
Bathroom - bathroom idea in San Diego
Bathroom - bathroom idea in San Diego

Sponsored
Plain City, OH

The Creative Kitchen Company
Columbus Area Kitchen Remodeling and Refacing Professional
 Aging-In-Place Remodeling
A wheelchair accessible bathroom with a roll-in shower and roll under sink. This wide open space allows for easy access to all areas of the bathroom. A curved shower curtain rod creates more space for showering. Grab bars were installed for added safety. Gorgeous tile creates an inviting space.
 Degnan Design-Build-Remodel
Lead Carpenter - Kelly Lawton
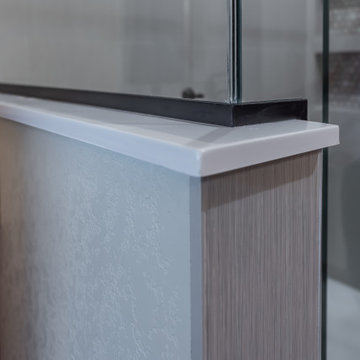
Mid-sized elegant master gray tile and porcelain tile vinyl floor, beige floor and double-sink corner shower photo with shaker cabinets, brown cabinets, a two-piece toilet, beige walls, an integrated sink, onyx countertops, a hinged shower door, gray countertops and a built-in vanity
Mid-sized elegant master gray tile and porcelain tile vinyl floor, beige floor and double-sink corner shower photo with shaker cabinets, brown cabinets, a two-piece toilet, beige walls, an integrated sink, onyx countertops, a hinged shower door, gray countertops and a built-in vanity
 Degnan Design-Build-Remodel
A Luxurious, Functional, and Balanced Bathroom Design
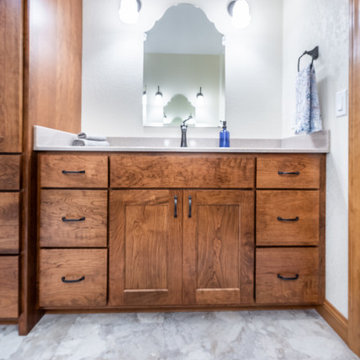
Corner shower - mid-sized traditional master gray tile and porcelain tile vinyl floor, beige floor and double-sink corner shower idea with shaker cabinets, brown cabinets, a two-piece toilet, beige walls, an integrated sink, onyx countertops, a hinged shower door, gray countertops and a built-in vanity
Corner shower - mid-sized traditional master gray tile and porcelain tile vinyl floor, beige floor and double-sink corner shower idea with shaker cabinets, brown cabinets, a two-piece toilet, beige walls, an integrated sink, onyx countertops, a hinged shower door, gray countertops and a built-in vanity
 Degnan Design-Build-Remodel
Our Clients Enjoy The New Bathroom
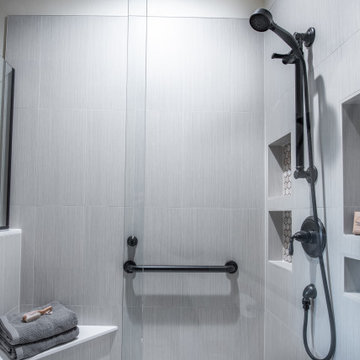
Mid-sized elegant master gray tile and porcelain tile vinyl floor, beige floor and double-sink corner shower photo with shaker cabinets, brown cabinets, a two-piece toilet, beige walls, an integrated sink, onyx countertops, a hinged shower door, gray countertops and a built-in vanity
Mid-sized elegant master gray tile and porcelain tile vinyl floor, beige floor and double-sink corner shower photo with shaker cabinets, brown cabinets, a two-piece toilet, beige walls, an integrated sink, onyx countertops, a hinged shower door, gray countertops and a built-in vanity
 Aging-In-Place Remodeling
A wheelchair accessible bathroom with a roll-in shower and roll under sink. This wide open space allows for easy access to all areas of the bathroom. A curved shower curtain rod creates more space for showering. Grab bars were installed for added safety. Gorgeous tile creates an inviting space.



Sponsored
Delaware, OH

Buckeye Basements, Inc.
Central Ohio's Basement Finishing ExpertsBest Of Houzz '13-'21

 CUSTOM CRAFT - Design Build Remodel
The perimeter cabinets are Legacy and have a full overlay. The door style is Caldwell with 5 pc. drawer fronts. The wood species is Maple and has been pained a warm white called Linen.
 Murphy Bros. Design | Build | Remodel
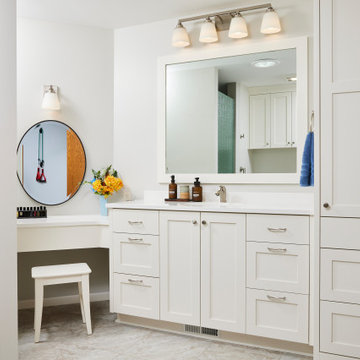
Shaker-style custom cabinets wtih built-in vanity makeup table. Lots of verticle storage.
Corner shower - mid-sized contemporary master vinyl floor, beige floor and single-sink corner shower idea in Minneapolis with shaker cabinets, beige cabinets, a two-piece toilet, beige walls, an integrated sink, quartzite countertops, a hinged shower door, beige countertops and a built-in vanity
Corner shower - mid-sized contemporary master vinyl floor, beige floor and single-sink corner shower idea in Minneapolis with shaker cabinets, beige cabinets, a two-piece toilet, beige walls, an integrated sink, quartzite countertops, a hinged shower door, beige countertops and a built-in vanity

 Remodeling Designs, Inc.
©2014 Daniel Feldkamp, Visual Edge Imaging Studios
Walk-in shower - large traditional master beige tile and porcelain tile porcelain tile walk-in shower idea with raised-panel cabinets, medium tone wood cabinets, a two-piece toilet, yellow walls, an undermount sink and solid surface countertops
Walk-in shower - large traditional master beige tile and porcelain tile porcelain tile walk-in shower idea with raised-panel cabinets, medium tone wood cabinets, a two-piece toilet, yellow walls, an undermount sink and solid surface countertops
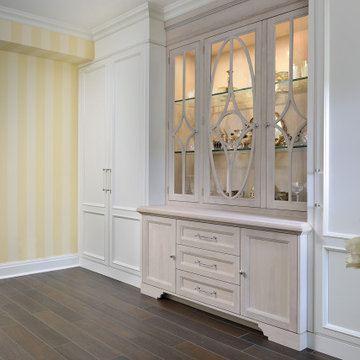
 Eurodale Developments Inc
Custom cabinetry by Downsview in the formal and accessible mudroom, located within the former garage.
Inspiration for a mid-sized timeless two-story brick red, ceramic tile and brown floor mudroom remodel in Toronto with a shingle roof, a brown roof and white walls
Inspiration for a mid-sized timeless two-story brick red, ceramic tile and brown floor mudroom remodel in Toronto with a shingle roof, a brown roof and white walls



85