
Search results for "Agreeable" in Home Design Ideas

 Suburban Builders
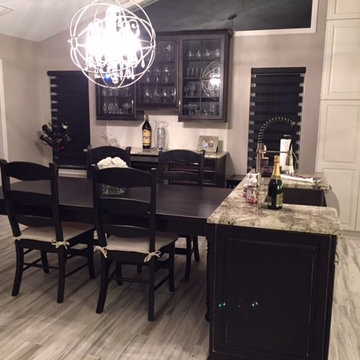
When thinking of having family and friends over for dinner, nothing like having a spacious dining room to accommodate everyone comfortably! Suburban Builders always strive to create a dining space with convenient access to the kitchen and family and/or living rooms. Every detail is important; from the windows and wall panels to flooring and the right lighting.
#SuburbanBuilders
#CustomHomeBuilderArlingtonVA
#CustomHomeBuilderGreatFallsVA
#CustomHomeBuilderMcLeanVA
#CustomHomeBuilderViennaVA
#CustomHomeBuilderFallsChurchVA

 Liza Nicole Interiors
Jon Friedrich
Alcove shower - small traditional master white tile and porcelain tile marble floor alcove shower idea with furniture-like cabinets, dark wood cabinets, a one-piece toilet, a console sink, quartz countertops and a hinged shower door
Alcove shower - small traditional master white tile and porcelain tile marble floor alcove shower idea with furniture-like cabinets, dark wood cabinets, a one-piece toilet, a console sink, quartz countertops and a hinged shower door

 Pineapple House Interior Design
The sitting area in the study is inviting. The leather tufted ottoman on wheels is functional, mobile and masculine. The homeowner can be productive at the desk or employ the softer, more comfortable seating.
Scott Moore Photography
Find the right local pro for your project

 Shorefront Construction, LLC
Freestanding bathtub - large transitional master white tile and stone tile marble floor freestanding bathtub idea in New York with recessed-panel cabinets, white cabinets, a one-piece toilet, white walls, an undermount sink, marble countertops and a hinged shower door


 Urban Purpose Design
Wall color Sherwin Williams Agreeable Gray SW 7029
Example of a small transitional enclosed dark wood floor living room design in Atlanta with gray walls, a standard fireplace and a tile fireplace
Example of a small transitional enclosed dark wood floor living room design in Atlanta with gray walls, a standard fireplace and a tile fireplace

 Kuhl Design Build LLC
Troy Gustafson
Eat-in kitchen - large transitional l-shaped medium tone wood floor eat-in kitchen idea in Minneapolis with a farmhouse sink, flat-panel cabinets, white cabinets, marble countertops, white backsplash, ceramic backsplash, stainless steel appliances and an island
Eat-in kitchen - large transitional l-shaped medium tone wood floor eat-in kitchen idea in Minneapolis with a farmhouse sink, flat-panel cabinets, white cabinets, marble countertops, white backsplash, ceramic backsplash, stainless steel appliances and an island

 Marrokal Design & Remodeling
Mid-sized trendy l-shaped porcelain tile and beige floor eat-in kitchen photo in San Diego with an undermount sink, recessed-panel cabinets, gray cabinets, solid surface countertops, beige backsplash, matchstick tile backsplash, stainless steel appliances, an island and white countertops

 Sheila Mayden Interiors
Large transitional master marble floor, white floor, wallpaper and single-sink drop-in bathtub photo with recessed-panel cabinets, gray cabinets, gray walls, an undermount sink, quartz countertops, white countertops and a built-in vanity

 Masterpiece Design Group
This living area was transformed into a show-stopping piano room, for a modern-minded family. The sleek lacquer black of the piano is a perfect contrast to the bright turquoise, chartreuse and white of the artwork, fabrics, lighting and area rug.


 heather_scott_home
Calm, peaceful nursery with playful patterns and accents.
Photography by Ryann Ford
Nursery - mid-sized transitional boy light wood floor nursery idea in Austin
Nursery - mid-sized transitional boy light wood floor nursery idea in Austin

 DDK Kitchen Design Group
Welcome to this kitchen retreat. So peaceful and beautiful you don't mind cooking and cleaning the dishes. This is a smaller kitchen with an "L" shape to it that presents design challenges. But the result is breathtaking. These are semi custom cabinets by Decora by Design. Inset construction in agreeable grey. Brass accents that add that special touch. Tall storage pantry cabinets on the way to the dining area big enough to hold anything and everything. The star of the show is the marble counter tops and back splash. Pure sophistication. Don't miss the breakfront. Floor to ceiling storage that could not be any more beautiful. That is a walnut counter top with robin egg blue bead board in the back to finish it off. This is a one of a kind kitchen that will be timeless in it's beauty. Designed by Jean Thompson for DDK Kitchen Design Group. Photographed by Mike Kaskel Photography.

 alairhomesdecatur
Photos by Jeff Herr Photography
Kitchen - transitional medium tone wood floor kitchen idea in Atlanta with wood countertops and an island
Kitchen - transitional medium tone wood floor kitchen idea in Atlanta with wood countertops and an island

 Rachel Greathouse
Example of a transitional freestanding desk dark wood floor study room design in Atlanta with beige walls

 New Old, LLC
Inspiration for a small transitional dark wood floor powder room remodel in Charlotte with dark wood cabinets, a two-piece toilet, gray walls and a vessel sink

 Kim Ledlie Design
Paula Casentini
Family room - contemporary open concept medium tone wood floor family room idea in Austin with a standard fireplace, a stone fireplace, a wall-mounted tv and beige walls
Family room - contemporary open concept medium tone wood floor family room idea in Austin with a standard fireplace, a stone fireplace, a wall-mounted tv and beige walls
 alairhomesdecatur
Photos by Jeff Herr Photography
Transitional l-shaped medium tone wood floor open concept kitchen photo in Atlanta with wood countertops, an island, shaker cabinets, white cabinets, green backsplash, subway tile backsplash and stainless steel appliances
Transitional l-shaped medium tone wood floor open concept kitchen photo in Atlanta with wood countertops, an island, shaker cabinets, white cabinets, green backsplash, subway tile backsplash and stainless steel appliances

 Jinx McDonald Interior Designs
Inspiration for a transitional master carpeted bedroom remodel in Tampa with gray walls

 PB Built
Ron Rosenzweig
Kitchen - large transitional u-shaped medium tone wood floor kitchen idea in Miami with an undermount sink, shaker cabinets, gray cabinets, marble countertops, white backsplash, subway tile backsplash, stainless steel appliances and an island
Kitchen - large transitional u-shaped medium tone wood floor kitchen idea in Miami with an undermount sink, shaker cabinets, gray cabinets, marble countertops, white backsplash, subway tile backsplash, stainless steel appliances and an island
10