
Search results for "Agreeable" in Home Design Ideas

 White Birch Design


Baker's Dozen kitchen remodel by White Birch Design, serving the Minneapolis & St. Paul area. To see more examples of our work, visit our website at www.whitebirchdesignllc.com

Find the right local pro for your project


 Cascade West Development
Paint by Sherwin Williams
Body Color - Agreeable Gray - SW 7029
Trim Color - Dover White - SW 6385
Media Room Wall Color - Accessible Beige - SW 7036
Floor & Wall Tile by Macadam Floor & Design
Tile Countertops & Tub Walls by Florida Tile
Tile Product Sequence in Breeze (in Drift on floor)
Shower Wall Accent & Niche Tile by Tierra Sol
Tile Product - Driftwood in Muretto Brown Mosaic
Sinks by Decolav
Sink Faucet by Delta Faucet
Windows by Milgard Windows & Doors
Window Product Style Line® Series
Window Supplier Troyco - Window & Door
Window Treatments by Budget Blinds
Lighting by Destination Lighting
Fixtures by Crystorama Lighting
Interior Design by Creative Interiors & Design
Custom Cabinetry & Storage by Northwood Cabinets
Customized & Built by Cascade West Development
Photography by ExposioHDR Portland
Original Plans by Alan Mascord Design Associates

 Kuhl Design Build LLC
Troy Gustafson
Example of a mid-sized transitional medium tone wood floor mudroom design in Minneapolis with gray walls and a dark wood front door
Example of a mid-sized transitional medium tone wood floor mudroom design in Minneapolis with gray walls and a dark wood front door

 Farinelli Construction, Inc.
Andy Warren Photography
Example of a classic brick floor laundry room design with white cabinets and a side-by-side washer/dryer
Example of a classic brick floor laundry room design with white cabinets and a side-by-side washer/dryer
 Farinelli Construction, Inc.
Andy Warren Photography
Elegant u-shaped light wood floor eat-in kitchen photo with granite countertops, gray backsplash and an island
Elegant u-shaped light wood floor eat-in kitchen photo with granite countertops, gray backsplash and an island

 Eco Landscape Design & Build
Inspiration for a large modern drought-tolerant and shade front yard gravel retaining wall landscape in Los Angeles.

 CREATIVE CABINETS OF THE LOWCOUNTRY
Beach style eat-in kitchen photo in Atlanta with recessed-panel cabinets

 Southern Development Homes
Basement rec room room features billiard table. and kitchenette. Wall color is Sherwin Williams Paint SW #7029 ‘Agreeable Grey’.
Basement - transitional walk-out carpeted and gray floor basement idea with gray walls
Basement - transitional walk-out carpeted and gray floor basement idea with gray walls

 Chad Hemphill Construction
Elegant formal and open concept dark wood floor and brown floor living room photo in Oklahoma City with beige walls, a corner fireplace, a stone fireplace and no tv

 alairhomesdecatur
Photos by Jeff Herr Photography
Example of a transitional home bar design in Atlanta
Example of a transitional home bar design in Atlanta

 509 Design
We updated this entryway with new wood floors, a patterned carpet that has low pile, so will look new for years, and painted the stair rail black with white spindles. The gray walls coordinate with the entire scheme.

 Five Star Interiors
Tile: Stonepeak Zebrino- Chevron mosaic- To ceiling
Cast Stone Fireplace surround
Stepped Tray Ceiling: Pure White SW 7005 / Elephant Ear SW 9168
Floor: Ranch Wood Beige 6x48
Paint: Agreeable Gray SW 7029
Photography: Steve Chenn

 Henderson Building Group
Lovely dining room. Floors stained with Minwax dark walnut stain and Sherwin Williams Agreeable Gray (#7029)
Example of a transitional dark wood floor dining room design in Charlotte with gray walls
Example of a transitional dark wood floor dining room design in Charlotte with gray walls
 Cascade West Development
Paint by Sherwin Williams
Body Color - Agreeable Gray - SW 7029
Trim Color - Dover White - SW 6385
Media Room Wall Color - Accessible Beige - SW 7036
Floor & Wall Tile by Macadam Floor & Design
Tile Countertops & Shower Walls by Florida Tile
Tile Product Sequence in Drift (or in Breeze)
Shower Wall Accent Tile by Marazzi
Tile Product Luminescence in Silver
Shower Niche and Mud Set Shower Pan Tile by Tierra Sol
Tile Product - Driftwood in Brown Hexagon Mosaic
Sinks by Decolav
Sink Faucet by Delta Faucet
Windows by Milgard Windows & Doors
Window Product Style Line® Series
Window Supplier Troyco - Window & Door
Window Treatments by Budget Blinds
Lighting by Destination Lighting
Fixtures by Crystorama Lighting
Interior Design by Creative Interiors & Design
Custom Cabinetry & Storage by Northwood Cabinets
Customized & Built by Cascade West Development
Photography by ExposioHDR Portland
Original Plans by Alan Mascord Design Associates
 Henderson Building Group
Gorgeous kitchen with 2 pantries. Floors stained with Minwax dark walnut stain and Sherwin Williams Agreeable Gray (#7029) and KitchenAid Appliances. Staging by Centerpiece Home Staging

 Granville Homes
Drop-in bathtub - large traditional master beige tile and ceramic tile ceramic tile drop-in bathtub idea in Raleigh with an undermount sink, recessed-panel cabinets, white cabinets, granite countertops, a two-piece toilet and gray walls
 Interior Style, LLC
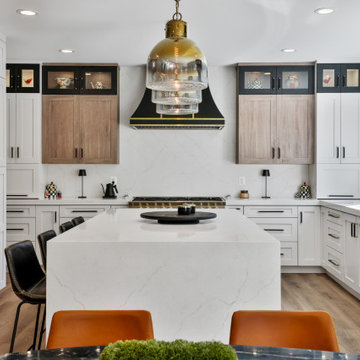
Large transitional style/modern home complete renovation including kitchen, primary bath, primary closet and secondary bathrooms.
Primary bath are custom Agreeable Gray cabinets. Hudson Valley and Fine Art Lighting
14