
Search results for "Agreeing" in Home Design Ideas

 Keith Wing Custom Builders
Matthew Niemann Photography
www.matthewniemann.com
Inspiration for a transitional master white floor freestanding bathtub remodel with recessed-panel cabinets, blue cabinets, white walls, an integrated sink and white countertops
Inspiration for a transitional master white floor freestanding bathtub remodel with recessed-panel cabinets, blue cabinets, white walls, an integrated sink and white countertops

 TKS Design Group
Free ebook, Creating the Ideal Kitchen. DOWNLOAD NOW
Our clients and their three teenage kids had outgrown the footprint of their existing home and felt they needed some space to spread out. They came in with a couple of sets of drawings from different architects that were not quite what they were looking for, so we set out to really listen and try to provide a design that would meet their objectives given what the space could offer.
We started by agreeing that a bump out was the best way to go and then decided on the size and the floor plan locations of the mudroom, powder room and butler pantry which were all part of the project. We also planned for an eat-in banquette that is neatly tucked into the corner and surrounded by windows providing a lovely spot for daily meals.
The kitchen itself is L-shaped with the refrigerator and range along one wall, and the new sink along the exterior wall with a large window overlooking the backyard. A large island, with seating for five, houses a prep sink and microwave. A new opening space between the kitchen and dining room includes a butler pantry/bar in one section and a large kitchen pantry in the other. Through the door to the left of the main sink is access to the new mudroom and powder room and existing attached garage.
White inset cabinets, quartzite countertops, subway tile and nickel accents provide a traditional feel. The gray island is a needed contrast to the dark wood flooring. Last but not least, professional appliances provide the tools of the trade needed to make this one hardworking kitchen.
Designed by: Susan Klimala, CKD, CBD
Photography by: Mike Kaskel
For more information on kitchen and bath design ideas go to: www.kitchenstudio-ge.com

 JAR LLC
Walk-in shower - large contemporary master beige tile and matchstick tile porcelain tile and white floor walk-in shower idea in Chicago with flat-panel cabinets, solid surface countertops, an undermount sink, a hinged shower door, dark wood cabinets, white countertops and a niche
Find the right local pro for your project

 Katya Grozovskaya Photography
Katya Grozovskaya
Example of a large trendy u-shaped kitchen design in Los Angeles with flat-panel cabinets, white cabinets, white backsplash, stone slab backsplash and an island
Example of a large trendy u-shaped kitchen design in Los Angeles with flat-panel cabinets, white cabinets, white backsplash, stone slab backsplash and an island



 A.S.D. Interiors - Shirry Dolgin, Owner
family room and breakfast area
Living room - traditional formal and open concept living room idea in Los Angeles with beige walls
Living room - traditional formal and open concept living room idea in Los Angeles with beige walls
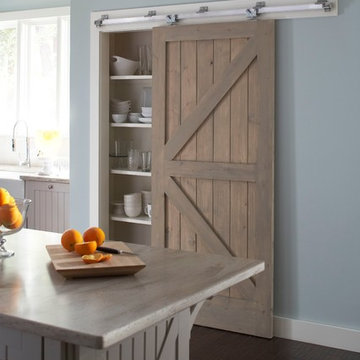
 Johnson Hardware
Love the look of barn doors? The beauty of natural wood along with our 200WM Wall Mount Door Hardware creates a dramatic impact on this kitchen.
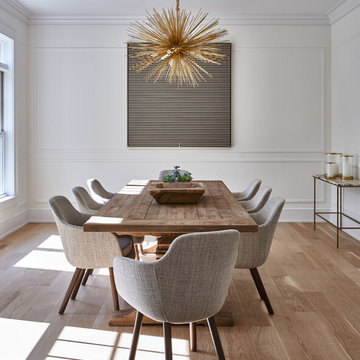
 Jason Thomas Architect
Dining room - contemporary medium tone wood floor and brown floor dining room idea in New York with white walls

Inspiration for a mid-sized transitional master carpeted and gray floor bedroom remodel in Minneapolis with purple walls and no fireplace

 CG&S Design-Build
Example of a mid-sized trendy master blue tile blue floor and double-sink shower bench design in Austin with flat-panel cabinets, light wood cabinets, white walls, an undermount sink, marble countertops and a floating vanity

 Sarah Greenman
Photo: Sarah Greenman © 2013 Houzz
Design: James Curvan
Read the Houzz article about this kids' tree house: http://www.houzz.com/ideabooks/20845319/list/A-Magical-Tree-House-Lights-Up-for-Christmas

 Coats Homes
Transitional freestanding desk light wood floor and brown floor study room photo in Dallas with gray walls and no fireplace

Example of a mid-sized transitional master white tile and ceramic tile alcove shower design in DC Metro with a vessel sink, medium tone wood cabinets, marble countertops, gray walls and flat-panel cabinets

 Bloom Concrete & Landscape Design
Photo of a contemporary front yard retaining wall landscape in Denver.

 Shadow Creek Homes
Mid-sized transitional porcelain tile and multicolored floor powder room photo in Denver with black walls, a vessel sink and wood countertops

 Purple Cherry Architecture & Interiors
David Burroughs Photography
Inspiration for a large coastal two-story wood exterior home remodel in Baltimore
Inspiration for a large coastal two-story wood exterior home remodel in Baltimore

 Design Builders, Inc.
Summary
As far as unique outdoor living spaces go, this entire backyard makeover at Manor Country Club in Rockville, Maryland has the bases covered. A flagstone patio, AZEK-covered deck, cedar pergola, and hot tub were added to make this Montgomery County home stand out. The basement was also renovated and given a stone fireplace.
Situated on Manor's 18th tee box, the patio and pavilion feature open views, low-maintenance plantings, and all of the amenities one needs for entertaining. The integrated hot tub is integrated into the AZEK decking for easy and safe access. We also paved the driveway and laid stone for the front path.
Other features
Hot tub that is half under the awning and half exposed to the sky for excellent stargazing
Integrated porch lighting
Stone flower boxes built into the multi-tiered patio
Materials
AZEK Terra Collection decking, Tahoe
AZEK Harvest Collection decking, slate gray
Pennsylvania flagstone patio blocks
Cedar wood
Pressure-treated wood
Photos by Venturaphoto

 LS3P Living
Custom home Studio of LS3P ASSOCIATES LTD. | Fred Martin Photography
Inspiration for a timeless medium tone wood floor and brown floor sunroom remodel with a standard ceiling and a stone fireplace
Inspiration for a timeless medium tone wood floor and brown floor sunroom remodel with a standard ceiling and a stone fireplace

 Sigmar
The deep buttoned ottoman has a leather top and is Sigmar's own design. It has two shelves underneath that creates extra storage space
Example of a large trendy light wood floor and beige floor dressing room design in London with flat-panel cabinets
Example of a large trendy light wood floor and beige floor dressing room design in London with flat-panel cabinets

 Kohler
Paneled walls in Benjamin Moore's Iceberg 2122-50 reflect in the mirrored flecks of the Silestone® White Platinum backsplash while the high-arching Polished Chrome faucet accentuates the kitchen's effortless beauty. A classic, creamy vintage-style sink and refreshed antiques add an eclectic allure to the otherwise simple aesthetic.
5