
Search results for "Ai based profile" in Home Design Ideas

 Eddie Beans - Bray & Scarff of North Arlington
CABINETRY: Omega Dynasty Framed
CABINETRY COLOR: Pearl
CABINETRY DOOR STYLE: Renner
ISLAND CABINETRY COLOR: Dove
COUNTERS: Bianco Antico Granite
BACKSPLASH: Natural Storm Glass Subway
GROUT: Silver Shadow
SINK: Artisan AR2321-DP
FAUCET: Artisan AF340-SN
APPLIANCES: GE Profile
LIGHT RAIL MOLDING: CNVLRAIL
CROWN MOLDING: FURNITURE BASE & LARGE COVE
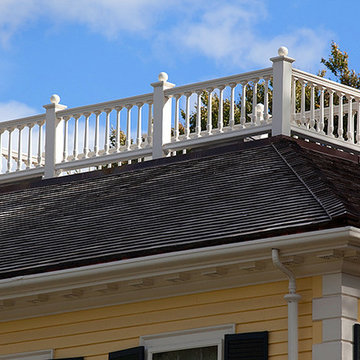
 Torrey Architecture, Inc.
The original widow's walk (from its early 19th century sea captain days) was restored based on historic photographs and by exactly matching the still extant baluster profiles from the entry portico. However, this time the entire assembly was fabricated with painted non-rotting composite replica profiles.
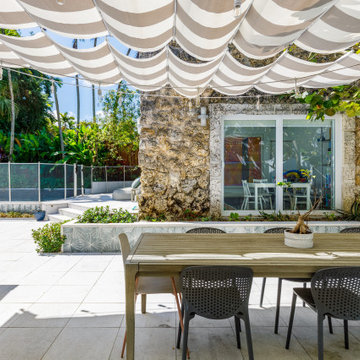
 Dream Coast Builders
Welcome to our Houzz profile! Based in Clearwater FL and serving the Tampa area, we specialize in transforming spaces with a keen eye for detail and a passion for modern design. Our expertise encompasses a range of services including custom homes, home additions, and general contracting.
From the lush, artificial grass in the backyard to stylish indoor areas, our designs seamlessly integrate functionality with elegance. Picture a modern house with sleek glass windows, a well-appointed kitchen featuring a high-quality kitchen burner, and a luxurious swimming pool surrounded by a secure pool fence and shaded by a chic pool umbrella.
Our projects are adorned with carefully selected home decor elements such as wall lamps, wall stone features, and unique indoor wall decor. Whether you envision comfortable lounge chairs and wooden coffee tables for your indoor spaces or a relaxing outdoor area with wooden chairs and tables, we bring your remodeling ideas to life.
Explore our profile to see how our remodeling expertise and interior ideas can transform your space into a beautiful, functional home.
Find the right local pro for your project
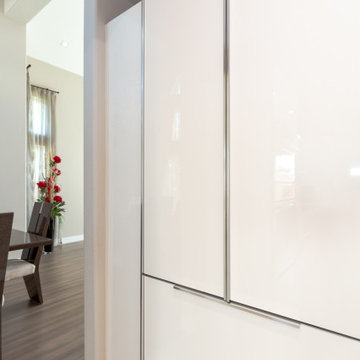
 European Cabinets & Design Studios
This home remodeling project in Union City features kitchen cabinets from Aran Cucine: Base cabinets from the Terra collection in Tranche Stone Oak with profile handles, wall cabinets and tall pantries from the Erika collection in cream glossy PET with profile handles. Aluminum PVC toe kick. Silestone quartz countertop in Daria fabricated and installed by Bay StoneWorks. Kitchen sink by Blanco; appliances from Bosch.
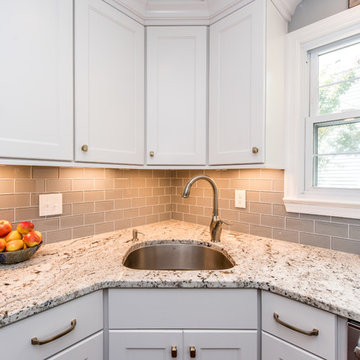 Eddie Beans - Bray & Scarff of North Arlington
CABINETRY: Omega Dynasty Framed
CABINETRY COLOR: Pearl
CABINETRY DOOR STYLE: Renner
ISLAND CABINETRY COLOR: Dove
COUNTERS: Bianco Antico Granite
BACKSPLASH: Natural Storm Glass Subway
GROUT: Silver Shadow
SINK: Artisan AR2321-DP
FAUCET: Artisan AF340-SN
APPLIANCES: GE Profile
LIGHT RAIL MOLDING: CNVLRAIL
CROWN MOLDING: FURNITURE BASE & LARGE COVE
 Lesher Natural Stone, Quartz, & Tile
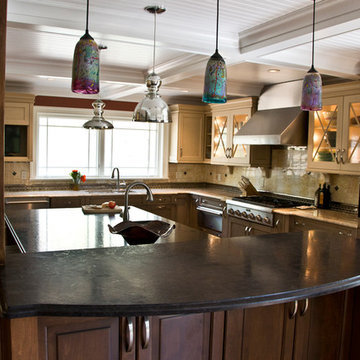
This traditional kitchen has a brown antique leathered granite island countertop and bar top with astoria granite countertop perimeters fabricated and installed by Lesher Natural Stone, Quartz, & Tile. The kitchen design and cabinet installation was created by Ed Lank Kitchens in Lemoyne, PA. The cabinets are the Presidio Door style by Wood-Mode utilizing both recessed and raised doors with several finishes. The wall cabinets have a Vintage Country Linen finish, the base cabinets on the perimeter have harbor mist finish, and the island base cabinets have a brown with black glaze finish. The hardware is M1146 by Top Knobs. The backsplash is a honey onyx in 6 by 6 tiles with Urban Metal accents from Daltile.
Chris Leavitt Photography
 TVL Creative Ltd.
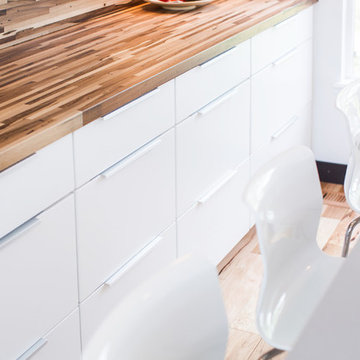
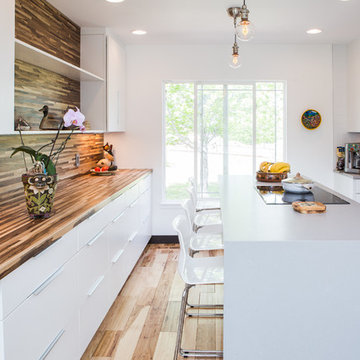
This project is an exhilarating exploration into function, simplicity, and the beauty of a white palette. Our wonderful client and friend was seeking a massive upgrade to a newly purchased home and had hopes of integrating her European inspired aesthetic throughout. At the forefront of consideration was clean-lined simplicity, and this concept is evident in every space in the home. The highlight of the project is the heart of the home: the kitchen. We integrated smooth, sleek, white slab cabinetry to create a functional kitchen with minimal door details and upgraded modernity. The cabinets are topped with concrete-look quartz from Caesarstone; a welcome soft contrast that further emphasizes the contemporary approach we took. The backsplash is a simple and elongated white subway paired against white grout for a modernist grid that virtually melts into the background. Taking the kitchen far outside of its intended footprint, we created a floating island with a waterfall countertop that can house critical cooking fixtures on one side and adequate seating on the other. The island is backed by a dramatic exotic wood countertop that extends into a full wall splash reaching the ceiling. Pops of black and high-gloss finishes in appliances add a touch of drama in an otherwise white field. The entire main level has new hickory floors in a natural finish, allowing the gorgeous variation of the wood to shine. Also included on the main level is a re-face to the living room fireplace, powder room, and upgrades to all walls and lighting. Upstairs, we created two critical retreats: a warm Mediterranean inspired bathroom for the client's mother, and the master bathroom. In the mother's bathroom, we covered the floors and a large accent wall with dramatic travertine tile in a bold Versailles pattern. We paired this highly traditional tile with sleek contemporary floating vanities and dark fixtures for contrast. The shower features a slab quartz base and thin profile glass door. In the master bath, we welcomed drama and explored space planning and material use adventurously. Keeping with the quiet monochromatic palette, we integrated all black and white into our bathroom concept. The floors are covered with large format graphic tiles in a deco pattern that reach through every part of the space. At the vanity area, high gloss white floating vanities offer separate space for his/her use. Tall linear LED fixtures provide ample lighting and illuminate another grid pattern backsplash that runs floor to ceiling. The show-stopping bathtub is a square steel soaker tub that nestles quietly between windows in the bathroom's far corner. We paired this tub with an unapologetic tub filler that is bold and large in scale. Next to the tub, an open shower is adorned with a full expanse of white grid subway tile, a slab quartz shower base, and sleek steel fixtures. This project was exciting and inspiring in its ability to push the boundaries of simplicity and quietude in color. We love the result and are so thrilled that our wonderful clients can enjoy this home for years to come!


 Woodmaster Custom Cabinets
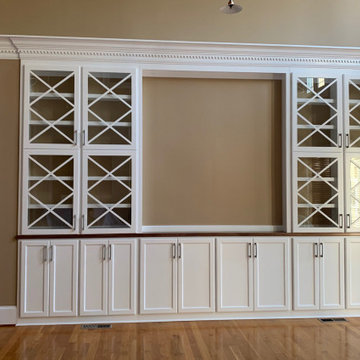
This project required full demo of existing: removing existing built-ins, dry wall, and base. Out with the old and in with the new: we added a flush depth recessed built-in with walnut stained countertops, custom crown & header detail to match to existing profile, base shaker doors, X-style clear glass upper doors, and adjustable shelves.
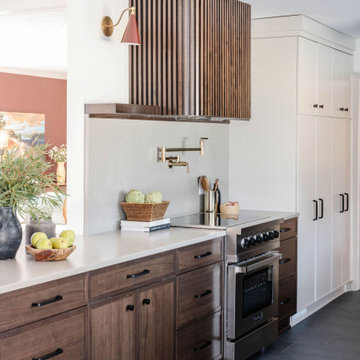
 CKF Co.
Details:
Cabinetry Brand: Sorrento
Door Style: MDF875
Wood Species: Bases-Walnut, Uppers- Maple
Finishes: Bases- Briar, Uppers- Willow
Countertop Brand: One Quartz
Material: Quartz
Color: Cabrini Grey
Edge Profile: Eased

 Ready 2 Remodel

We Removed one of the entry walls to open up the floor plan and expanded the U-shaped kitchen. Remodeled the entire Kitchen and added an island with a small coffee bar area. Kitchen cabinets includes custom crown and base Cabinet molding. Custom Marble mosaic backsplash illuminated with Cabinet Lighting. Check out the custom accessories!!

 Custom Surface Solutions
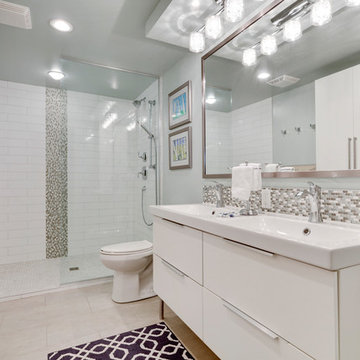
Custom Surface Solutions (www.css-tile.com) - Owner Craig Thompson (512) 966-8296. This project shows an master bath and bedroom remodel moving shower to tub area and converting shower to walki-n closet, new frameless vanities, LED mirrors, electronic toilet, and miseno plumbing fixtures and sinks.
Shower is 65 x 35 using 12 x 24 porcelain travertine wall tile installed horizontally with aligned tiled and is accented with 9' x 18" herringbone glass accent stripe on the back wall. Walls and shower box are trimmed with Schluter Systems Jolly brushed nickle profile edging. Shower floor is white flat pebble tile. Shower storage consists of a custom 3-shelf shower box with herringbone glass accent. Shelving consists of two Schluter Systems Shelf-N shelves and two Schluter Systems Shelf-E corner shelves.
Bathroom floor is 24 x 24 porcelain travvertine installed using aligned joint pattern. 3 1/2" floor tile wall base with Schluter Jolly brushed nickel profile edge also installed.
Vanity cabinets are Dura Supreme with white gloss finish and soft-close drawers. A matching 30" x 12" over toilet cabint was installed plus a Endura electronic toilet.
Plumbing consists of Misenobrushed nickel shower system with rain shower head and sliding hand-held. Vanity plumbing consists of Miseno brushed nickel single handle faucets and undermount sinks.
Vanity Mirrors are Miseno LED 52 x 36 and 32 x 32.
24" barn door was installed at the bathroom entry and bedroom flooring is 7 x 24 LVP.

 McDaniels Kitchen and Bath
This kitchen design in Okemos incorporates medium stained flat panel cabinets with a glaze from Aristokraft, paired with a SSU quartz countertop and Jeffrey Alexander hardware. Gray glass tile from Virginia Tile creates a complementary backsplash that is both practical and stylish. The kitchen incorporates custom storage accessories like corner storage and pull outs, and GE Profile Slate appliances for an efficient kitchen ideal for a busy family. Luxury Vinyl Tile wood textured flooring completes the look with a durable and low maintenance surfaces.
 Ready 2 Remodel
We Removed one of the entry walls to open up the floor plan and expanded the U-shaped kitchen. Remodeled the entire Kitchen and added an island with a small coffee bar area. Kitchen cabinets includes custom crown and base Cabinet molding. Custom Marble mosaic backsplash illuminated with Cabinet Lighting. Check out the custom accessories!!



 Smartline agency
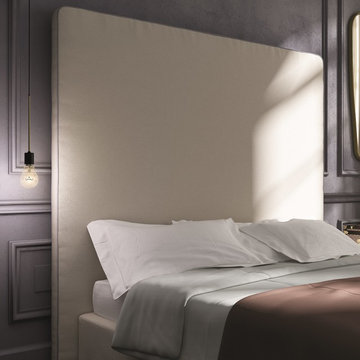
LEONORA. Upholstered bed in fabric or leather cover of your choice. Available with slatted bed base, lined orthopaedic panel or storage compartment with slatted bed base. Designed by Alberto Colzani. Manufactured by INEDITO Milano. Detailed price by request.
 TVL Creative Ltd.
This project is an exhilarating exploration into function, simplicity, and the beauty of a white palette. Our wonderful client and friend was seeking a massive upgrade to a newly purchased home and had hopes of integrating her European inspired aesthetic throughout. At the forefront of consideration was clean-lined simplicity, and this concept is evident in every space in the home. The highlight of the project is the heart of the home: the kitchen. We integrated smooth, sleek, white slab cabinetry to create a functional kitchen with minimal door details and upgraded modernity. The cabinets are topped with concrete-look quartz from Caesarstone; a welcome soft contrast that further emphasizes the contemporary approach we took. The backsplash is a simple and elongated white subway paired against white grout for a modernist grid that virtually melts into the background. Taking the kitchen far outside of its intended footprint, we created a floating island with a waterfall countertop that can house critical cooking fixtures on one side and adequate seating on the other. The island is backed by a dramatic exotic wood countertop that extends into a full wall splash reaching the ceiling. Pops of black and high-gloss finishes in appliances add a touch of drama in an otherwise white field. The entire main level has new hickory floors in a natural finish, allowing the gorgeous variation of the wood to shine. Also included on the main level is a re-face to the living room fireplace, powder room, and upgrades to all walls and lighting. Upstairs, we created two critical retreats: a warm Mediterranean inspired bathroom for the client's mother, and the master bathroom. In the mother's bathroom, we covered the floors and a large accent wall with dramatic travertine tile in a bold Versailles pattern. We paired this highly traditional tile with sleek contemporary floating vanities and dark fixtures for contrast. The shower features a slab quartz base and thin profile glass door. In the master bath, we welcomed drama and explored space planning and material use adventurously. Keeping with the quiet monochromatic palette, we integrated all black and white into our bathroom concept. The floors are covered with large format graphic tiles in a deco pattern that reach through every part of the space. At the vanity area, high gloss white floating vanities offer separate space for his/her use. Tall linear LED fixtures provide ample lighting and illuminate another grid pattern backsplash that runs floor to ceiling. The show-stopping bathtub is a square steel soaker tub that nestles quietly between windows in the bathroom's far corner. We paired this tub with an unapologetic tub filler that is bold and large in scale. Next to the tub, an open shower is adorned with a full expanse of white grid subway tile, a slab quartz shower base, and sleek steel fixtures. This project was exciting and inspiring in its ability to push the boundaries of simplicity and quietude in color. We love the result and are so thrilled that our wonderful clients can enjoy this home for years to come!
 European Cabinets & Design Studios
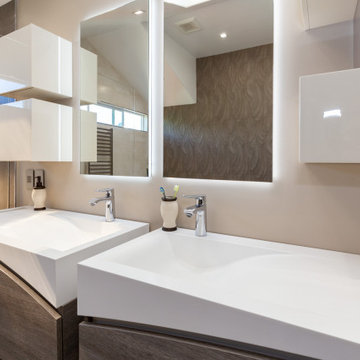
This home remodeling project in Union City features kitchen cabinets from Aran Cucine: Base cabinets from the Terra collection in Tranche Stone Oak with profile handles, wall cabinets and tall pantries from the Erika collection in cream glossy PET with profile handles. Aluminum PVC toe kick. Silestone quartz countertop in Daria fabricated and installed by Bay StoneWorks. Kitchen sink by Blanco; appliances from Bosch.

 Ready 2 Remodel
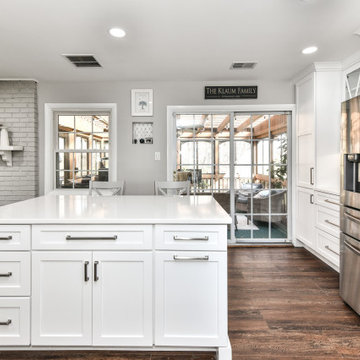
We Removed one of the entry walls to open up the floor plan and expanded the U-shaped kitchen. Remodeled the entire Kitchen and added an island with a small coffee bar area. Kitchen cabinets includes custom crown and base Cabinet molding. Custom Marble mosaic backsplash illuminated with Cabinet Lighting. Check out the custom accessories!!
 Custom Surface Solutions
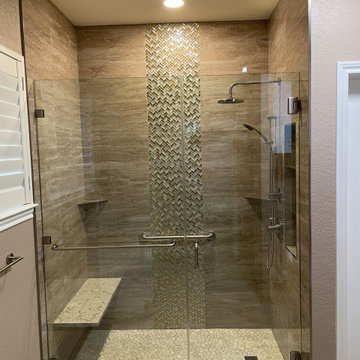
Custom Surface Solutions (www.css-tile.com) - Owner Craig Thompson (512) 966-8296. This project shows an master bath and bedroom remodel moving shower to tub area and converting shower to walki-n closet, new frameless vanities, LED mirrors, electronic toilet, and miseno plumbing fixtures and sinks.
Shower is 65 x 35 using 12 x 24 porcelain travertine wall tile installed horizontally with aligned tiled and is accented with 9' x 18" herringbone glass accent stripe on the back wall. Walls and shower box are trimmed with Schluter Systems Jolly brushed nickle profile edging. Shower floor is white flat pebble tile. Shower storage consists of a custom 3-shelf shower box with herringbone glass accent. Shelving consists of two Schluter Systems Shelf-N shelves and two Schluter Systems Shelf-E corner shelves.
Bathroom floor is 24 x 24 porcelain travvertine installed using aligned joint pattern. 3 1/2" floor tile wall base with Schluter Jolly brushed nickel profile edge also installed.
Vanity cabinets are Dura Supreme with white gloss finish and soft-close drawers. A matching 30" x 12" over toilet cabint was installed plus a Endura electronic toilet.
Plumbing consists of Misenobrushed nickel shower system with rain shower head and sliding hand-held. Vanity plumbing consists of Miseno brushed nickel single handle faucets and undermount sinks.
Vanity Mirrors are Miseno LED 52 x 36 and 32 x 32.
24" barn door was installed at the bathroom entry and bedroom flooring is 7 x 24 LVP.
 Combine 9 Design, LLC
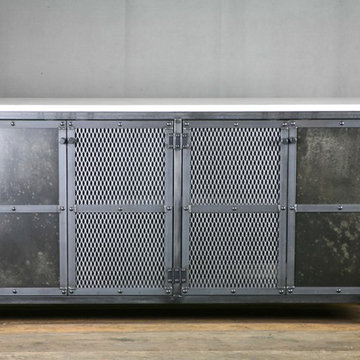
This is our new, industrial style vanity base! The vanity base is constructed from solid steel and the doors have been treated with a chemical patina to give the piece a charming weathered, distressed appearance. It is handmade by us and can be customized in nearly any way imaginable. However, this listing is for one with overall dimensions of 61” W x 18.5” D x 31″ high. This piece is made without the marble top and we encourage our customers to source their own. This vanity base could also be built with a reclaimed wood top and sides if you prefer. We have built this one with four doors, but it could be made with more or less and with any patina or finish you see on any of our other pieces. We also often build these with drawers (inquire for details and pricing.).
As shown, it is intended to have two vessel style sinks that would sit on top. For those using it in this configuration, your plumber would simply need to drill holes in the top. Or, if you’d like the cabinet to be taller for use with under mount sinks, let us know your exact specifications and we’d be happy to price it (including cutting out the holes for the sinks).
This addition to your bathroom or powder room incorporates two distinct styles without either stealing the show. This piece of furniture could also be used as a buffet for the centerpiece of your next party, an eye-catching media console or aquarium stand. This truly unique and one of a kind piece could be customized in nearly any configuration you can imagine to suit the décor of your home. Be sure to contact us with any changes you desire to completely make it your own piece of *living furniture.
Price (without marble top): $1,550.00.
Please inquire for pricing on any changes you would like.
Model: The Venus
* Note: In humid environments, the steel finish can change a little over time. We do put a sealer on it, but over time it may still change slightly.
**EACH PIECE IS HANDMADE. Therefore, no two pieces will be the same. The patina will vary from piece to piece, and the lighter more splotchy pieces will vary greatly.
---
**TURNAROUND IS ABOUT 3 1/2 WEEKS, but varies from time to time so please feel free to contact me for a more accurate time frame.
---
**Shipping will be quoted for "Standard Delivery" If you would like a quote on inside delivery, be sure to indicate that choice when requesting a quote.
___________________________________________
ABOUT US: We create custom, unique furniture unlike anything you will find. Our intention is to give you a piece of furniture that you will admire and enjoy for years to come and that will leave your house-guests envious! Our work is 100% hand crafted in the United States and made to last a lifetime. These unique pieces fit perfectly with any urban/modern, mid-century, or rustic décor. All of our pieces can be made in many configurations and sizes to suit your specific style and needs. There are many options available as each piece is designed just for you, so, if you have any thoughts, please contact us and we would be happy to let you know what your options are.
* All rights reserved; Combine 9 Design, LLC
27