
Search results for "Ai generated clones" in Home Design Ideas


 Eurodale Developments Inc
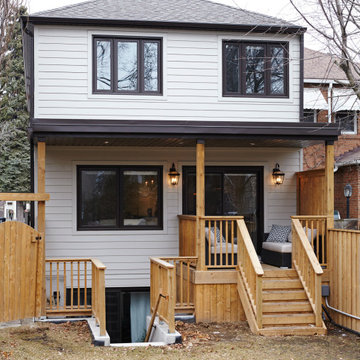
Rear addition featuring a covered basement walk-up and patio for new secondary suite at the lower level.
Inspiration for a small beige two-story concrete fiberboard duplex exterior remodel in Toronto with a hip roof and a shingle roof
Inspiration for a small beige two-story concrete fiberboard duplex exterior remodel in Toronto with a hip roof and a shingle roof
Find the right local pro for your project



 Amy Troute Inspired Interior Design
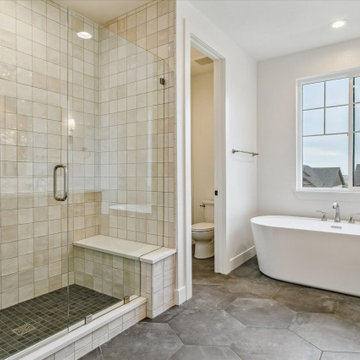
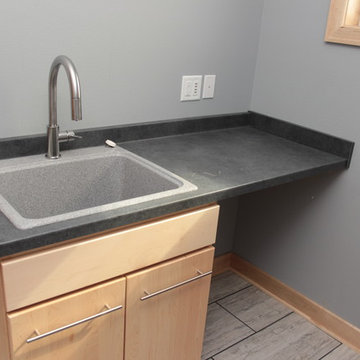
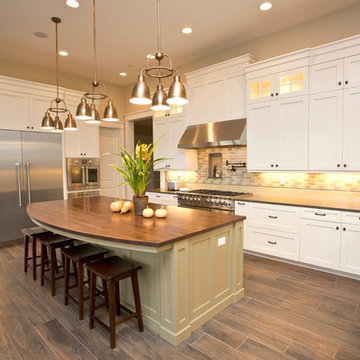
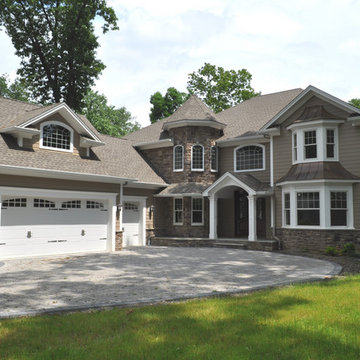
This incredible, 12,000sf custom home was thoughtfully designed and built for two generations of family on a hillside with sweeping views of Mt. Hood. A magnificent shared kitchen on the main floor anchors the home, and ample living spaces abound throughout the residence. Attention was paid to hard-wearing, classic surfaces including stainless appliances and quartz countertops, hardwood-look tile floors, and large format porcelain tile floors in baths and laundry/craft spaces. Levels of lighting showcase comfort and texture in every room of the house.

Sponsored
Grove City, OH

AIS Renovations
Custom Craftsmanship & Construction Solutions in Franklin County, Ohio

 Leupold Brown Goldbach Architects
"All under one roof!"
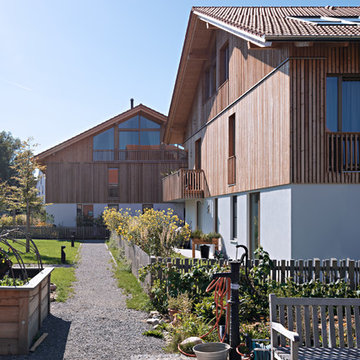
The term "communication" resides at the core of these multi generational houses. There is a centralized communal hallways that provide informal spaces for residents to meet and easily catch up. These spaces are beautifully contrasted and accented by the privacy of the 10 apartments with varied floor plans.

 AMEK Custom Builders
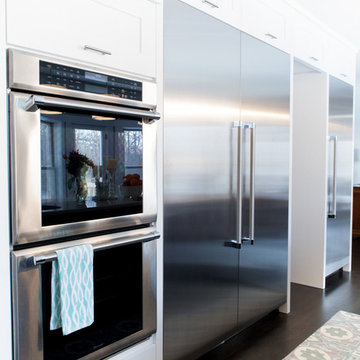
Kitchen was gutted with a new plan to accommodate storage and preparation areas for large group events. The new design accommodates two refrigerators, a freezer and double ovens (shown here) plus steam oven, micorowave, stovetop and dishwasher. Previously, additional refrigerator and freezer were in garage and basement. Homeowners love that it's all in one place now..
Photo by SMHerrick Photography
 Eurodale Developments Inc
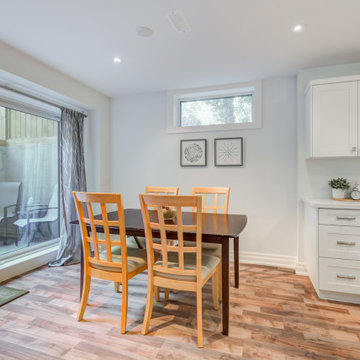
Open concept, with kitchen and family room. Set just off the full height basement walk-up to exterior patio. Located in an underpinned basement to create a full 8ft ceiling height throughout the apartment. Hydronically heated floors ensure a comfortable space year round!


Sponsored
Grove City, OH
AIS Renovations
Custom Craftsmanship & Construction Solutions in Franklin County, Ohio
 Tamara Day Design

Example of a large transitional gender-neutral light wood floor and beige floor walk-in closet design in Kansas City with open cabinets and white cabinets
 Di Prima Construction and Custom Homes
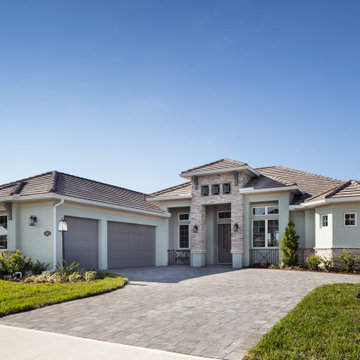
Example of a transitional one-story exterior home design in Orlando
 Sue Vaughton Photography & Design
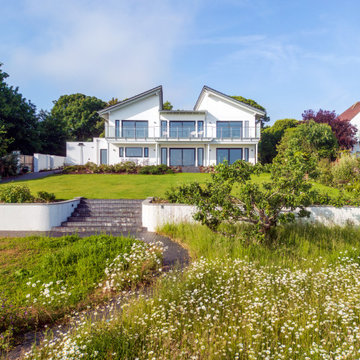
Photographed for Wray-McCann Architect Ltd. A new multi-generational home built on the original footprint. Featuring a central lift wrapped by a sculptural staircase, energy-efficient design, and carefully integrated wild meadow planting that connects it to its mature surroundings. The landscaping nods to the mid-century setting of the adjacent Mervyn Seal 'butterfly roof' house (1962), creating a respectful and contemporary addition to its context.
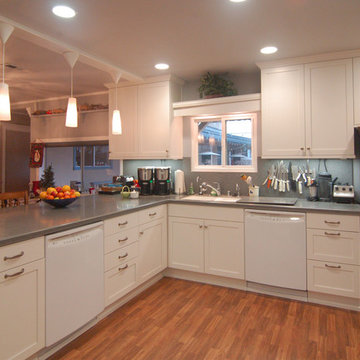
 San Luis Kitchen Co.
This home started life as a motel. A large extended family is now in residence and their is abundant space, however the building was divided up into numerous small rooms which did not function well at all. San Luis Kitchen helped unify the home by combining the small existing kitchen with an adjacent tiny bedroom, and then opening the resulting new kitchen up to a great room (created from joining more small rooms together). Now multiple generations can gather, cook, and eat together in peace and harmony.
Wood-Mode Fine Custom Cabinetry: Brookhaven's Bridgeport

Sponsored
Grove City, OH
AIS Renovations
Custom Craftsmanship & Construction Solutions in Franklin County, Ohio
 BAKER POSEY DESIGN
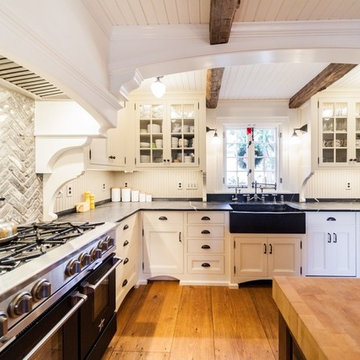
This was a full architectural and interior renovation of the existing kitchen and dining areas in a 150 + year old home. This home has been in the family for generations. Well loved and respected by all members and especially by the owners. This was hallowed ground. With respect to the age of the house, the inspirational aesthetic and passion of the client we created this amazing kitchen with all modern conveniences cloaked in tradition and warmth. We added arches, clerestory and custom windows to create the architectural space to hold a kitchen and dining area brimming with stunning custom cabinetry, hardware, extra wide plank wood floors and charming, unique lighting. Overall the space feels modern, crisp, yet warm, authentic and welcoming.
21