
Search results for "Ai generated clones" in Home Design Ideas
 Generation Homes & Commercial
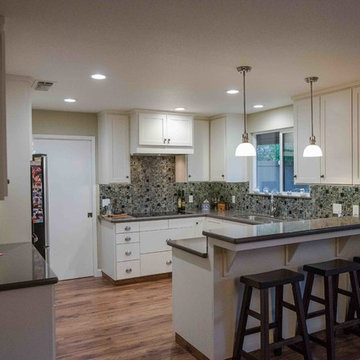
Example of a mid-sized classic u-shaped medium tone wood floor kitchen design in Other with a single-bowl sink, shaker cabinets, white cabinets, quartz countertops, blue backsplash, glass tile backsplash and stainless steel appliances

 Great Northern Builders, Inc.
Maya Bogh
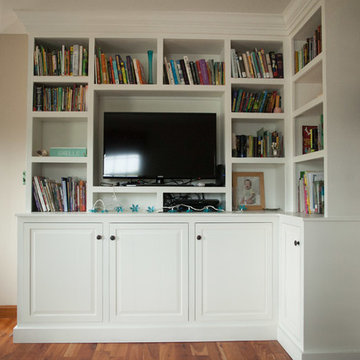
Elegant enclosed medium tone wood floor family room library photo in Portland Maine with beige walls, a standard fireplace, a wood fireplace surround and a tv stand
Elegant enclosed medium tone wood floor family room library photo in Portland Maine with beige walls, a standard fireplace, a wood fireplace surround and a tv stand
Find the right local pro for your project

 Amy Troute Inspired Interior Design
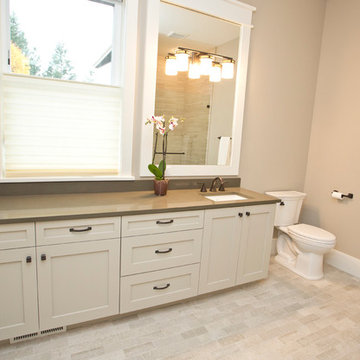
This incredible, 12,000sf custom home was thoughtfully designed and built for two generations of family on a hillside with sweeping views of Mt. Hood. A magnificent shared kitchen on the main floor anchors the home, and ample living spaces abound throughout the residence. Attention was paid to hard-wearing, classic surfaces including stainless appliances and quartz countertops, hardwood-look tile floors, and large format porcelain tile floors in baths and laundry/craft spaces. Levels of lighting showcase comfort and texture in every room of the house.
 AMEK Custom Builders
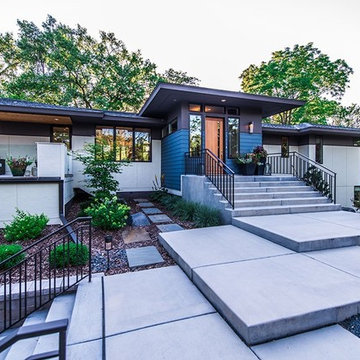
Front Entrance to a Multi-generational Home. Photo by Dan Feldkamp
Example of a transitional two-story exterior home design in Minneapolis
Example of a transitional two-story exterior home design in Minneapolis


Sponsored
Grove City, OH

AIS Renovations
Custom Craftsmanship & Construction Solutions in Franklin County, Ohio

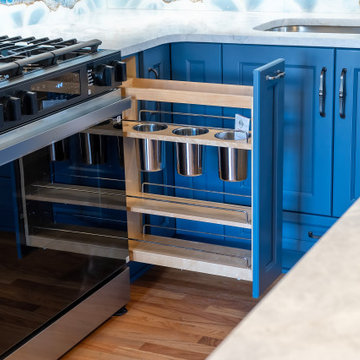
 Kitchen Solvers of Spring Hill
These homeowners had purchased a home planning to make it a multi-generation home, and they were finally ready to build the upstairs kitchen in the bonus room! In the spirit of color and personality we selected the perfect shade of blue and a stained Alder that worked beautifully with the oak floors. And though it started off with a bold blue vein quartz they ended up falling in love with a gorgeous, leathered dolomite that is soft and luxurious. Then, knowing they did not want tile and grout, we suggested IMAGIO tempered glass and Marty found the perfect image of a geode (one of the homeowners collects them) to add the touch of fun and personality to the space! With this space needing to accommodate separate living, we designed and built a custom laundry cabinet and pantry cabinet that can handle all the storage and cooking needs all wrapped up in a cool and functional package! This one was a blast to do for this fun family!
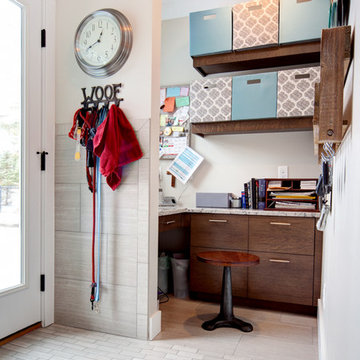 AMEK Custom Builders
The homeowner wanted an organization space near the garage entrance, but near the kitchen area. This compact office area is next to the dog washing station, so the floor is tiled with a drain. This space was carved out a corner of the garage. Photo by SMHerrick Photography.
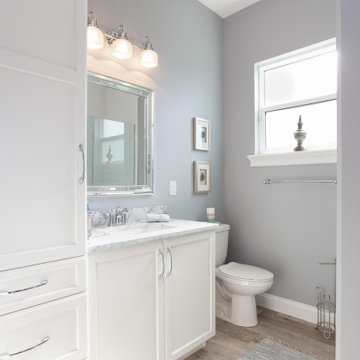
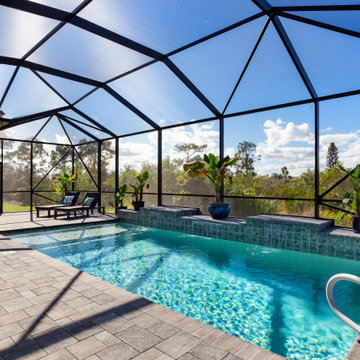
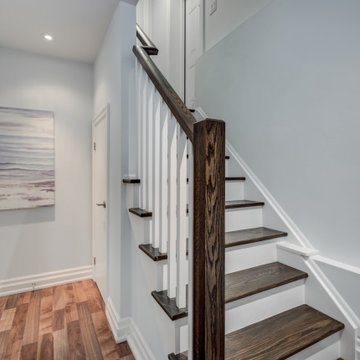
 Eurodale Developments Inc
access from the side entry at grade into the new basement apartment. Located in an underpinned basement to create a full 8ft ceiling height throughout the apartment. Hydronically heated floors ensure a comfortable space year round!

Sponsored
Grove City, OH
AIS Renovations
Custom Craftsmanship & Construction Solutions in Franklin County, Ohio
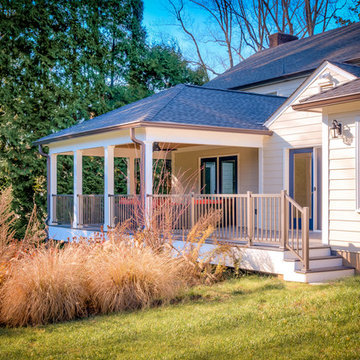
 Glickman Design Build
Award-winning designs of Whole House Renovations and Additions by Glickman Design Build team of designers. Glickman Design Build has been doing renovations and additions in the MD, VA and DC area for the past 30 plus years.

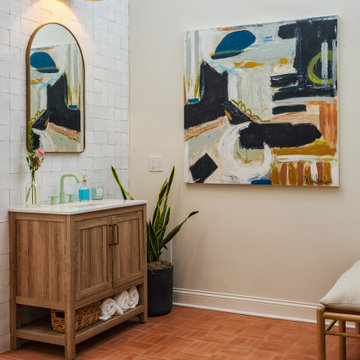
 Tamara Day Design
Inspiration for a mid-sized transitional master white tile and terra-cotta tile terrazzo floor, brown floor, double-sink and vaulted ceiling bathroom remodel in Kansas City with recessed-panel cabinets, brown cabinets, a two-piece toilet, white walls, a drop-in sink, quartz countertops, white countertops and a freestanding vanity


Sponsored
Grove City, OH
AIS Renovations
Custom Craftsmanship & Construction Solutions in Franklin County, Ohio
 AMEK Custom Builders
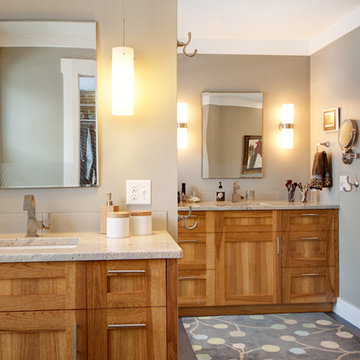
Owners' suite bathroom was formed out the space from a small bedroom. The adjacent bedroom is newly created by adding a floor in the space where a vaulted ceiling was for the family room below. This bathroom includes a water closet with pocket door and pebble floor, free-standing tub, tiled shower, dual vanities and closet space. Photo by SMHerrick Photography.
 Next Generation Signature Homes
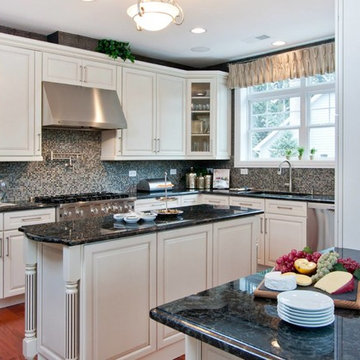
Large transitional l-shaped dark wood floor eat-in kitchen photo in Chicago with an undermount sink, raised-panel cabinets, white cabinets, granite countertops, multicolored backsplash, mosaic tile backsplash, stainless steel appliances and an island
 Next Generation Signature Homes
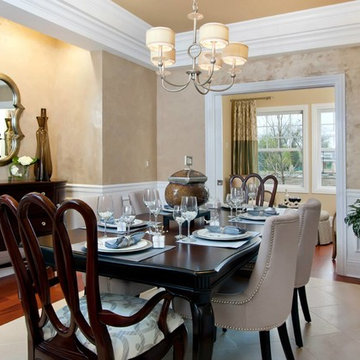
Example of a large classic dark wood floor enclosed dining room design in Chicago with beige walls and no fireplace
22