
Search results for "Ai generated clones" in Home Design Ideas
 Kitchen Solvers of Spring Hill
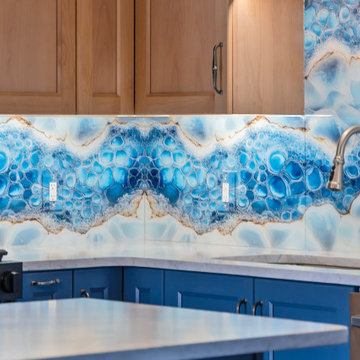
These homeowners had purchased a home planning to make it a multi-generation home, and they were finally ready to build the upstairs kitchen in the bonus room! In the spirit of color and personality we selected the perfect shade of blue and a stained Alder that worked beautifully with the oak floors. And though it started off with a bold blue vein quartz they ended up falling in love with a gorgeous, leathered dolomite that is soft and luxurious. Then, knowing they did not want tile and grout, we suggested IMAGIO tempered glass and Marty found the perfect image of a geode (one of the homeowners collects them) to add the touch of fun and personality to the space! With this space needing to accommodate separate living, we designed and built a custom laundry cabinet and pantry cabinet that can handle all the storage and cooking needs all wrapped up in a cool and functional package! This one was a blast to do for this fun family!

 Cathie Hong Interiors
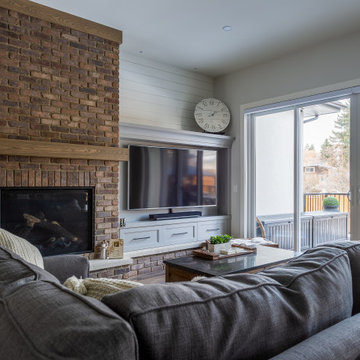

This project was a complete gut remodel of the owner's childhood home. They demolished it and rebuilt it as a brand-new two-story home to house both her retired parents in an attached ADU in-law unit, as well as her own family of six. Though there is a fire door separating the ADU from the main house, it is often left open to create a truly multi-generational home. For the design of the home, the owner's one request was to create something timeless, and we aimed to honor that.
Find the right local pro for your project
 Glickman Design Build
Multi-Generational Homes,
Kitchen Addition,
High Ceiling,
Stepless Steps Entry
Example of a minimalist kitchen design in DC Metro
Example of a minimalist kitchen design in DC Metro
 Eurodale Developments Inc
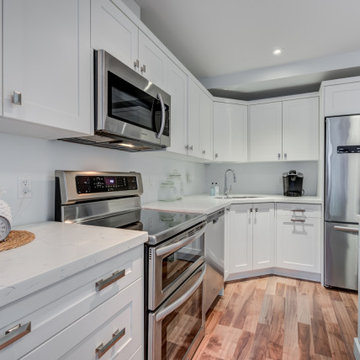
Open concept great room with basement walk-up to the rear yard. Combined kitchen, family room and great room .
Transitional light wood floor and brown floor open concept kitchen photo in Toronto with an undermount sink, shaker cabinets, white cabinets, quartz countertops, white backsplash, stone slab backsplash, stainless steel appliances, an island and white countertops
Transitional light wood floor and brown floor open concept kitchen photo in Toronto with an undermount sink, shaker cabinets, white cabinets, quartz countertops, white backsplash, stone slab backsplash, stainless steel appliances, an island and white countertops

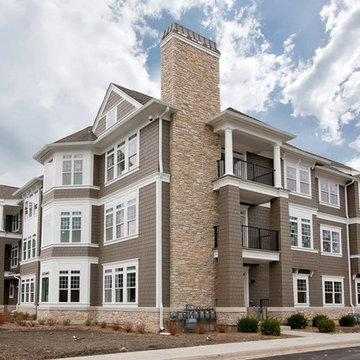
 Leupold Brown Goldbach Architects
"All under one roof!"
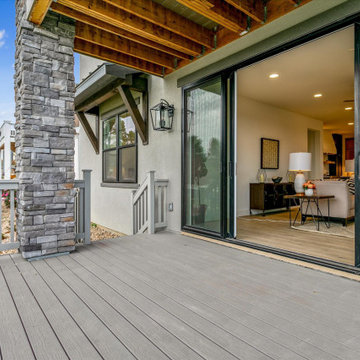
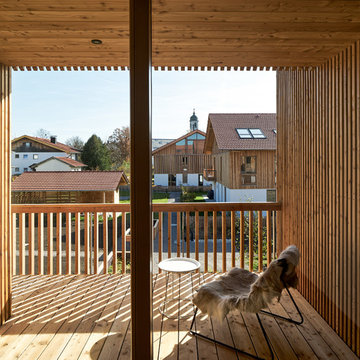
The term "communication" resides at the core of these multi generational houses. There is a centralized communal hallways that provide informal spaces for residents to meet and easily catch up. These spaces are beautifully contrasted and accented by the privacy of the 10 apartments with varied floor plans.

Sponsored
Grove City, OH

AIS Renovations
Custom Craftsmanship & Construction Solutions in Franklin County, Ohio
 Kitchen Solvers of Spring Hill
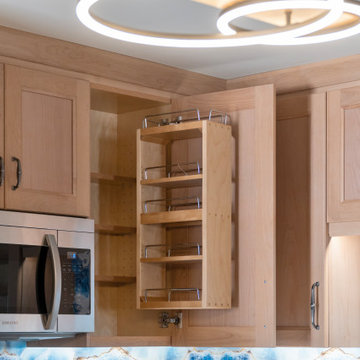
These homeowners had purchased a home planning to make it a multi-generation home, and they were finally ready to build the upstairs kitchen in the bonus room! In the spirit of color and personality we selected the perfect shade of blue and a stained Alder that worked beautifully with the oak floors. And though it started off with a bold blue vein quartz they ended up falling in love with a gorgeous, leathered dolomite that is soft and luxurious. Then, knowing they did not want tile and grout, we suggested IMAGIO tempered glass and Marty found the perfect image of a geode (one of the homeowners collects them) to add the touch of fun and personality to the space! With this space needing to accommodate separate living, we designed and built a custom laundry cabinet and pantry cabinet that can handle all the storage and cooking needs all wrapped up in a cool and functional package! This one was a blast to do for this fun family!
 Sue Vaughton Photography & Design
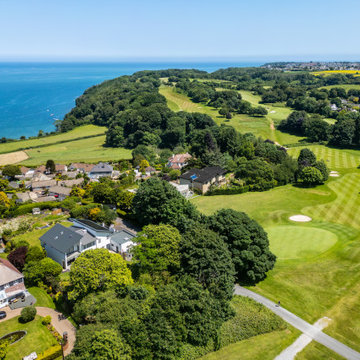
Photographed for Wray-McCann Architect Ltd. A new multi-generational home built on the original footprint. Featuring a central lift wrapped by a sculptural staircase, energy-efficient design, and carefully integrated wild meadow planting that connects it to its mature surroundings. The landscaping nods to the mid-century setting of the adjacent Mervyn Seal 'butterfly roof' house (1962), creating a respectful and contemporary addition to its context.

 Kitchen Solvers of Spring Hill
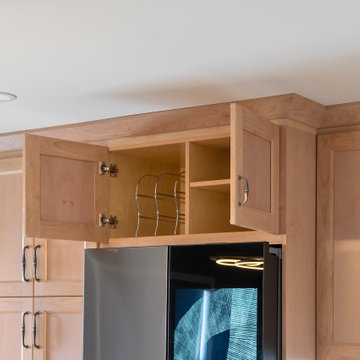
These homeowners had purchased a home planning to make it a multi-generation home, and they were finally ready to build the upstairs kitchen in the bonus room! In the spirit of color and personality we selected the perfect shade of blue and a stained Alder that worked beautifully with the oak floors. And though it started off with a bold blue vein quartz they ended up falling in love with a gorgeous, leathered dolomite that is soft and luxurious. Then, knowing they did not want tile and grout, we suggested IMAGIO tempered glass and Marty found the perfect image of a geode (one of the homeowners collects them) to add the touch of fun and personality to the space! With this space needing to accommodate separate living, we designed and built a custom laundry cabinet and pantry cabinet that can handle all the storage and cooking needs all wrapped up in a cool and functional package! This one was a blast to do for this fun family!
 Next Generation Signature Homes
Huge traditional brown three-story wood exterior home idea in Chicago with a hip roof

Sponsored
Grove City, OH
AIS Renovations
Custom Craftsmanship & Construction Solutions in Franklin County, Ohio

 Keri Murray Architecture
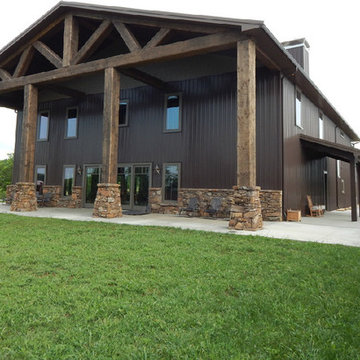
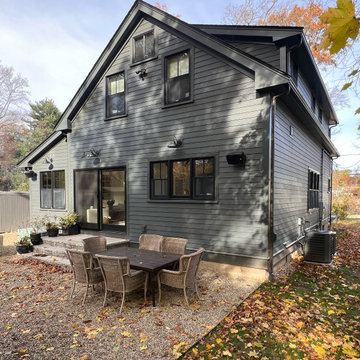
The Next Generation Remodel Project makes a statement in both appearance and layout. With a bold color scheme, completely reconfigured first floor, and expanded living spaces that spill into the outdoors, what was once a quaint two-story home has been transformed into an open and inviting family residence.
 DreamMaker Bath & Kitchen Springfield
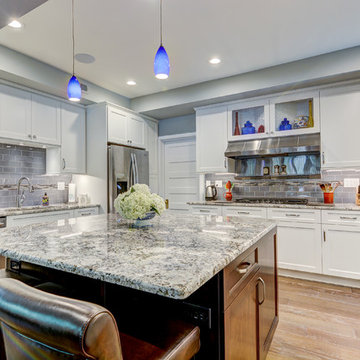
As the third generation to own and live in this beautiful home, these homeowners were ready to not only brighten up this kitchen with white cabinets and fresh materials, they were ready to create an open concept kitchen opening up to the large family room addition that had been added years ago.
The existing floor plan boasted 5 walkthrough doorways (one of which was to a bathroom) plus a pantry closet door all in about a 222 square foot kitchen. Taking out the center wall eliminates two doorways and altering the entrance to a half bath to now open to back foyer to home eliminates another (and just makes a whole lot more sense!).
Natural light now flows into the hub of the home and many can gather around the large island, 64” x 68”. The beautiful hood was cleaned and reused as it truly is a focal point. Aesthetically, the white cabinetry, gray subway tile backsplash, and washed hickory wood flooring create a classic and functional kitchen that accentuates the beauty of this 90 year old home.
Existing doors in the home are re-purposed with barn style hardware to stylishly create the new entrance to the half bathroom.
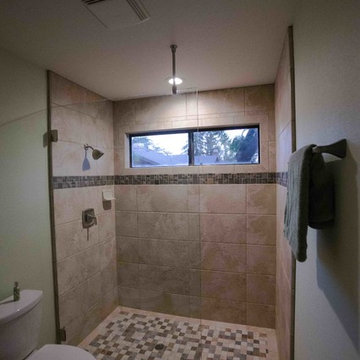
 Generation Homes & Commercial
12x24 tile
tile shower pan
walk in shower
glass door in shower
frameless shower door
window in shower
fresno
clovis
remodeler
bath remodeler
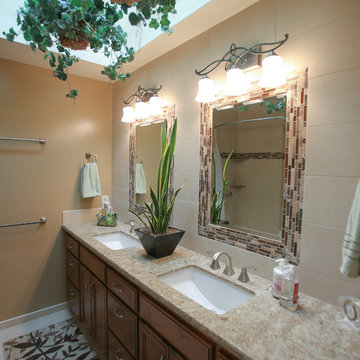
Inspiration for a timeless bathroom remodel in Other
Inspiration for a timeless bathroom remodel in Other

Sponsored
Grove City, OH
AIS Renovations
Custom Craftsmanship & Construction Solutions in Franklin County, Ohio
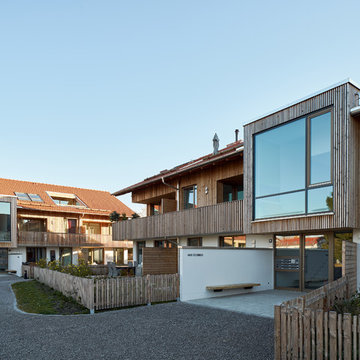 Leupold Brown Goldbach Architects
"All under one roof!"
The term "communication" resides at the core of these multi generational houses. There is a centralized communal hallways that provide informal spaces for residents to meet and easily catch up. These spaces are beautifully contrasted and accented by the privacy of the 10 apartments with varied floor plans.


23