
Search results for "Ai generated clones" in Home Design Ideas
 Stanton Homes

This bathroom - part of the mother in law suite in this multigenerational home, offers a spacious shower and ample storage cabinetry.
Example of a mid-sized trendy 3/4 beige tile and ceramic tile ceramic tile doorless shower design in Raleigh with raised-panel cabinets, medium tone wood cabinets, a one-piece toilet and gray walls
Example of a mid-sized trendy 3/4 beige tile and ceramic tile ceramic tile doorless shower design in Raleigh with raised-panel cabinets, medium tone wood cabinets, a one-piece toilet and gray walls
 Robern
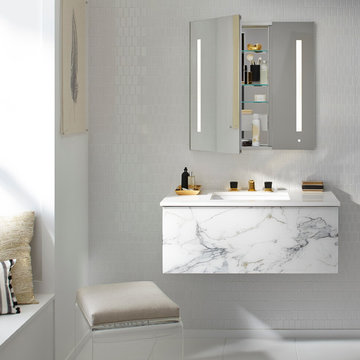
AiO 30" x 30" x 4" two door cabinet in anodized aluminum interior (silver) with left hinge, integrated dimmable LUM LED lighting, built-in OM Audio, interior lighting, electrical outlet, USB charging ports and magnetic storage strip; V14 30-1/4" x 14" x 21" vanity in calacatta with push-to-open plumbing drawer, night light and optional 31" x 22" stone engineered vanity top in quartz white

Find the right local pro for your project
 USI Design & Remodeling
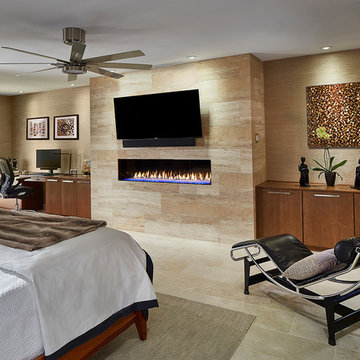
Master suite. The fireplace was constructed atop an original wood burning masonry fireplace. The elevation of the linear fireplace is for better sight-lines viewed from bed. The propane gas fireplace has a venting system throughout the bedroom which allows it to heat the room equally in the winter or via remote the vents send heat external for non-cool season enjoyment of flames without generating interior heat.
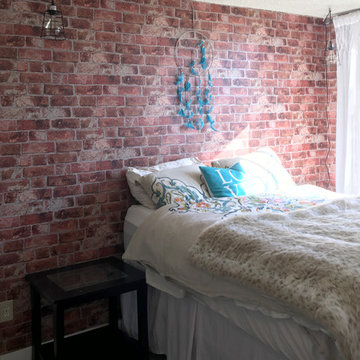
 New Generation Wallcovering Inc.
The client was looking to transform her bedroom into a loft, and she found this great rustic brick pattern by York Wallcoverings. With a more weathered and old paint look, this pattern adds a lot of texture as well.
 Cora M. Johnston
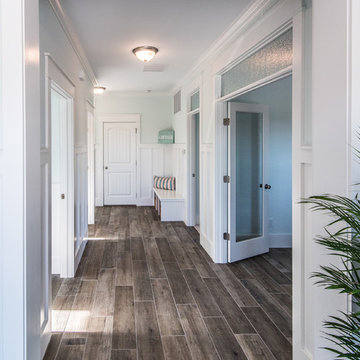
Inspiration for a large coastal medium tone wood floor hallway remodel in Jacksonville with blue walls

Sponsored
Grove City, OH

AIS Renovations
Custom Craftsmanship & Construction Solutions in Franklin County, Ohio
 GEM Landscaping
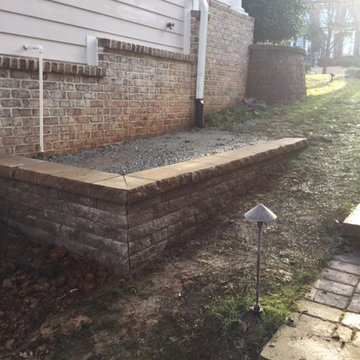
This is a wall built for a generator pad or could be used for an AC unit.
Exterior home idea in Raleigh
Exterior home idea in Raleigh
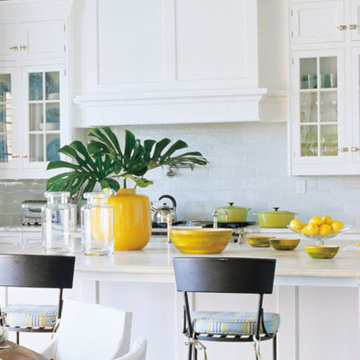
 Christopher Peacock, NJ
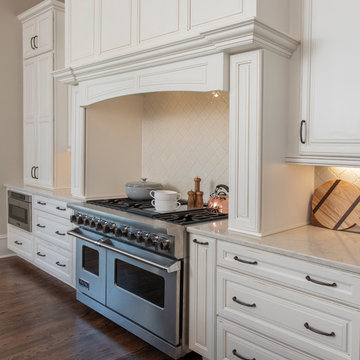
Our most “famous” of collections, the Scullery kitchen is rooted in the classics. It is our interpretation of the original “cook’s kitchen” that was typically located “below stairs” in the grand townhomes and country estates of England.
Called the “it kitchen” by the New York Times, our Scullery collection has inspired a generation of homeowners and developers to create their own “white Peacock kitchen” and is today the most coveted of all our ranges. Experience the classic traditional beauty of this collection with proprietary latch and pull hardware that add that special finishing touch to a timeless and classic design.
 Cora M. Johnston
Eat-in kitchen - mid-sized contemporary l-shaped medium tone wood floor eat-in kitchen idea in Jacksonville with a farmhouse sink, shaker cabinets, white cabinets, glass countertops, blue backsplash, ceramic backsplash, stainless steel appliances and an island
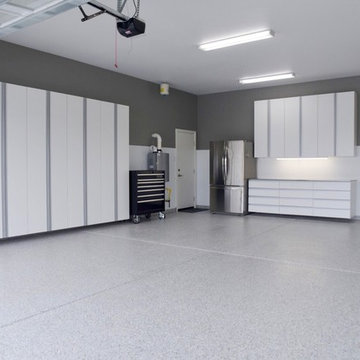

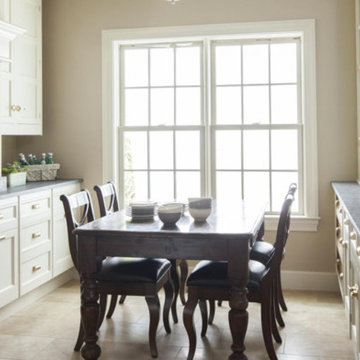 Christopher Peacock, NJ
Our most “famous” of collections, the Scullery kitchen is rooted in the classics. It is our interpretation of the original “cook’s kitchen” that was typically located “below stairs” in the grand townhomes and country estates of England.
Called the “it kitchen” by the New York Times, our Scullery collection has inspired a generation of homeowners and developers to create their own “white Peacock kitchen” and is today the most coveted of all our ranges. Experience the classic traditional beauty of this collection with proprietary latch and pull hardware that add that special finishing touch to a timeless and classic design.
 AI LIVING INC.
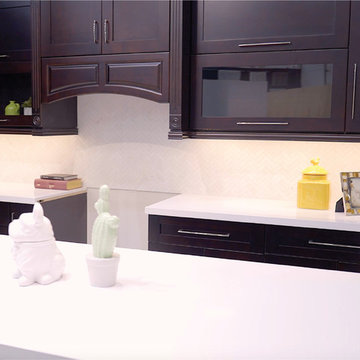
Example of a small trendy l-shaped kitchen pantry design in Toronto with an undermount sink, shaker cabinets, dark wood cabinets, quartz countertops, white backsplash, stone tile backsplash, an island and white countertops

Sponsored
Grove City, OH
AIS Renovations
Custom Craftsmanship & Construction Solutions in Franklin County, Ohio
 New Generation Wallcovering Inc.
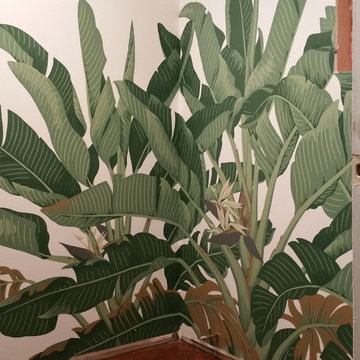
Also known as the Giant Bird of Paradise, the giant strelitzia is used in this small powder room as a wallpaper mural. The mural itself consists of 6 consecutive panels that tie together at the ends, essentially allowing you to cover the area you need by connecting multiple murals.

 Hayes Inc. Architecture/Interiors
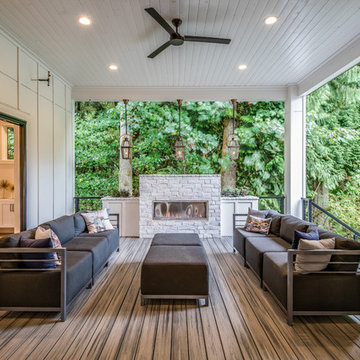
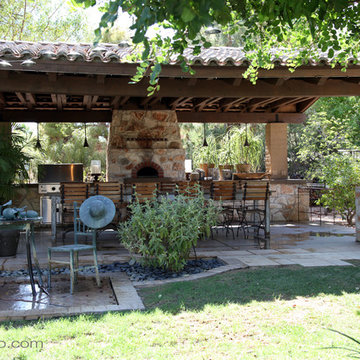
Life slows down in this timeless year-round outdoor gathering spot created to dine with family & friends. A fieldstone wood-fired pizza oven centered along a generous stone counter houses a barbeque and refrigerator. The long counter arrangement is great for family-style cooking as well as buffet-style service. Practically every element has a story including the chic, rustic table for 12. While shopping in Venice, California both owner and designer spotted this table as it served as a shopkeepers cash wrap table. Soon it was on its way back to the Valley of the Sun where it was welcomed into this much used and loved outdoor area for this busy family. The clay roof tile with heavy-timber roof structure grounds the structure as though it has been in this back yard for generations.

Sponsored
Grove City, OH
AIS Renovations
Custom Craftsmanship & Construction Solutions in Franklin County, Ohio

 OneStop Pro Plumbing, Heating, Cooling & Electric
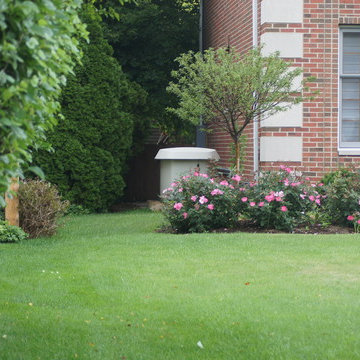
Example of a classic red brick exterior home design in Chicago
41