
Search results for "Ai generated clones" in Home Design Ideas
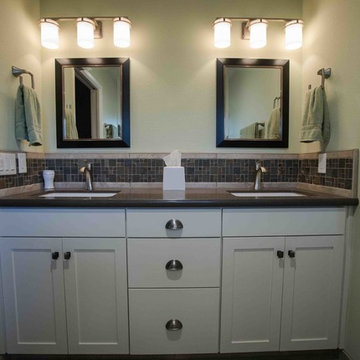
 Generation Homes & Commercial
12x24 tile
tile shower pan
walk in shower
glass door in shower
frameless shower door
window in shower
fresno
clovis
remodeler
bath remodeler
Example of a classic bathroom design in Other
Example of a classic bathroom design in Other
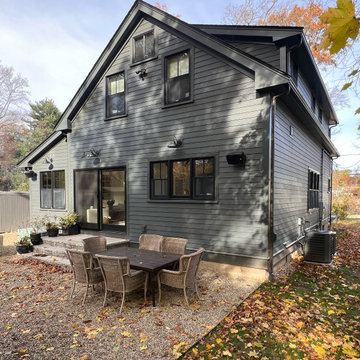
 Keri Murray Architecture
The Next Generation Remodel Project makes a statement in both appearance and layout. With a bold color scheme, completely reconfigured first floor, and expanded living spaces that spill into the outdoors, what was once a quaint two-story home has been transformed into an open and inviting family residence.

Find the right local pro for your project

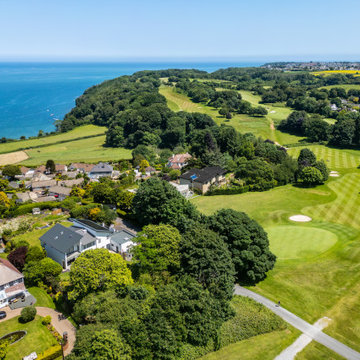
 Sue Vaughton Photography & Design
Photographed for Wray-McCann Architect Ltd. A new multi-generational home built on the original footprint. Featuring a central lift wrapped by a sculptural staircase, energy-efficient design, and carefully integrated wild meadow planting that connects it to its mature surroundings. The landscaping nods to the mid-century setting of the adjacent Mervyn Seal 'butterfly roof' house (1962), creating a respectful and contemporary addition to its context.


Sponsored
Grove City, OH

AIS Renovations
Custom Craftsmanship & Construction Solutions in Franklin County, Ohio

 Leupold Brown Goldbach Architects
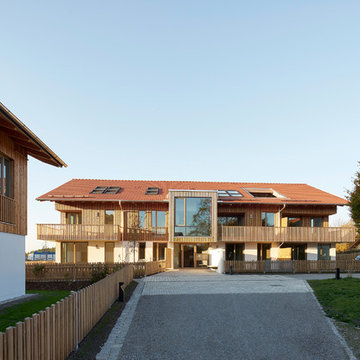
"All under one roof!"
The term "communication" resides at the core of these multi generational houses. There is a centralized communal hallways that provide informal spaces for residents to meet and easily catch up. These spaces are beautifully contrasted and accented by the privacy of the 10 apartments with varied floor plans.

 Sue Vaughton Photography & Design
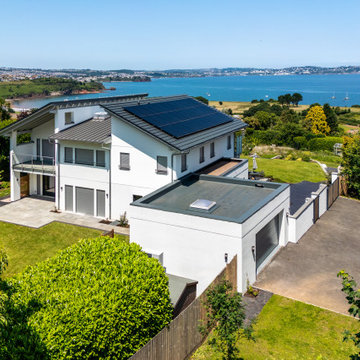
Photographed for Wray-McCann Architect Ltd. A new multi-generational home built on the original footprint. Featuring a central lift wrapped by a sculptural staircase, energy-efficient design, and carefully integrated wild meadow planting that connects it to its mature surroundings. The landscaping nods to the mid-century setting of the adjacent Mervyn Seal 'butterfly roof' house (1962), creating a respectful and contemporary addition to its context.
 Eurodale Developments Inc
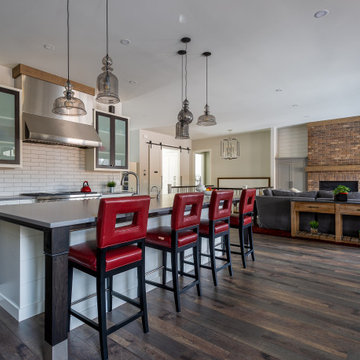
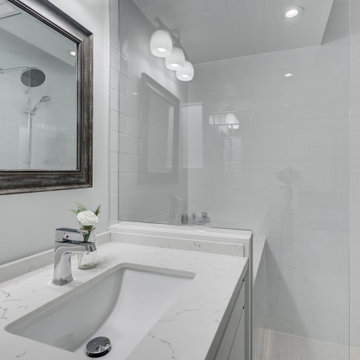
Custom built vanity, chisseled into the bench curb required for lowering the floor in this semi-detached house. Located in an underpinned basement to create a full 8ft ceiling height throughout the apartment. Hydronically heated floors ensure a comfortable space year round!

Sponsored
Grove City, OH
AIS Renovations
Custom Craftsmanship & Construction Solutions in Franklin County, Ohio
 Oak Tree Homes
Michelle Marine
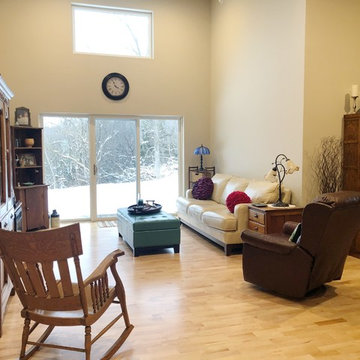
Open concept kitchen - large eclectic galley medium tone wood floor and brown floor open concept kitchen idea in Other with no island
Open concept kitchen - large eclectic galley medium tone wood floor and brown floor open concept kitchen idea in Other with no island
 Kitchen Solvers of Spring Hill
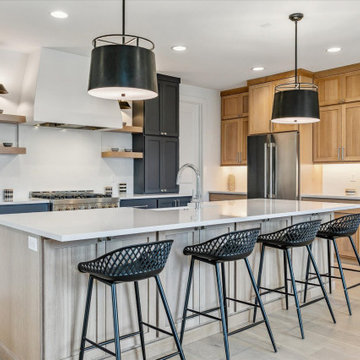
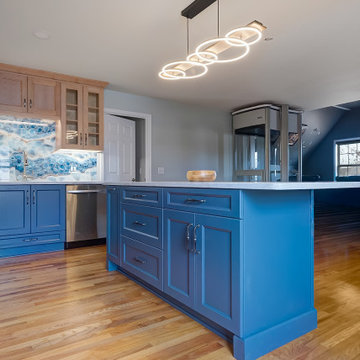
These homeowners had purchased a home planning to make it a multi-generation home, and they were finally ready to build the upstairs kitchen in the bonus room! In the spirit of color and personality we selected the perfect shade of blue and a stained Alder that worked beautifully with the oak floors. And though it started off with a bold blue vein quartz they ended up falling in love with a gorgeous, leathered dolomite that is soft and luxurious. Then, knowing they did not want tile and grout, we suggested IMAGIO tempered glass and Marty found the perfect image of a geode (one of the homeowners collects them) to add the touch of fun and personality to the space! With this space needing to accommodate separate living, we designed and built a custom laundry cabinet and pantry cabinet that can handle all the storage and cooking needs all wrapped up in a cool and functional package! This one was a blast to do for this fun family!

 Next Generation Signature Homes
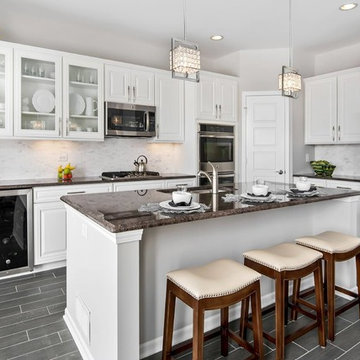
Large transitional l-shaped porcelain tile eat-in kitchen photo in Chicago with raised-panel cabinets, white cabinets, granite countertops, white backsplash, an island, an undermount sink, stone tile backsplash and stainless steel appliances

Sponsored
Grove City, OH
AIS Renovations
Custom Craftsmanship & Construction Solutions in Franklin County, Ohio
 AMEK Custom Builders
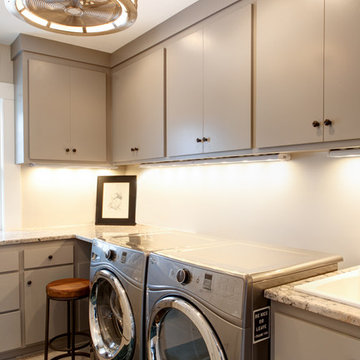
This laundry room was redesigned to include more storage and better layout. Photo by SMHerrick Photography.
Example of a mid-sized transitional ceramic tile dedicated laundry room design in Minneapolis with a drop-in sink, flat-panel cabinets, white walls and a side-by-side washer/dryer
Example of a mid-sized transitional ceramic tile dedicated laundry room design in Minneapolis with a drop-in sink, flat-panel cabinets, white walls and a side-by-side washer/dryer
 Fairbanks Builders
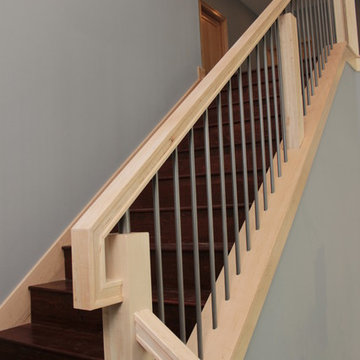
Custom built wood railing with gray iron balusters.
Staircase - modern staircase idea in Cedar Rapids
Staircase - modern staircase idea in Cedar Rapids
38