
Search results for "Ai powered document" in Home Design Ideas

 Michael K Chen Architecture
Custom steel shelves are cantilevered from a grey lacquered millwork wall. All of the computer peripherals are stored inside the white oak cabinets. A cable management system and integrated power inside the cabinet and on the desk top keep the surfaces clear or clutter.
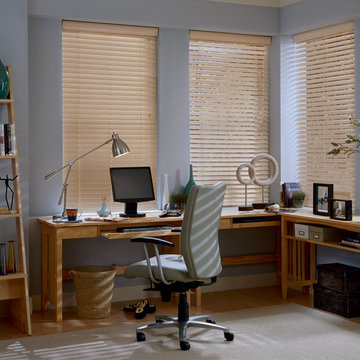
 Accent Window Fashions LLC
Hunter Douglas PowerTilt™ with Platinum™ Technology
Hunter Douglas EverWood® TruGrain® Blinds with Standard Cordlock or PowerTilt™ with Platinum™ Technology
Hunter Douglas EverWood® TruGrain® Blinds with Standard Cordlock or PowerTilt™ with Platinum™ Technology
Material: Alternative Wood
Color: Natural
Operating Systems: Standard Cordlock or PowerTilt with Platinum Technology
Room: Home Office
Room Styles: Contemporary, Casual
Available from Accent Window Fashions LLC
Hunter Douglas Showcase Priority Dealer
Hunter Douglas Certified Installer
#Hunter_Douglas #EverWood #TruGrain #Blinds #Standard_Cordlock #PowerTilt #Platinum_Technology #Remote_Control #Contemporary #Casual #Home_Office #Home_Office_Ideas #Window_Treatments #HunterDouglas #Accent_Window_Fashions
Copyright 2001-2013 Hunter Douglas, Inc. All rights reserved.
 Furniture Row
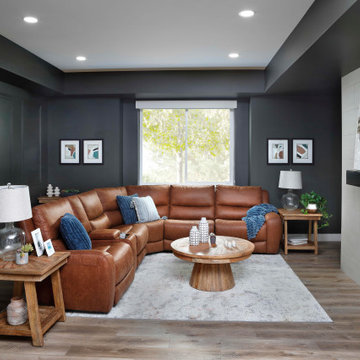
The Boulder 6 Pc. Power Reclining Sectional is built for comfort without sacrificing style. With plush, high-resiliency foam cushions, power reclining functionality, and a high-back design, it creates the perfect setting for movie nights, family hangouts, or everyday lounging. Leather-like upholstery adds a touch of elegance, while a built-in storage console with cupholders brings practical luxury to any living space.
Find the right local pro for your project
 Accent Window Fashions LLC
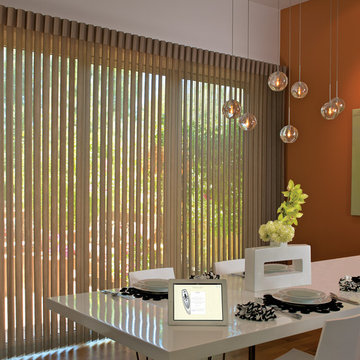
Hunter Douglas PowerGlide® 2.1 with Platinum™ Technology
Motorization; Wireless Control Systems PowerGlide® 2.1 with Platinum™ Technology
Operating Systems: PowerGlide 2.1 with Platinum Technology or PowerRise 2.1 with Platinum Technology
Room: Dining Room
Room Styles: Contemporary, Casual, Transitional
Available from Accent Window Fashions LLC
Hunter Douglas Showcase Priority Dealer
Hunter Douglas Certified Installer
#Hunter_Douglas #Motorized_Blinds #Motorized_Shades #Motorization #Wireless #Control #Systems #PowerGlide #PowerRise #Platinum #Technology #Platinum_Technology #Remote_Control #Motorized_Window_Blinds #Dining_Room #Contemporary #Casual #Transitional #Window_Coverings #Window_Treatments #HunterDouglas #Accent_Window_Fashions
Copyright 2001-2013 Hunter Douglas, Inc. All rights reserved.

 Adams + Beasley Associates
A complete full gut remodel of a 4,000 sq ft two-story penthouse residence, this project featured one of a kind views of the Boston public garden and Beacon Hill. A large central gallery flooded with gorgeous diffused light through two full stories of window glass. Clean linear millwork details compliment the structural glass, steel and walnut balustrades and handrailings that grace the upper gallery, reading nook, and stairs. A bleached walnut wet bar with backlit honey onyx backsplash and floating star fire glass shelves illuminated the lower gallery. It was part of a larger motif, which resonated through each of the unique and separate living spaces, connecting them to the larger design intention.
A bleached walnut media room doubles as a fourth bedroom. It features a king size murphy bed seamlessly integrated into the full wall panel. A gracious shower in the adjoining bathroom, cleverly concealed behind an innocuous interior door, created a truly unique formal powder room that can reveal a full bath when the house is full of guests. A blend of warm wood, soft whites, and a palate of golds reflected in the stone (calacatta/onyx) textiles and wall coverings, this project demonstrates the powerful results of a consistent design intention, thoughtful engineering, and best practice construction as executed by our talented team of craftsmen and women.
Interior Design - Lewis Interiors
Photography - Eric Roth

 Allreno
A 5x10 bathroom is one of the most common bathroom sizes, offering enough space for a full bath setup while maintaining efficiency. Whether you’re planning a simple refresh or a complete renovation, understanding the cost breakdown is essential to staying within budget.
Average Cost of a 5x10 Bathroom Remodel
The cost of remodeling a 5x10 bathroom can range between $6,000 and $25,000, depending on the level of renovation, materials, and labor costs in your area. Here’s a quick breakdown of what you can expect:
• Basic Remodel ($6,000 - $10,000) – Cosmetic updates such as painting, new fixtures, and budget-friendly materials.
• Mid-Range Remodel ($10,000 - $18,000) – Upgrading vanities, flooring, and fixtures with higher-quality materials.
• Luxury Remodel ($18,000 - $25,000+) – Premium materials, custom cabinetry, high-end tile work, and luxury fixtures.
Cost Breakdown by Component
Remodel Component Estimated Cost Range
Demolition $500 - $1,500
Plumbing & Fixtures $1,500 - $5,000
Flooring $800 - $3,000
Shower/Tub Installation $2,000 - $7,000
Vanity & Countertops $1,500 - $5,000
Lighting & Electrical $500 - $2,000
Painting & Finishing $300 - $1,500
Permits & Labor $2,000 - $6,000
Factors That Affect the Cost
1. Material Choices – Higher-end materials like marble or custom cabinetry will drive costs up.
2. Labor Costs – Hiring professional contractors, plumbers, and electricians can significantly impact the budget.
3. Plumbing Relocation – Moving pipes or installing a new shower layout can add $2,000 - $5,000 to the total cost.
4. Tile Work Complexity – Intricate tile patterns and premium materials will increase labor and material expenses.
5. Customization – Custom bathroom vanities, glass enclosures, and luxury fixtures will elevate the budget.
How to Save Money on Your 5x10 Bathroom Remodel
• Choose Cost-Effective Materials – Consider porcelain tiles instead of marble and pre-made bathroom vanities instead of custom builds.
• Refinish Instead of Replace – Refinishing a bathtub or vanity can save thousands compared to buying new ones.
• DIY Where Possible – Simple tasks like painting or installing new fixtures yourself can cut labor costs.
• Get Multiple Quotes – Comparing contractor estimates helps ensure you get the best price.
• Use an AI-Powered Renovation Tool – Platforms like Allreno Design App can streamline planning, offer cost-saving design suggestions, and connect you with budget-friendly materials and contractors.
The Role of AI and Proptech in Bathroom Renovation
With advancements in Bathroom Renovation AI and proptech, homeowners and professionals can now utilize technology to enhance efficiency and accuracy in remodeling projects. AI-powered tools help generate instant layouts, optimize material selection, and reduce unexpected costs, making bathroom renovation easier than ever before.
Final Thoughts
A 5x10 bathroom remodel can vary widely in cost depending on the scope of work and materials used. Whether you’re going for a simple refresh or a high-end renovation, planning and using smart budgeting strategies can help you achieve the bathroom of your dreams within your price range.
Ready to start your remodel? Use Allreno Design App’s AI-powered platform to get instant design ideas, cost estimates, and connections to top-rated contractors—saving you time and money in your bathroom renovation.

Kitchen pantry - small traditional medium tone wood floor kitchen pantry idea in Charlotte with wood countertops and white backsplash

Sponsored
Grove City, OH

AIS Renovations
Custom Craftsmanship & Construction Solutions in Franklin County, Ohio



 Dura Supreme Cabinetry
This modern farmhouse kitchen features a beautiful combination of Navy Blue painted and gray stained Hickory cabinets that’s sure to be an eye-catcher. The elegant “Morel” stain blends and harmonizes the natural Hickory wood grain while emphasizing the grain with a subtle gray tone that beautifully coordinated with the cool, deep blue paint.
The “Gale Force” SW 7605 blue paint from Sherwin-Williams is a stunning deep blue paint color that is sophisticated, fun, and creative. It’s a stunning statement-making color that’s sure to be a classic for years to come and represents the latest in color trends. It’s no surprise this beautiful navy blue has been a part of Dura Supreme’s Curated Color Collection for several years, making the top 6 colors for 2017 through 2020.
Beyond the beautiful exterior, there is so much well-thought-out storage and function behind each and every cabinet door. The two beautiful blue countertop towers that frame the modern wood hood and cooktop are two intricately designed larder cabinets built to meet the homeowner’s exact needs.
The larder cabinet on the left is designed as a beverage center with apothecary drawers designed for housing beverage stir sticks, sugar packets, creamers, and other misc. coffee and home bar supplies. A wine glass rack and shelves provides optimal storage for a full collection of glassware while a power supply in the back helps power coffee & espresso (machines, blenders, grinders and other small appliances that could be used for daily beverage creations. The roll-out shelf makes it easier to fill clean and operate each appliance while also making it easy to put away. Pocket doors tuck out of the way and into the cabinet so you can easily leave open for your household or guests to access, but easily shut the cabinet doors and conceal when you’re ready to tidy up.
Beneath the beverage center larder is a drawer designed with 2 layers of multi-tasking storage for utensils and additional beverage supplies storage with space for tea packets, and a full drawer of K-Cup storage. The cabinet below uses powered roll-out shelves to create the perfect breakfast center with power for a toaster and divided storage to organize all the daily fixings and pantry items the household needs for their morning routine.
On the right, the second larder is the ultimate hub and center for the homeowner’s baking tasks. A wide roll-out shelf helps store heavy small appliances like a KitchenAid Mixer while making them easy to use, clean, and put away. Shelves and a set of apothecary drawers help house an assortment of baking tools, ingredients, mixing bowls and cookbooks. Beneath the counter a drawer and a set of roll-out shelves in various heights provides more easy access storage for pantry items, misc. baking accessories, rolling pins, mixing bowls, and more.
The kitchen island provides a large worktop, seating for 3-4 guests, and even more storage! The back of the island includes an appliance lift cabinet used for a sewing machine for the homeowner’s beloved hobby, a deep drawer built for organizing a full collection of dishware, a waste recycling bin, and more!
All and all this kitchen is as functional as it is beautiful!
Request a FREE Dura Supreme Brochure Packet:
http://www.durasupreme.com/request-brochure

 Universal Appliance and Kitchen Center
Induction cooking transforms your cookware into the heat source for a cooler, efficient, and energy saving method of cooking. The Power Management induction system speeds boil times for those favorite dishes as well as providing a quick simmer for sauces. Viking Induction cooktops are compatible with all Viking cookware as well as most other high-end brands of stainless steel and enamel cookware.
Features:
Induction Glass Ceramic Surface:
Spend more time creating and less time cleaning with our easy-to-clean glass ceramic top and removable knobs. Wear-resistant glass ceramic surface is extremely durable for easy cleanup.
Power Management System:
Speeds boil time for your favorite dishes as well as providing a quick simmer for sauces.
MagneQuick™ Induction Elements:
Cook quickly and efficiently with induction heat generated by the exceptionally responsive
MagneQuick(TM) power generators. MagneQuick(TM) induction elements utilize magnetic energy for superior power, responsiveness and efficiency.
 Designer's Edge Kitchen & Bath
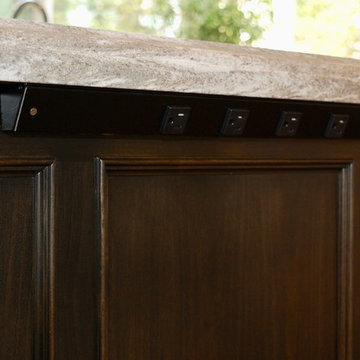
Tucking a Task angled power strip under the countertop edge on an island prevents ugly outlets in the middle of beautiful wood panels.
Kitchen - medium tone wood floor kitchen idea in Portland with an undermount sink, recessed-panel cabinets, quartz countertops and stainless steel appliances
Kitchen - medium tone wood floor kitchen idea in Portland with an undermount sink, recessed-panel cabinets, quartz countertops and stainless steel appliances
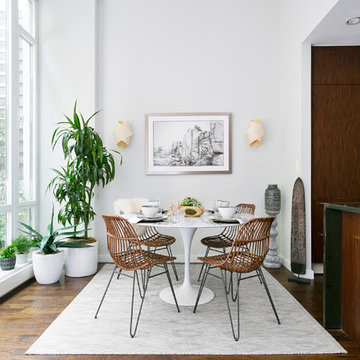
 Oliver Bencosme
Designer: Jillian Gage, JL Powers Design.
Photography: Oliver Bencosme.
Example of a mid-sized trendy medium tone wood floor and brown floor dining room design in New York with white walls
Example of a mid-sized trendy medium tone wood floor and brown floor dining room design in New York with white walls
 Oliver Bencosme
Designer: Jillian Gage, JL Powers Design.
Photography: Oliver Bencosme.
Example of a mid-sized trendy backyard concrete patio design in New York
Example of a mid-sized trendy backyard concrete patio design in New York

Sponsored
Grove City, OH
AIS Renovations
Custom Craftsmanship & Construction Solutions in Franklin County, Ohio
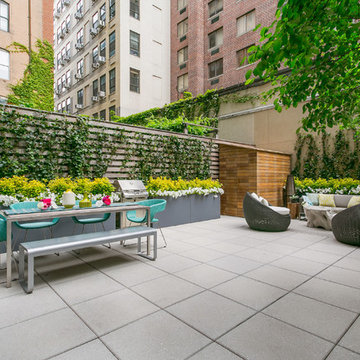 Oliver Bencosme
Designer: Jillian Gage, JL Powers Design.
Photography: Oliver Bencosme.
Patio - mid-sized contemporary backyard concrete patio idea in New York with no cover
Patio - mid-sized contemporary backyard concrete patio idea in New York with no cover
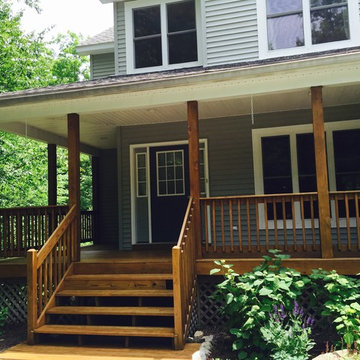
 The Westchester Team
Finished photo
Power washed, Treated with biodegradable solution, Benjamin Moore Stain and or Latex Paint.
Mid-sized classic front porch idea in New York with decking and a roof extension
Mid-sized classic front porch idea in New York with decking and a roof extension

 Snorkel Hot Tubs
Our clear all heart Western Red Cedar hot tubs make the perfect fit in almost any design environment and offer depth and space not availabe in molded tubs. The electric heat Power Pak® systems are available in 5.5kW or 11kW standard with larger heaters available. They incorporate the latest control technology from Balboa and are WiFi ready. With the addition of a WiFi controller you can control them from anywhere with your smartphone
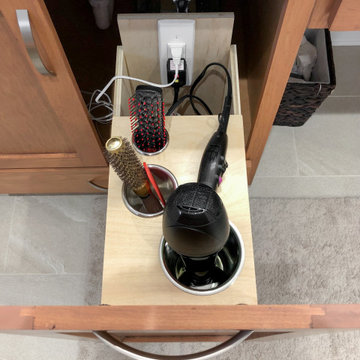
 Docking Drawer
Docking Drawer Canisters are the perfect compliment to any Docking Drawer Blade in-drawer outlet. Combining in-drawer power with Docking Drawer Canisters adds organization and purpose to the drawer while eliminating clutter from vanity surfaces.

Sponsored
Grove City, OH
AIS Renovations
Custom Craftsmanship & Construction Solutions in Franklin County, Ohio
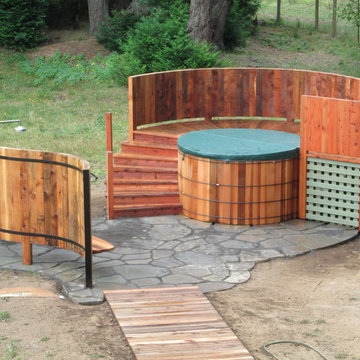 Snorkel Hot Tubs
Our clear all heart Western Red Cedar hot tubs make the perfect fit in almost any environment, from Joshua Tree, California (pictured) to remote Alaska. The gas heat Power Pak® systems come with a 125.000 BTU heater standard with larger sizes available. They incorporate the latest control technology from Balboa and are WiFi ready. With the addition of a WiFi controller you can control them from anywhere with your smartphone
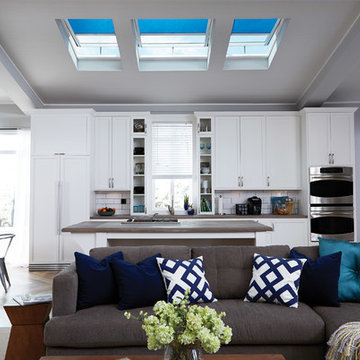
 VELUX
VELUXVELUX No Leak Solar Powered “Fresh Air” Skylights allow true colors to shine through in this open plan kitchen and living room. And blue solar powered blinds help tie the entire space together.
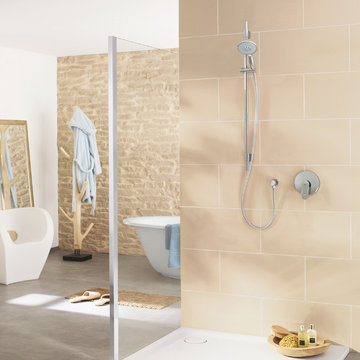
 GROHE US
Characterized by the fluid, organic silhouettes, GROHE Power&Soul® has a truly universal appeal. An indulgent choice of four innovative spray patterns: GROHE Rain O2, Rain, Bokoma Spray® and Jet, ensures a perfect match for every consumer need.
2