
Search results for "Ai powered document" in Home Design Ideas

 Midtown Cabinetry & Designs
Midtown Cabinetry & Designs AND Bay Area Kitchens
Eat-in kitchen - large traditional u-shaped ceramic tile eat-in kitchen idea in Houston with a farmhouse sink, raised-panel cabinets, white cabinets, solid surface countertops, brown backsplash, mosaic tile backsplash, stainless steel appliances and an island
Eat-in kitchen - large traditional u-shaped ceramic tile eat-in kitchen idea in Houston with a farmhouse sink, raised-panel cabinets, white cabinets, solid surface countertops, brown backsplash, mosaic tile backsplash, stainless steel appliances and an island
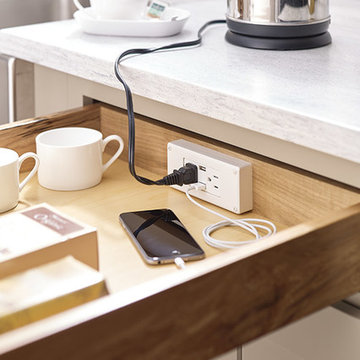

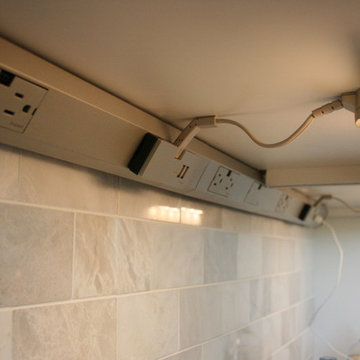
 Frenchs Cabinet Gallery llc
Undercabinet lighting and outlets were used to avoid seeing the outlets in the backsplash. The Adorne collection from Legrand was provided by Anna Littleton from Hermitage Lighting Gallery.
Find the right local pro for your project

 VELUX
VELUXVELUX skylights with blinds brighten and refresh the cooktop area in this kitchen.
Cottage kitchen photo in Charlotte
Cottage kitchen photo in Charlotte

 Equinox Louvered Roof
You can have all the sunlight you want.
Patio kitchen - mid-sized contemporary backyard tile patio kitchen idea in Dallas with a pergola
Patio kitchen - mid-sized contemporary backyard tile patio kitchen idea in Dallas with a pergola
 User

UserThis closet includes two pop-up charging stations for USB devices and two power outlets for small electrical accessories.
Example of a mid-sized transitional women's medium tone wood floor, brown floor and vaulted ceiling walk-in closet design in Chicago with flat-panel cabinets and light wood cabinets
Example of a mid-sized transitional women's medium tone wood floor, brown floor and vaulted ceiling walk-in closet design in Chicago with flat-panel cabinets and light wood cabinets
 The Home Studio, Inc.
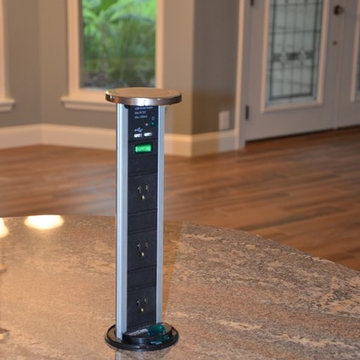
Kemper cabinetry electrical pop ups. Great alternative for large islands where you need outlets for code purposes.
Example of a transitional ceramic tile kitchen design in Jacksonville with granite countertops and stainless steel appliances
Example of a transitional ceramic tile kitchen design in Jacksonville with granite countertops and stainless steel appliances

Sponsored
Grove City, OH

AIS Renovations
Custom Craftsmanship & Construction Solutions in Franklin County, Ohio
 Khoury Design
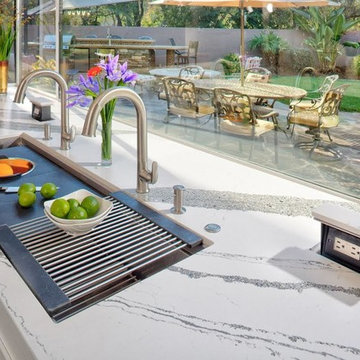
Within the base cabinets facing the huge windows to the rear of the home, the 5-foot single bowl Galley workstation was specified with its 9 pieces culinary kit. It was complemented with two touchless pull-down faucets for their two-person kitchen. A pop out power outlet with quartz on top.
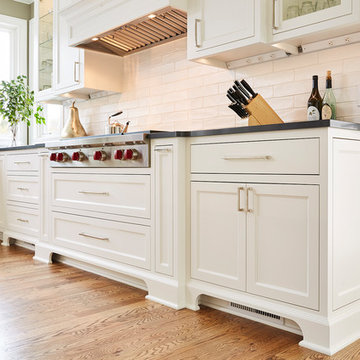
 Murphy Bros. Design | Build | Remodel
Notice the Murphy Bros. master carpenter craftsmanship of "super cove" furniture legs on cabinets around vents for a touch of elegance. Power outlets are hidden under cabinets for additional functionality. Backsplash tile is #79 New Yorker 3x12, offset brick pattern.
Design/Build Consultant — Cherie Poissant
Photography — Alyssa Lee
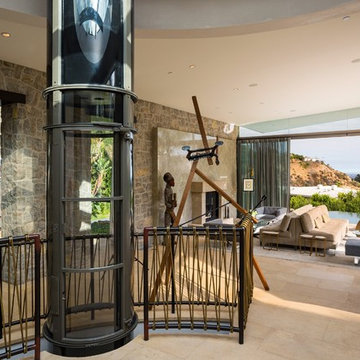
 Bradley Bayou
A view of the interior rotunda, looking into the living room with a glimpse of the formal dining room. Highlighted here is our pièce de résistance - a vacuum powered elevator! What you can't see is above the elevator (you can see the reflection of it), is a circular skylight which floods the entry with sun.
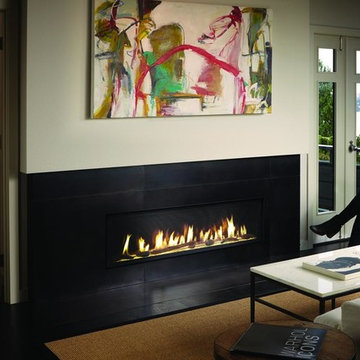
 Fireplace Xtrordinair
Shown with the Black Enamel Fireback, Driftwood & Stone Media Set and Platinum Crushed Glass.
Includes under floor lighting, Tile Trim Kit, GreenSmart Remote, 180 CFM (twin 90) Fans, Safety Screen.
Operates during a power outage and can direct supplemental heat into 2 additional areas!
Heating Capacity: 2,100 sq ft
BTU Range: 42,000 - 28,200 (NG) 42,00 - 21,413 (LP)
Glass View: 41-3/4" x 12-15/16"
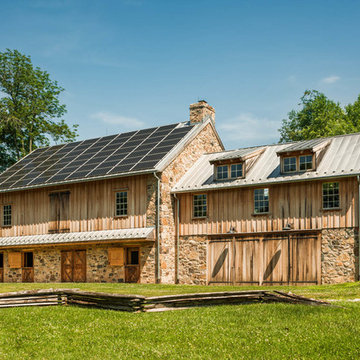
 Peter Zimmerman Architects
Chester County Bank barn
Tom Crane Photography
Inspiration for a farmhouse two-story wood gable roof remodel in Philadelphia
Inspiration for a farmhouse two-story wood gable roof remodel in Philadelphia
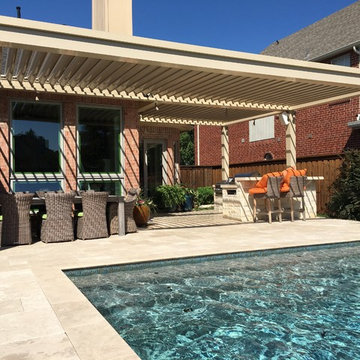 Equinox Louvered Roof
You can have all the sunlight you want.
Example of a mid-sized trendy backyard tile patio kitchen design in Dallas with a pergola
Example of a mid-sized trendy backyard tile patio kitchen design in Dallas with a pergola

Sponsored
Fredericksburg, OH

High Point Cabinets
Columbus' Experienced Custom Cabinet Builder | 4x Best of Houzz Winner
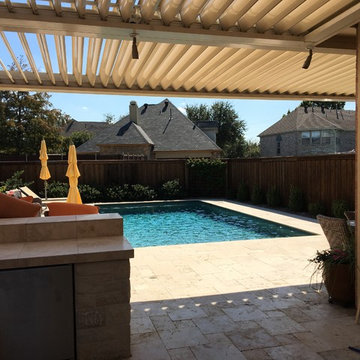 Equinox Louvered Roof
You can have all the sunlight you want.
Example of a mid-sized trendy backyard tile patio kitchen design in Dallas with a pergola
Example of a mid-sized trendy backyard tile patio kitchen design in Dallas with a pergola
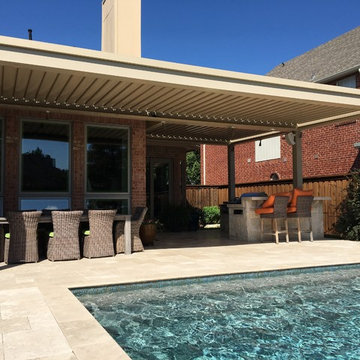 Equinox Louvered Roof
You can have all the sunlight you want.
Inspiration for a mid-sized contemporary backyard tile patio kitchen remodel in Dallas with a pergola
Inspiration for a mid-sized contemporary backyard tile patio kitchen remodel in Dallas with a pergola
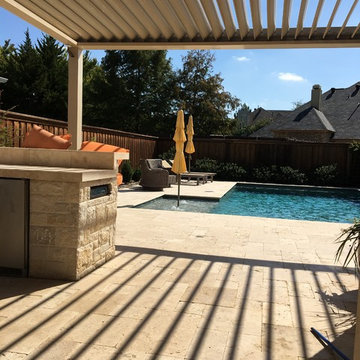 Equinox Louvered Roof
You can have all the sunlight you want.
Patio kitchen - mid-sized contemporary backyard tile patio kitchen idea in Dallas with a pergola
Patio kitchen - mid-sized contemporary backyard tile patio kitchen idea in Dallas with a pergola
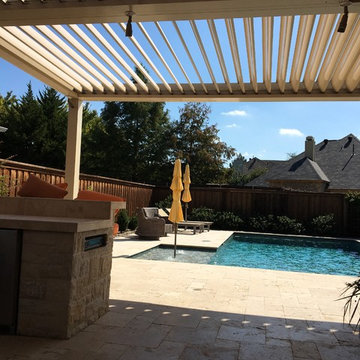 Equinox Louvered Roof
Notice how you can be fully shaded and still be looking at blue skies. Hot air also rises so in the summer you will feel a breeze as the hot air escapes. This kind of ventilation makes even the hottest day somewhat comfortable.

Sponsored
Grove City, OH
AIS Renovations
Custom Craftsmanship & Construction Solutions in Franklin County, Ohio
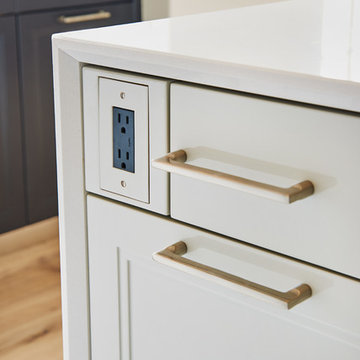
 NORTH STAR KITCHENS
Photo by: Peter Crouser
Large transitional u-shaped light wood floor eat-in kitchen photo in Minneapolis with a double-bowl sink, flat-panel cabinets, quartz countertops, ceramic backsplash, black appliances, an island, white cabinets and gray backsplash
Large transitional u-shaped light wood floor eat-in kitchen photo in Minneapolis with a double-bowl sink, flat-panel cabinets, quartz countertops, ceramic backsplash, black appliances, an island, white cabinets and gray backsplash
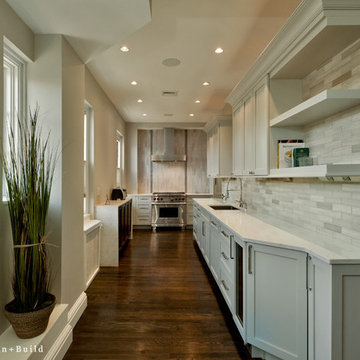
 Divine Design Center
Large elegant galley medium tone wood floor kitchen pantry photo in Boston with an undermount sink, raised-panel cabinets, white cabinets, gray backsplash, stainless steel appliances and no island
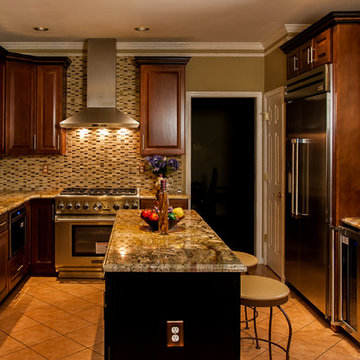
 O'Hanlon Kitchen & Bath
We are proud to announce that we have been awarded the 2015 Best Kitchen Renovation by the Harrisburg Builders Association for our project completed in the fall of 2014!
The Porters love their new kitchen! Although the original layout was similar, we made some modifications to allow for better appliances. We designed it to have a larger 36″ stove, a more powerful ventilation system, a large 42″ refrigerator, wine storage, and a below the countertop microwave.
Photos taken by Elliot Quintin
66