
Search results for "Ai powered document" in Home Design Ideas
 Castle Building & Remodeling
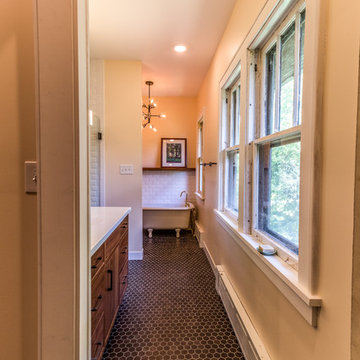
No strangers to remodeling, the new owners of this St. Paul tudor knew they could update this decrepit 1920 duplex into a single-family forever home.
A list of desired amenities was a catalyst for turning a bedroom into a large mudroom, an open kitchen space where their large family can gather, an additional exterior door for direct access to a patio, two home offices, an additional laundry room central to bedrooms, and a large master bathroom. To best understand the complexity of the floor plan changes, see the construction documents.
As for the aesthetic, this was inspired by a deep appreciation for the durability, colors, textures and simplicity of Norwegian design. The home’s light paint colors set a positive tone. An abundance of tile creates character. New lighting reflecting the home’s original design is mixed with simplistic modern lighting. To pay homage to the original character several light fixtures were reused, wallpaper was repurposed at a ceiling, the chimney was exposed, and a new coffered ceiling was created.
Overall, this eclectic design style was carefully thought out to create a cohesive design throughout the home.
Come see this project in person, September 29 – 30th on the 2018 Castle Home Tour.
 M&M Garden Designs, LLC
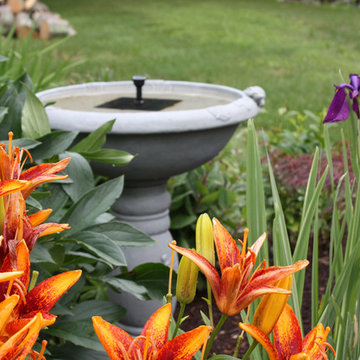
A solar powered birdbath placed among bright orange lilies, colorful purple iris and a peony nearby. The sound of trickling water draws birds to the yard.

Find the right local pro for your project
 Robern
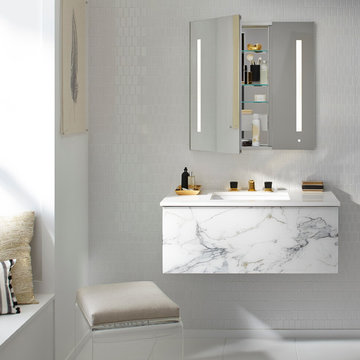
AiO 30" x 30" x 4" two door cabinet in anodized aluminum interior (silver) with left hinge, integrated dimmable LUM LED lighting, built-in OM Audio, interior lighting, electrical outlet, USB charging ports and magnetic storage strip; V14 30-1/4" x 14" x 21" vanity in calacatta with push-to-open plumbing drawer, night light and optional 31" x 22" stone engineered vanity top in quartz white
 White Design

How do you go modern in a Mediterranean home? You meet in the middle with a transitional style! Bellmont Cabinets' Caraway Villa stain, Taj Mahal Quartzite Countertops and Arizona Shimmer Abalone Tile, combined with MSI Starlight Glass Tile created the perfect transitional style for which we were looking.
Photos by Jon Upson
 9th Avenue Designs
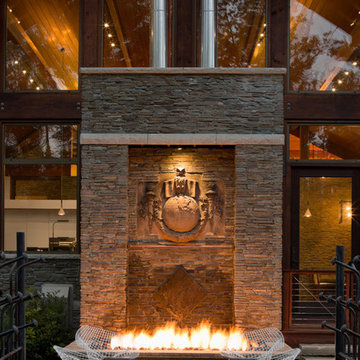
100yr Old Stone Sculpture set into wall fountain.
Linear Power Burner in Front
Scott Pease Photography
Patio - modern patio idea in Cleveland
Patio - modern patio idea in Cleveland
 SEM Power
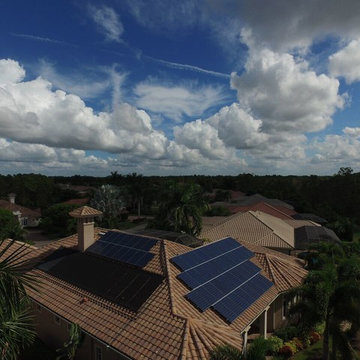
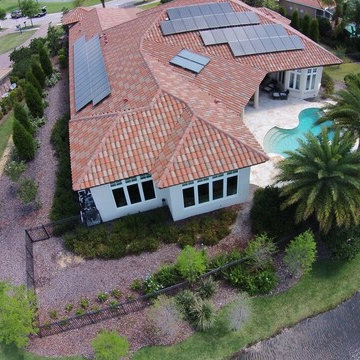
Solar Photo-voltaic system installed on a Tile roof in Naples, Florida.
Inspiration for a large modern beige two-story brick gable roof remodel in Miami
Inspiration for a large modern beige two-story brick gable roof remodel in Miami

Sponsored
Grove City, OH

AIS Renovations
Custom Craftsmanship & Construction Solutions in Franklin County, Ohio
 SEM Power
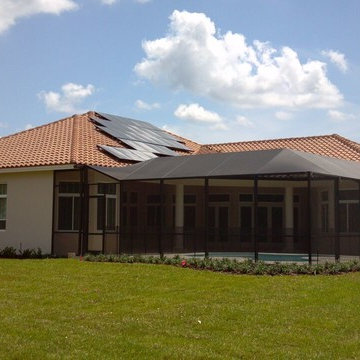
Inspiration for a mid-sized timeless beige one-story stucco exterior home remodel in Tampa with a hip roof

 Northwest Interiors & Design
Power in this kitchen is provided by cleverly hidden plug molding. The plug molding eliminates the need for wall outlets that clutter up the backsplash.
WE Photography
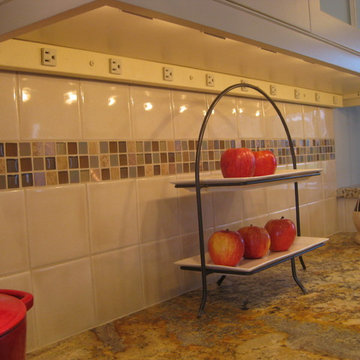
 Leslie Driscoll Design
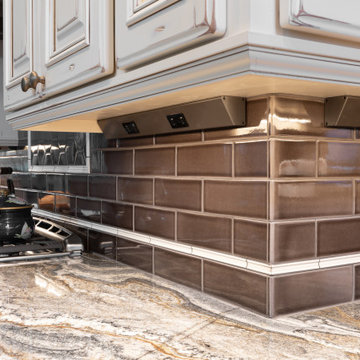
A power strip under the upper cabinets keeps outlets out of view in the backsplash.
Inspiration for a mid-sized transitional l-shaped light wood floor open concept kitchen remodel in Bridgeport with an undermount sink, shaker cabinets, white cabinets, granite countertops, white backsplash, porcelain backsplash, stainless steel appliances and an island
Inspiration for a mid-sized transitional l-shaped light wood floor open concept kitchen remodel in Bridgeport with an undermount sink, shaker cabinets, white cabinets, granite countertops, white backsplash, porcelain backsplash, stainless steel appliances and an island
 Castle Building & Remodeling
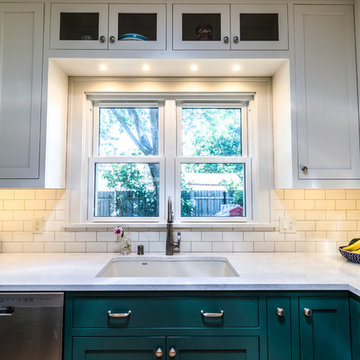
Another beautiful Bungalow kitchen remodel in the Northrop neighborhood of South Minneapolis. These homeowners contacted Castle planning for a whole kitchen renovation, which included opening the existing kitchen into the dining room so the family could enjoy a more multi-purpose space.
The original (1927) built-in buffet cabinet between the kitchen and dining was re-homed to a vintage salvage room in Minneapolis for a new future life.
The homeowners did not want a boring kitchen. We also focused on matching the original style/feel of the home but rejuvenated. A fresh traditional kitchen design was planned to provide better function for the family’s needs and also a beautiful style to the heart of their home.
New hardwood floors carry into the kitchen to match the existing hardwoods. New custom-built flush-inset cabinetry was designed with a wonderful two-tone color scheme. The new cabinetry includes custom storage, glass uppers and accessories; silverware tray divides, trash pull-out, outlet docking drawer for phones to charge, custom shelf roll-outs and lazy susan corners.
Castle selected historic paint colors by Benjamin Moore to keep within the period of the home. The base cabinets are painted in Benjamin Moore, Tarrytown green and the uppers in a soft white (BM, Ballet white). By doing two cabinetry colors, Castle was able to create some unique interest and anchor the base cabinet to the floor while still having light walls with the white cabinetry.
New marble patterned Cambria Quartz countertops were selected in the luxurious and classic Torquay design. To complete the walls, traditional white subway tile was installed.
Along with the beautiful finishes, we also improved light quality in the space. New windows were installed increasing from 2 windows to 3 windows with an additional window to the backyard. We also installed 2 Solatubes for additional natural lighting. The Solatubes also include a solar-powered night light and additional light kit for night time use.
Overall, the new traditional kitchen is much like a spring day – light, airy and inviting!
Come see the space on Castle’s Educational Home Tour, Fall 2018!
 HomeFront Interior Design
Greg Boll Photography © HomeFront
Example of a transitional kitchen design in Other
Example of a transitional kitchen design in Other
 Renova Energy
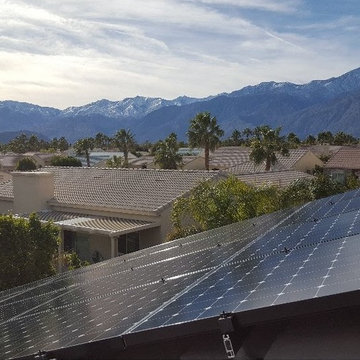
SunPower panels on a tiled roof home in Cathedral City.
Example of a southwest exterior home design in Los Angeles
Example of a southwest exterior home design in Los Angeles

Sponsored
Grove City, OH
AIS Renovations
Custom Craftsmanship & Construction Solutions in Franklin County, Ohio
 Envinity, Inc.

- Solar Power
- Vinyl Siding
- Custom Carpentry
- Contemporary Wood Patio
Photo: Justin Harclerode Architectural Photography
Mid-sized transitional gray two-story wood exterior home idea in Other with a shingle roof
Mid-sized transitional gray two-story wood exterior home idea in Other with a shingle roof
 Richmond Tile and Bath

BAIN ULTRA ESSENCIA OVAL
The "Essecia" Oval tub by Bain Ultra is a 72" x 36" light-weight, yet durable acrylic Thermomasseur, meaning this tub is available with 46 air jets that are powered my an extremely quiet air compressor that is injected with super heated steam. this method maintains the heat of the bathwater and provides the extraordinary benefits of a deep tissue massage. The air is regulated by a digital control offering multiple settings and options as well as a heated headrest, an oil-scented aromacloud, and multi colored LED lights.
Photography: A.J. Favorito
 Fireside Hearth & Home
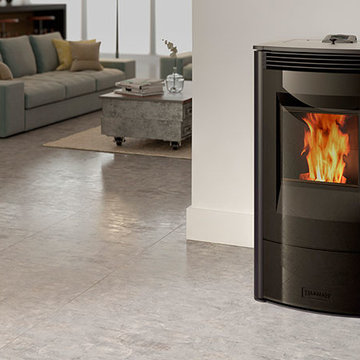
When the fine lines of contemporary design and the engineering excellence of Harman meet, the Allure50 is formed. At its core, the Allure50 features the powerful performance and superior warmth Harman stoves are known for, paired with sleek style and exclusive technology.
 User
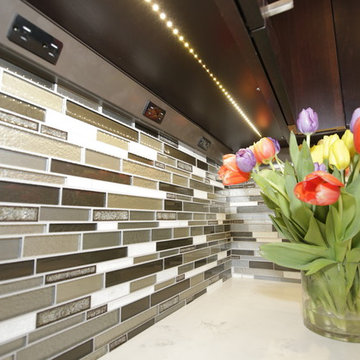
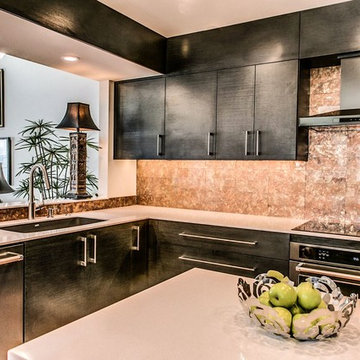
UserThis fully custom kitchen is comprised of black cabinets topped with ½” Quartz countertops and accented with a copper glass backsplash. The power strip is undermounted into the upper cabinets for an uninterrupted look.

Sponsored
Grove City, OH
AIS Renovations
Custom Craftsmanship & Construction Solutions in Franklin County, Ohio

 SEM Power
Example of a mid-sized minimalist beige two-story stucco exterior home design in Tampa with a hip roof
 Artistic Cabinetry LLC
This home features a beautiful rustic white kitchen & a stunning dark stained kitchen behind, his & hers. Complete with top of the line appliances, serious storage, and a pantry fit with custom barn doors, these kitchens are what dreams are made of!
70