
Search results for "Aim providing" in Home Design Ideas

 Patrick Schmitt, designer Inc.
Our client's wanted to create a home that was a blending of a classic farmhouse style with a modern twist, both on the interior layout and styling as well as the exterior. With two young children, they sought to create a plan layout which would provide open spaces and functionality for their family but also had the flexibility to evolve and modify the use of certain spaces as their children and lifestyle grew and changed.

 Foch Family Landscape Architecture
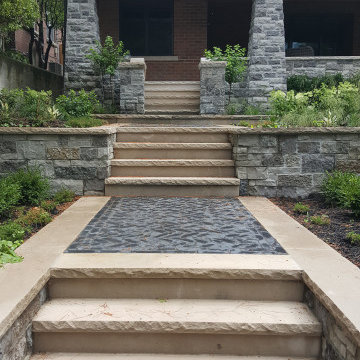
This landscape of this transitional dwelling aims to compliment the architecture while providing an outdoor space for high end living and entertainment. The outdoor kitchen, hot tub, tiered gardens, living and dining areas as well as a formal lawn provide ample space for enjoyment year round.
Photographs courtesy of The Richards Group.
Find the right local pro for your project
 Pike Properties
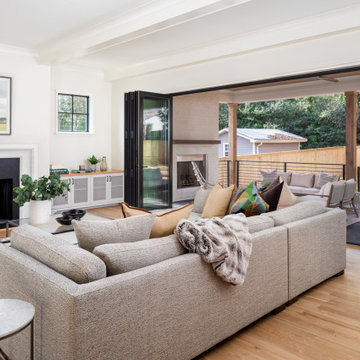
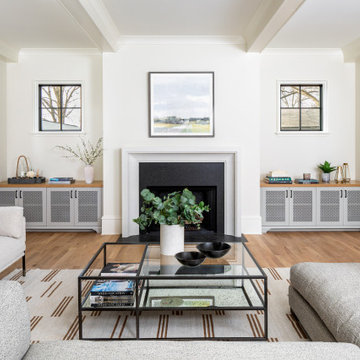
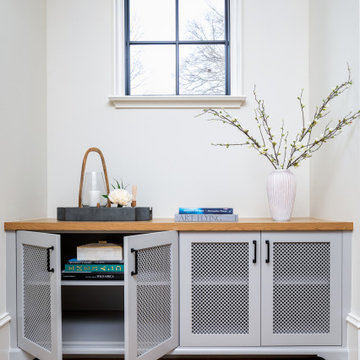
Step into this serene living room that blends comfort and warmth effortlessly. With its white oak hardwood flooring, the space exudes a natural elegance, creating a soothing and inviting atmosphere. The focal point is the cozy fireplace, complemented by custom built-in cabinets on each side. These cabinets not only offer storage but also showcase cherished items. The glass sliding doors draw your attention, flooding the room with natural light and providing picturesque views. Every detail in this thoughtfully curated living room aims to evoke a sense of calm and serenity.
 Pike Properties
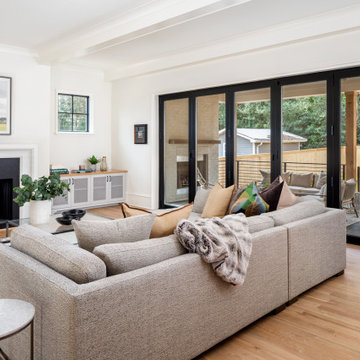
Step into this serene living room that blends comfort and warmth effortlessly. With its white oak hardwood flooring, the space exudes a natural elegance, creating a soothing and inviting atmosphere. The focal point is the cozy fireplace, complemented by custom built-in cabinets on each side. These cabinets not only offer storage but also showcase cherished items. The glass sliding doors draw your attention, flooding the room with natural light and providing picturesque views. Every detail in this thoughtfully curated living room aims to evoke a sense of calm and serenity.
 Pike Properties
Step into this serene living room that blends comfort and warmth effortlessly. With its white oak hardwood flooring, the space exudes a natural elegance, creating a soothing and inviting atmosphere. The focal point is the cozy fireplace, complemented by custom built-in cabinets on each side. These cabinets not only offer storage but also showcase cherished items. The glass sliding doors draw your attention, flooding the room with natural light and providing picturesque views. Every detail in this thoughtfully curated living room aims to evoke a sense of calm and serenity.
 Pike Properties
Step into this serene living room that blends comfort and warmth effortlessly. With its white oak hardwood flooring, the space exudes a natural elegance, creating a soothing and inviting atmosphere. The focal point is the cozy fireplace, complemented by custom built-in cabinets on each side. These cabinets not only offer storage but also showcase cherished items. The glass sliding doors draw your attention, flooding the room with natural light and providing picturesque views. Every detail in this thoughtfully curated living room aims to evoke a sense of calm and serenity.

Sponsored
Delaware, OH

Buckeye Basements, Inc.
Central Ohio's Basement Finishing ExpertsBest Of Houzz '13-'21

 Teakwood Builders, Inc.
Featured here in all its glory is the 48" Wolf Range, providing plenty of space for the dinner parties the clients love hosting with their friends, family, and neighbors.
Scott Bergmann Photography
 MASTERWALL
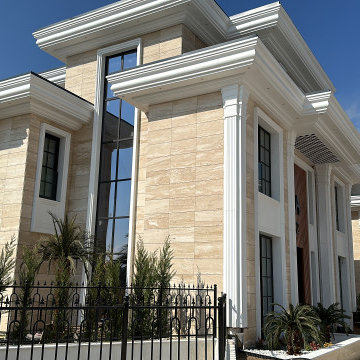
Masterwall is a leading provider of architectural aluminium systems such as doors, windows, sliding and folding systems, curtain walls and complementary products including sun protection screens, venetian blinds, roller shutters and bioclimatic pergola systems. Our wide range of products aims to transform innovative and creative ideas into sustainable solutions, bringing iconic buildings to life.
As authorized partner of Reynaers, Forster and Harol, we operate under the guarantee of industry-leading brands
 Pike Properties
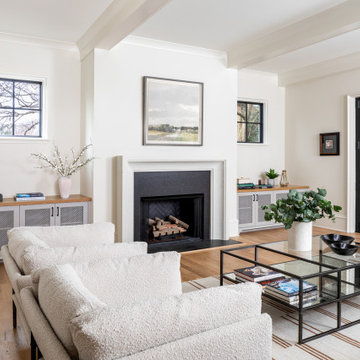
Step into this serene living room that blends comfort and warmth effortlessly. With its white oak hardwood flooring, the space exudes a natural elegance, creating a soothing and inviting atmosphere. The focal point is the cozy fireplace, complemented by custom built-in cabinets on each side. These cabinets not only offer storage but also showcase cherished items. The glass sliding doors draw your attention, flooding the room with natural light and providing picturesque views. Every detail in this thoughtfully curated living room aims to evoke a sense of calm and serenity.

 Elite Pools
Our goal was to create a luxurious outdoor escape by designing a freeform pool with an attached vanishing edge spa, blending relaxation with contemporary elegance. The addition of a pool house provides a versatile space for entertaining or unwinding, seamlessly extending the comfort of indoor living to the outdoors. We aimed to bring modern sophistication into the backyard, crafting a serene and stylish environment where clients can relax and enjoy the beauty of their personalized oasis.

 User
Inspiration for a contemporary open concept dark wood floor family room library remodel in New York with white walls
 Foch Family Landscape Architecture
This landscape of this transitional dwelling aims to compliment the architecture while providing an outdoor space for high end living and entertainment. The outdoor kitchen, hot tub, tiered gardens, living and dining areas as well as a formal lawn provide ample space for enjoyment year round.
Photographs courtesy of The Richards Group.

Sponsored
Delaware, OH
Buckeye Basements, Inc.
Central Ohio's Basement Finishing ExpertsBest Of Houzz '13-'21

 TKS Design Group
Free ebook, Creating the Ideal Kitchen. DOWNLOAD NOW
Having a space for their teenage kids to hang out after school, study and interact with Mom & Dad was at the top of the list for this remodel. The 1928 home, sits in a lovely Glen Ellyn neighborhood, near downtown and near all the action of the local high school and lake. It’s was a great house with great bones but the kitchen was in need of some TLC. The remodel project had been a long time coming, and since both the homeowners work from home, they had been nervous about disrupting their bustling daily schedules to get the project in motion.
Once we had a plan in place, we dug in and got to work. The first step was to remove a non-load bearing wall between the kitchen and dining room. We then reworked the space a bit, eliminating a redundant passage way to the hall, and reworking a closet to allow for a large galley style kitchen and small bar area open to the dining room. The new kitchen has a small peninsula for the family to have casual meals and for the kids to hang out after school. A window was eliminated to give more space for cabinetry and storage, and another window was made larger to allow for a grander view into the backyard.
We decided upon a layered approach to this space to provide character appropriate to the older home. White painted cabinetry provides a backdrop for interesting touches such as gray herringbone tile, a reeded farmhouse sink and bronze hardware and lighting. The bar has its own unique look featuring gray cabinetry with a patterned cement tile backsplash and walnut top. A bar fridge, glass cabinets and baskets for tucking away homework give this little multi-functional area loads of character. A miniature mudroom area was also added to the dining room so that the new space can be kept neat and tidy.
The stylish result looks both appropriate to the 1928 home and provides loads of functionality for this active family that can now take advantage of every square inch their home.
Designed by: Susan Klimala, CKD, CBD
Photography by: Michael Alan Kaskel
For more information on kitchen and bath design ideas go to: www.kitchenstudio-ge.com
 Foch Family Landscape Architecture
This landscape of this transitional dwelling aims to compliment the architecture while providing an outdoor space for high end living and entertainment. The outdoor kitchen, hot tub, tiered gardens, living and dining areas as well as a formal lawn provide ample space for enjoyment year round.
Photographs courtesy of The Richards Group.

 Du Bois Design Ltd
Designer: Natalie Du Bois
Photographer: Mark Smith
Inspiration for a mid-sized contemporary galley medium tone wood floor eat-in kitchen remodel in Auckland with flat-panel cabinets, light wood cabinets, quartzite countertops, green backsplash, stainless steel appliances, an island, a drop-in sink and glass tile backsplash
Inspiration for a mid-sized contemporary galley medium tone wood floor eat-in kitchen remodel in Auckland with flat-panel cabinets, light wood cabinets, quartzite countertops, green backsplash, stainless steel appliances, an island, a drop-in sink and glass tile backsplash

 Stylish Detroit
©2015 Andy Schwartz - Stylish Detroit Photography
Example of a mountain style enclosed family room library design in Detroit with a media wall
Example of a mountain style enclosed family room library design in Detroit with a media wall

Sponsored
Columbus, OH
Free consultation for landscape design!

Peabody Landscape Group
Columbus' Reliable Landscape Design & Contracting

 Barnes Walker Ltd - Landscape Architects
Barnes Walker Ltd
Inspiration for a traditional landscaping in Manchester.
Inspiration for a traditional landscaping in Manchester.

 AD Studio | Architecture & Visualization
Client Aim is to provide a pathway curve with bouxus plants shrubs and some gravels. A minimalist approach to landscape.
Landscape Design by ArchitectureDesigning.com
Review complete project
https://architecturedesigning.com/projects/front-yard-landscape-design-in-florida/

 Academy Marble & Granite Llc
Large transitional u-shaped medium tone wood floor and brown floor open concept kitchen photo in New York with an undermount sink, beaded inset cabinets, white cabinets, marble countertops, white backsplash, stainless steel appliances, an island and gray countertops
21