
Search results for "Aim providing" in Home Design Ideas
 Iconic Kitchens and Bathrooms
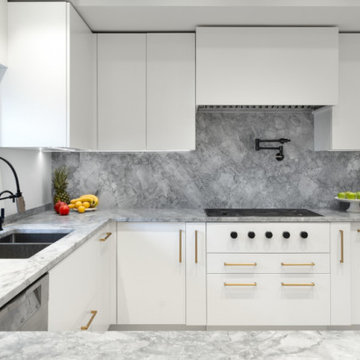
Our licensed team assures you home quality materials at reasonable prices and gives you an extraordinary experience where you can find everything for your home project: tile & stone, cabinets, countertops, as well as in-house installation, plumbing and electrical services, and a FREE 3D Design. We aim to provide you with the best service and ensure that your needs always come first. With a professional and trustworthy staff, your satisfaction is guaranteed. There is no project that is too big or too small for our team.
 We The People Construction
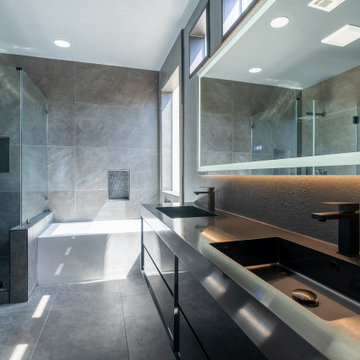
The design aimed for a streamlined look with minimal clutter and maximum style. Every element was thoughtfully selected to create a bathroom that feels both luxurious and practical.

Find the right local pro for your project
 Miami Pergolas and Patios
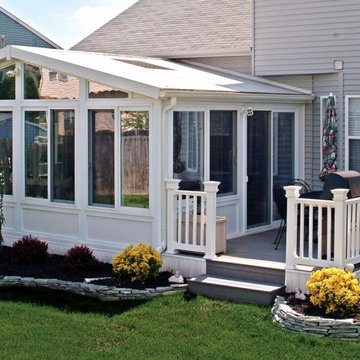
 has served our customers in Miami for many years. Our skilled and highly experienced team has provided pergola building services to many of our customers at affordable prices. We build durable pergolas that achieve the aim of being both functional and aesthetically pleasing! Able to offer various types of materials for your consideration, we can review them when we visit.. Call us for our free estimate!
 Miami Pergolas and Patios
 has served our customers in Miami for many years. Our skilled and highly experienced team has provided pergola building services to many of our customers at affordable prices. We build durable pergolas that achieve the aim of being both functional and aesthetically pleasing! Able to offer various types of materials for your consideration, we can review them when we visit.. Call us for our free estimate!
 Nestlevel Architects Inc.
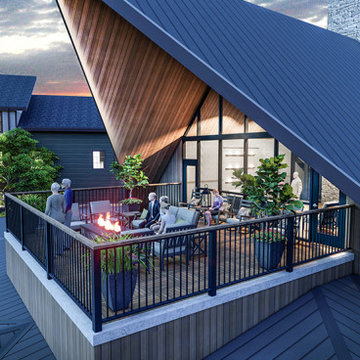
This is a new hybrid senior living campus involving a blend of entrance fee and rental models aimed at the middle market. This new campus will provide a full spectrum of housing and care including 100 independent living apartments, 24 villa homes, 48 assisted living apartments, 30 assisted living memory care apartments and 102 private, skilled nursing rooms for long term care and short-term rehabilitation. This building includes three and four stories of apartment development on 20 acres of land. Indoor and outdoor common areas are designed to foster experiences that encourage social relationships, wellness and life-long learning. Food service equipment, processes and even menus are all created to provide extraordinary dining experiences in bistros, restaurants and casual venues. Supportive technology is infused throughout the campus to enhance the resident experience and provide “behind the scenes” health care monitoring and care.

 InterDesign Studio
One piece Toto toilet with Washlet and Heated Towel Bar. Custom cabinetry houses Steam unit equipment and is topped with white mica quartz which waterfalls over to an end panel extending thru the shower glass panel. Wall of 12"x24" glass high-glass (glass-like) white tile with cantilevered glass shelves which provide space for plenty of guest towels.
Photo: Jamie Snavley

Sponsored
Columbus, OH

Hope Restoration & General Contracting
Columbus Design-Build, Kitchen & Bath Remodeling, Historic Renovations
 Lilola Home
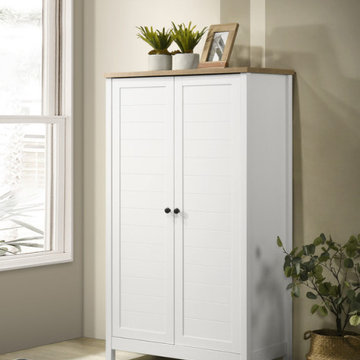
The Claire Storage Cabinet is here to revolutionize your organization game! The framed panel doors with slatted design bring a touch of timeless sophistication to your surroundings. Whether you're aiming for a rustic farmhouse vibe or a classic aesthetic, this cabinet seamlessly complements your decor with its refined design. The cabinet comes in a refreshing white finish with oak accents, providing a crisp and clean look that brightens up any room. The top of the cabinet provides ample space for displaying cherished mementos or decorative accents. Plus, with four adjustable shelves, you have the freedom to customize the interior to accommodate items of various sizes, making it an ideal storage solution for books, knick-knacks, or even media components. With plenty of storage compartments behind the doors, the Claire Storage Cabinet provides the perfect space to keep your clutter out of sight and your space looking serene.

 Foch Family Landscape Architecture
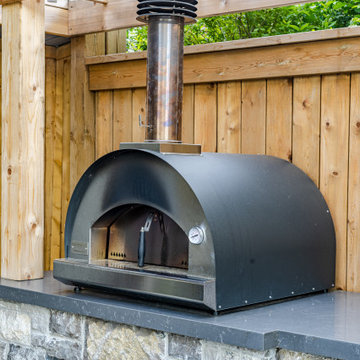
This landscape of this transitional dwelling aims to compliment the architecture while providing an outdoor space for high end living and entertainment. The outdoor kitchen, hot tub, tiered gardens, living and dining areas as well as a formal lawn provide ample space for enjoyment year round.
Photographs courtesy of The Richards Group.

 BEAM, ltd.
The home office required similar lighting to the rest of the home as well lighting that provided functional lighting of an office space. The recessed track lights blend in with the rest of the lighting design while offering some more flexibility in aiming and luminescence. The recessed wall washers highlight the artwork of the space.
 Foch Family Landscape Architecture
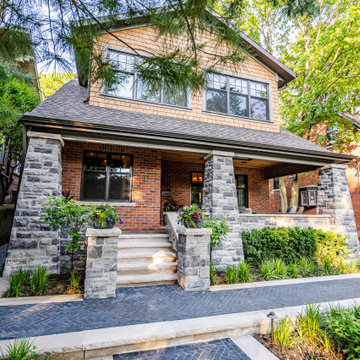
This landscape of this transitional dwelling aims to compliment the architecture while providing an outdoor space for high end living and entertainment. The outdoor kitchen, hot tub, tiered gardens, living and dining areas as well as a formal lawn provide ample space for enjoyment year round.
Photographs courtesy of The Richards Group.
 Foch Family Landscape Architecture
This landscape of this transitional dwelling aims to compliment the architecture while providing an outdoor space for high end living and entertainment. The outdoor kitchen, hot tub, tiered gardens, living and dining areas as well as a formal lawn provide ample space for enjoyment year round.
Photographs courtesy of The Richards Group.


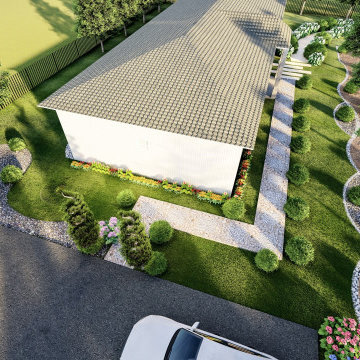
 AD Studio | Architecture & Visualization
Client Aim is to provide a pathway curve with bouxus plants shrubs and some gravels. A minimalist approach to landscape.
Landscape Design by ArchitectureDesigning.com
Review complete project
https://architecturedesigning.com/projects/front-yard-landscape-design-in-florida/
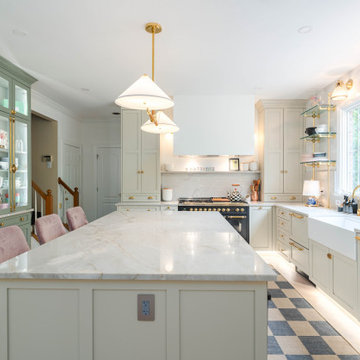
 Boss Design Center
Welcome to our latest kitchen renovation project, where classic French elegance meets contemporary design in the heart of Great Falls, VA. In this transformation, we aim to create a stunning kitchen space that exudes sophistication and charm, capturing the essence of timeless French style with a modern twist.
Our design centers around a harmonious blend of light gray and off-white tones, setting a serene and inviting backdrop for this kitchen makeover. These neutral hues will work in harmony to create a calming ambiance and enhance the natural light, making the kitchen feel open and welcoming.
To infuse a sense of nature and add a striking focal point, we have carefully selected green cabinets. The rich green hue, reminiscent of lush gardens, brings a touch of the outdoors into the space, creating a unique and refreshing visual appeal. The cabinets will be thoughtfully placed to optimize both functionality and aesthetics.
The heart of this project lies in the eye-catching French-style range and exquisite light fixture. The hood, adorned with intricate detailing, will become a captivating centerpiece above the cooking area. Its classic charm will evoke the grandeur of French country homes, while also providing efficient ventilation for a pleasant cooking experience.


 Walker Zanger
From the Pasadena Showcase House 2014 Bathroom.
Stone Mosaic
A Tangent is defined as ''a line that touches but does not intersect a curve.'' It is a word that describes geometry, but also one used to describe heading off in directions unknown. Both definitions are appropriate for our new collections of decorative stone mosaics, in which abstract geometry and mid century modern design influences merge with the beauty of natural stone, creating a richness that will beguile you anew each time you see it.
Usage:
Residential: All interior surfaces, including bathroom walls/floors*, shower walls/ floors and kitchen backsplashes. Exterior walls. Commercial: Interior and exterior walls and interior floors.
See more on this product on the Walker Zanger website here: http://walkerzanger.com/collections/products.php?view=style&mat=Contemporary&coll=Tangent

Sponsored
Delaware, OH

Buckeye Basements, Inc.
Central Ohio's Basement Finishing ExpertsBest Of Houzz '13-'21

 Fireclay Tile
Add range to your range area by using our white glazed thin backsplash brick which provides texture and variation to the kitchen.
DESIGN
Foreground Design
PHOTOS
Steve Belkowitz
Tile Shown: Glazed Thin Brick in White Mountains
 Foch Family Landscape Architecture
This landscape of this transitional dwelling aims to compliment the architecture while providing an outdoor space for high end living and entertainment. The outdoor kitchen, hot tub, tiered gardens, living and dining areas as well as a formal lawn provide ample space for enjoyment year round.
Photographs courtesy of The Richards Group.

 DHD Architecture and Interior Design
This stately townhouse underwent a full renovation from both the DHD Architecture and Interiors team to provide a young family with rooms to grow into. Spaces were updated with contemporary furnishings and refined architectural details, while still honoring the classic, formal elements of the historic home. The expansive outdoor space is framed by the dining area’s floor to ceiling windows and bold window treatment. DHD’s interiors team aimed to transform the room into an inviting and livable space for the family, designing a custom kitchen banquette and using playfully bright, warm color tones. While the master bedroom keeps to a soft, muted palette incorporating deep shades of purples, the children’s rooms are extravagantly fun, complete with fuchsia bedding and oversized Lucite table lamps.
Photography: Emily Andrews
3 Bedrooms / 6,000 Square Feet
23