
Search results for "Air conditioner" in Home Design Ideas
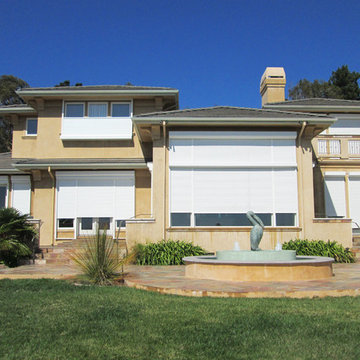
 European Rolling Shutters
When fully closed Exterior Metal Rolling Shutters provide 99.9% of the light blockage from the sun’s harmful UV rays. During the hot and cold seasons, the shutters act as insulated barrier, keeping the temperate inside of the house comfortable and steady. Some of our clients, who have been using our shutters for decades, report to us that they don’t even use their heater or air conditioner anymore.
 Castle Building & Remodeling
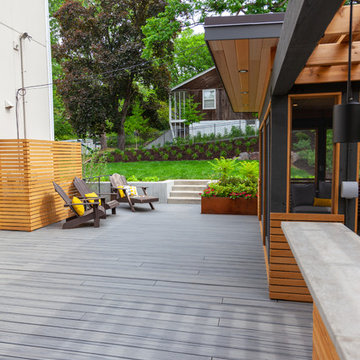
This modern home, near Cedar Lake, built in 1900, was originally a corner store. A massive conversion transformed the home into a spacious, multi-level residence in the 1990’s.
However, the home’s lot was unusually steep and overgrown with vegetation. In addition, there were concerns about soil erosion and water intrusion to the house. The homeowners wanted to resolve these issues and create a much more useable outdoor area for family and pets.
Castle, in conjunction with Field Outdoor Spaces, designed and built a large deck area in the back yard of the home, which includes a detached screen porch and a bar & grill area under a cedar pergola.
The previous, small deck was demolished and the sliding door replaced with a window. A new glass sliding door was inserted along a perpendicular wall to connect the home’s interior kitchen to the backyard oasis.
The screen house doors are made from six custom screen panels, attached to a top mount, soft-close track. Inside the screen porch, a patio heater allows the family to enjoy this space much of the year.
Concrete was the material chosen for the outdoor countertops, to ensure it lasts several years in Minnesota’s always-changing climate.
Trex decking was used throughout, along with red cedar porch, pergola and privacy lattice detailing.
The front entry of the home was also updated to include a large, open porch with access to the newly landscaped yard. Cable railings from Loftus Iron add to the contemporary style of the home, including a gate feature at the top of the front steps to contain the family pets when they’re let out into the yard.
Tour this project in person, September 28 – 29, during the 2019 Castle Home Tour!

Find the right local pro for your project
 Jennifer Ohayon - Real Living Northwest Realtors
Gary Requa
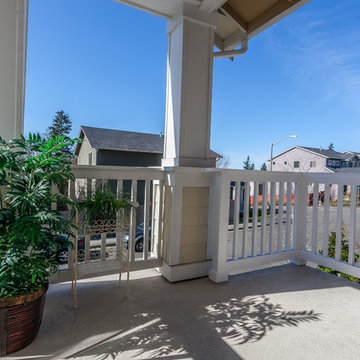
Inspiration for a timeless porch remodel in Seattle
Inspiration for a timeless porch remodel in Seattle
 AJM Construction & Repairs
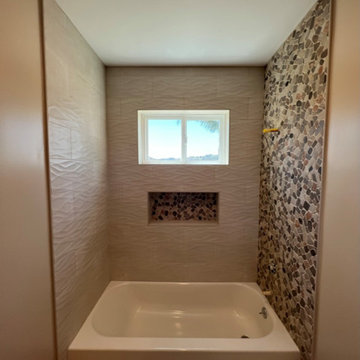
We started as a kitchen remodel but discovered there was mold in the majority of the exterior walls as well as the attic. The mold was caused by a number of problems but namely because the waterproof paper wrap on the house had deteriorated and was moisture to pass through the stucco and into the wood framing. In addition there was a leaking air conditioner condenser in the attic that was draining saturating the wood above the master bedroom. The mold was causing health problems it became clear we needed to replace a large majority of the framing and prevent future problems.
So we went from a kitchen addition/remodel to rebuilding the majority of the home and adding 800sqft; including a new bedroom, expanding the master bedroom and bath as well as a walk-in closet.
In anticipating for aging in place, we installed a walk-in shower with a bench and grab bars to allow for future wheelchair access and reduce trip hazards.
 Cascade Outdoor Design
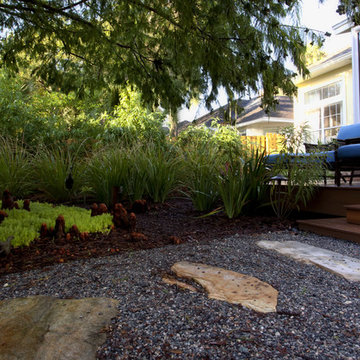
The home was purchased as a vacation property and needed to be completely remodeled inside and out. Being from New Jersey, the homeowners wanted to capture a tranquil, tropical look with as little maintenance as possible. We removed a lot of hardscape from the front yard, to soften the curb appeal and introduce color and texture. The homeowners wanted the backyard to be a retreat where they could sit and enjoy the space, and fully embrace the 'vacation' aspect of the home. We created a two-level deck and patio, with outdoor kitchen, retractable screen, and pergola for entertaining. Raised planters soften the space, and an accent wall buffers noise from the air conditioner. We re-roofed an existing tiki hut, where the homeowner practices yoga, and incorporated statues found on site. Full property landscape lighting and drip irrigation were introduced and we re-landscaped the entire yard.
Photo by Pono Visual Expression
 Art Builders Inc.
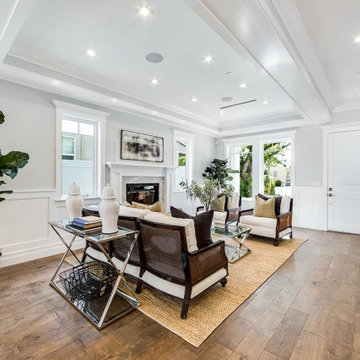
Smart home ready with exceptional design & quality. High ceilings, crown moldings, open space with an abundance of light. Large formal living room with fireplace, formal dining room with intricate coffered ceilings & wainscoting. Square LED lights, tankless water heater, alarm, security cameras & 2 fireplaces.

 Chaffey Building Group
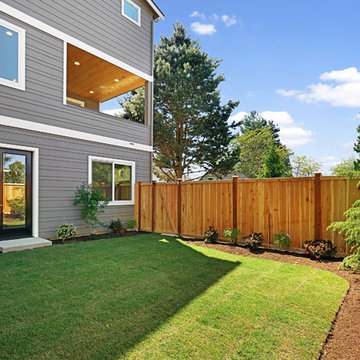
Traditional gray three-story mixed siding house exterior idea in Seattle with a shingle roof

 Kelvin Mechanical
Heat pump at a brick home. Compact outdoor unit. Work by Kelvin Mechanical in Hamilton, Toronto and the GTA.
Inspiration for a brick exterior home remodel
Inspiration for a brick exterior home remodel
 3 Stones Custom Homes
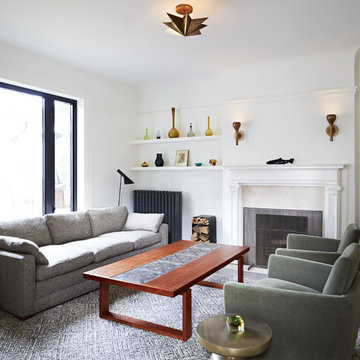
The front living room was transformed by removing old wallpaper, installing new aluminium windows, light fixtures, and hardwood floors. The new floors have a grey stain, the radiators were painted a charcol grey and the room was refreshed with a creamy white on walls and trim work.
 Chaffey Building Group
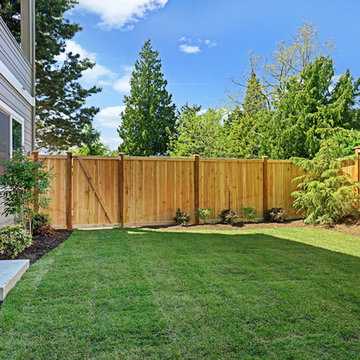
Example of a classic gray three-story mixed siding house exterior design in Seattle with a shingle roof

 Done Right Remodeling, Inc.
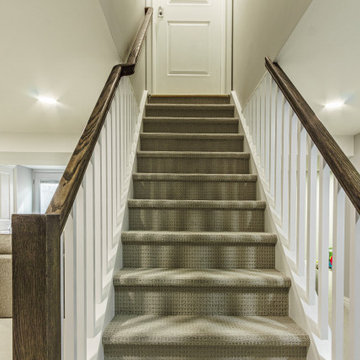
Basement stairs with modern cut, wood railings
Staircase - transitional staircase idea in New York
Staircase - transitional staircase idea in New York

 Terra Verde Landscape Architecture & Design P.C.
We were able to screen the utilities and the air conditioners with this 4' Walepole fence enclosure which sat on a bluestone base. Functional and aesthetically pleasing.
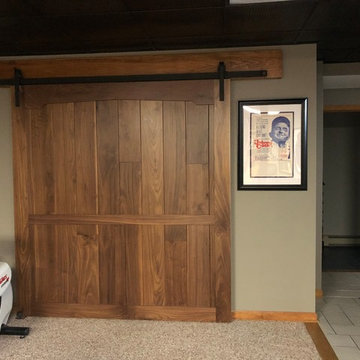
 Inspired Space Design, LLC
Example of a mid-sized mountain style underground concrete floor and brown floor basement design in New York with gray walls
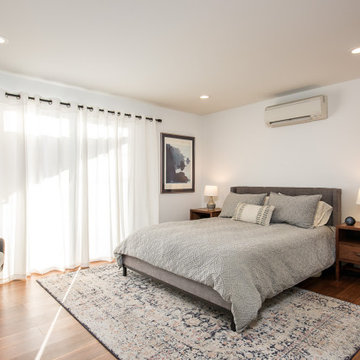

 3D Green Planet Architects
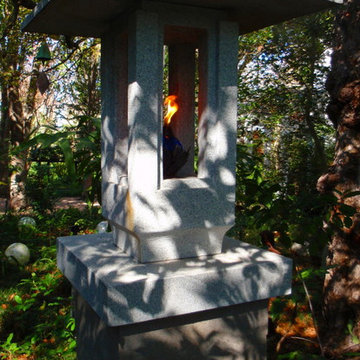
Frank Lloyd Wright inspired Japanese/Chinese granite Lantern.
Inspiration for a small transitional backyard garden path in Houston for summer.
Inspiration for a small transitional backyard garden path in Houston for summer.
 Hill Garrison LLC
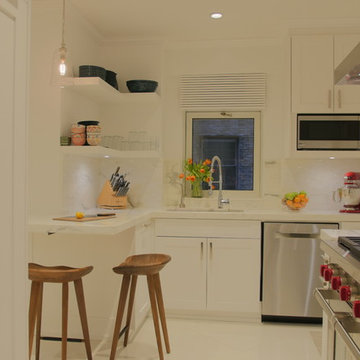
White shaker cabinets in white semi gloss were given elegant handles. A mix of open shelves and cabinets break up the all white color scheme.
Photos by Paulo Netto

56