
Search results for "Air flow procedure" in Home Design Ideas
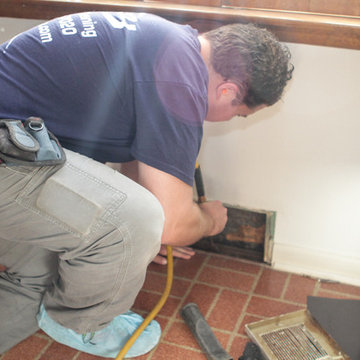
 DUCTZ of Greater Lancaster and York Cities
Does the air flow in your home differ depending on what room you're in? Give us a call at 717-735-7020 and we can inspect your air ducts.

 Welcome Renovation
Bel Air - Serene Elegance. This collection was designed with cool tones and spa-like qualities to create a space that is timeless and forever elegant.
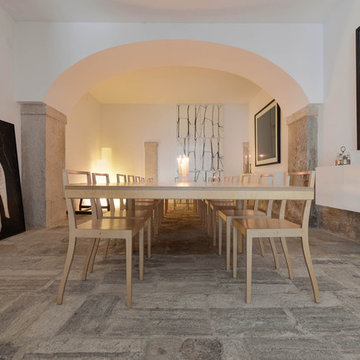
 Ancient Surfaces
•Architects: Aires Mateus
•Location: Lisbon, Portugal
•Architect: Manuel Aires Mateus
•Years: 2006-20011
•Photos by: Ricardo Oliveira Alves
•Stone floor: Ancient Surface
A succession of everyday spaces occupied the lower floor of this restored 18th century castle on the hillside.
The existing estate illustrating a period clouded by historic neglect.
The restoration plan for this castle house focused on increasing its spatial value, its open space architecture and re-positioning of its windows. The garden made it possible to enhance the depth of the view over the rooftops and the Baixa river. An existing addition was rebuilt to house to conduct more private and entertainment functions.
The unexpected discovery of an old and buried wellhead and cistern in the center of the house was a pleasant surprise to the architect and owners.
Find the right local pro for your project

 Sean O'Kane AIA Architect P.C.
This project involved the design of a new open-air Pool House on grounds of a 1905 carriage house estate. The main house and guesthouse on this property were also extensively renovated as part of the project.
The concept for the new Pool House was to incorporate the vocabulary of these existing structures into the form while creating a protected, yet open space with a bright and fresh interior. The Pool house is sited on axis to a new fifty-foot pool and the existing Breakfast Room terrace with views back to the house and the adjacent pastoral fields.
The exterior of the pool house is shingled, with bracketed rakes, exposed rafter tails and a cupola. Wood louvered shutters and a custom made removable fabric cover protect the structure during the off season.
The interior of the Pool House includes a vaulted sitting area with wide beadboard on the walls and ceiling, shingled half walls and a soapstone wet bar. The bluestone flooring flows in from the pool terrace, blurring the boundaries of interior and exterior space. The bath and changing area have a built in stained bench and a vanity with an integral soapstone sink. An exterior shower enclosure is linked to the form by the bracketed extension of the main roof.
Photography Barry A. Hyman.
Contractor L & L Builders
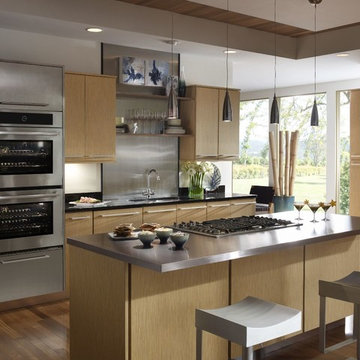


 Thomas Roszak Architecture, LLC
Photo credit: Scott McDonald @ Hedrich Blessing
7RR-Ecohome:
The design objective was to build a house for a couple recently married who both had kids from previous marriages. How to bridge two families together?
The design looks forward in terms of how people live today. The home is an experiment in transparency and solid form; removing borders and edges from outside to inside the house, and to really depict “flowing and endless space”. The house floor plan is derived by pushing and pulling the house’s form to maximize the backyard and minimize the public front yard while welcoming the sun in key rooms by rotating the house 45-degrees to true north. The angular form of the house is a result of the family’s program, the zoning rules, the lot’s attributes, and the sun’s path. We wanted to construct a house that is smart and efficient in terms of construction and energy, both in terms of the building and the user. We could tell a story of how the house is built in terms of the constructability, structure and enclosure, with a nod to Japanese wood construction in the method in which the siding is installed and the exposed interior beams are placed in the double height space. We engineered the house to be smart which not only looks modern but acts modern; every aspect of user control is simplified to a digital touch button, whether lights, shades, blinds, HVAC, communication, audio, video, or security. We developed a planning module based on a 6-foot square room size and a 6-foot wide connector called an interstitial space for hallways, bathrooms, stairs and mechanical, which keeps the rooms pure and uncluttered. The house is 6,200 SF of livable space, plus garage and basement gallery for a total of 9,200 SF. A large formal foyer celebrates the entry and opens up to the living, dining, kitchen and family rooms all focused on the rear garden. The east side of the second floor is the Master wing and a center bridge connects it to the kid’s wing on the west. Second floor terraces and sunscreens provide views and shade in this suburban setting. The playful mathematical grid of the house in the x, y and z axis also extends into the layout of the trees and hard-scapes, all centered on a suburban one-acre lot.
Many green attributes were designed into the home; Ipe wood sunscreens and window shades block out unwanted solar gain in summer, but allow winter sun in. Patio door and operable windows provide ample opportunity for natural ventilation throughout the open floor plan. Minimal windows on east and west sides to reduce heat loss in winter and unwanted gains in summer. Open floor plan and large window expanse reduces lighting demands and maximizes available daylight. Skylights provide natural light to the basement rooms. Durable, low-maintenance exterior materials include stone, ipe wood siding and decking, and concrete roof pavers. Design is based on a 2' planning grid to minimize construction waste. Basement foundation walls and slab are highly insulated. FSC-certified walnut wood flooring was used. Light colored concrete roof pavers to reduce cooling loads by as much as 15%. 2x6 framing allows for more insulation and energy savings. Super efficient windows have low-E argon gas filled units, and thermally insulated aluminum frames. Permeable brick and stone pavers reduce the site’s storm-water runoff. Countertops use recycled composite materials. Energy-Star rated furnaces and smart thermostats are located throughout the house to minimize duct runs and avoid energy loss. Energy-Star rated boiler that heats up both radiant floors and domestic hot water. Low-flow toilets and plumbing fixtures are used to conserve water usage. No VOC finish options and direct venting fireplaces maintain a high interior air quality. Smart home system controls lighting, HVAC, and shades to better manage energy use. Plumbing runs through interior walls reducing possibilities of heat loss and freezing problems. A large food pantry was placed next to kitchen to reduce trips to the grocery store. Home office reduces need for automobile transit and associated CO2 footprint. Plan allows for aging in place, with guest suite than can become the master suite, with no need to move as family members mature.



 Lafuma Mobilier
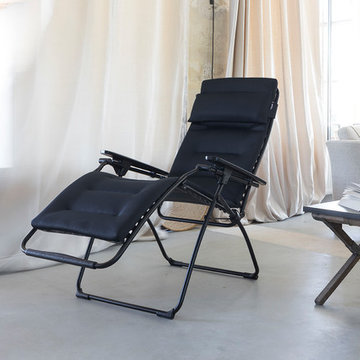
Opt for incomparable comfort with the Lafuma Futura Air Comfort! The "three layer mattress" is the result of lengthy research in our laboratories on seating comfort and the new indoor/outdoor furniture trends. The Futura is THE yardstick of Lafuma relaxation chairs. It is the perfect companion for all your downtime moments with its multiple resting positions, including the famous «zero gravity» position (with the legs slightly above the heart) which is THE optimum relaxation position. Multi-position relaxation chair, including the 127° “zero gravity” position which promotes optimum breathing, a particularly good blood flow and perfect ergonomics for the back.
Copyrights: © Pierrick Verny
 Lafuma Mobilier
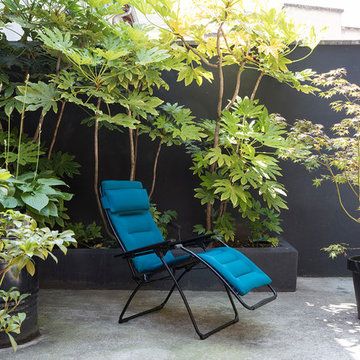
Opt for incomparable comfort with the Lafuma Futura Air Comfort! The "three layer mattress" is the result of lengthy research in our laboratories on seating comfort and the new indoor/outdoor furniture trends. The Futura is THE yardstick of Lafuma relaxation chairs. It is the perfect companion for all your downtime moments with its multiple resting positions, including the famous «zero gravity» position (with the legs slightly above the heart) which is THE optimum relaxation position. Multi-position relaxation chair, including the 127° “zero gravity” position which promotes optimum breathing, a particularly good blood flow and perfect ergonomics for the back.
Copyrights: © Pierrick Verny
 Sheila Rich Interiors, LLC
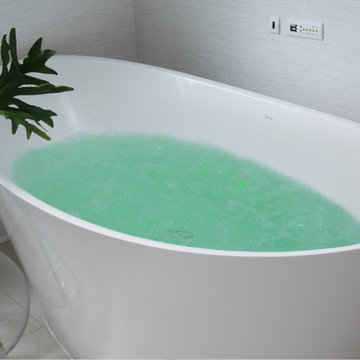
Underwater lights with LED technology create a constant color wash or flowing color sequence lighting: Six colors (red, orange, yellow, green, blue, violet) provide a host of therapeutic benefits. Green brings harmony and balance to the spirit. A warm air jet system envelops the bather and maintains warm water temperature.
 Gramophone Design Build
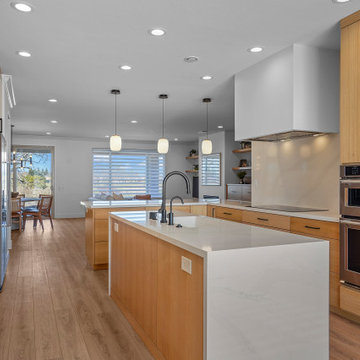
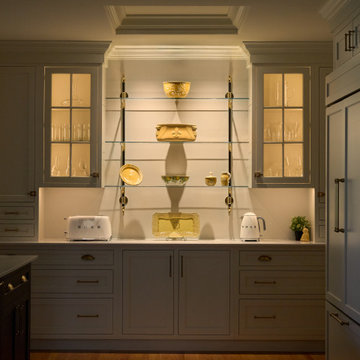
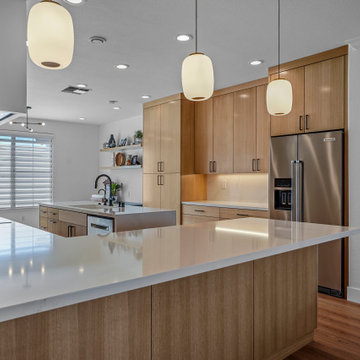
This kitchen renovation in Bel Air, Maryland transformed a dark, closed-off space into a bright, functional open-concept kitchen connected to the adjacent living area. By expanding the existing pass-through, the layout now allows for improved natural light, better flow, and stronger visual connection between spaces.
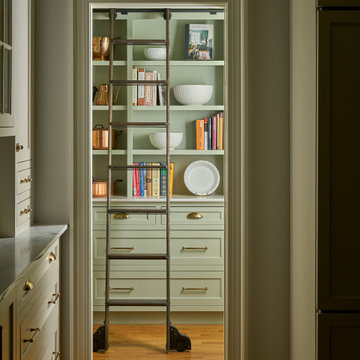
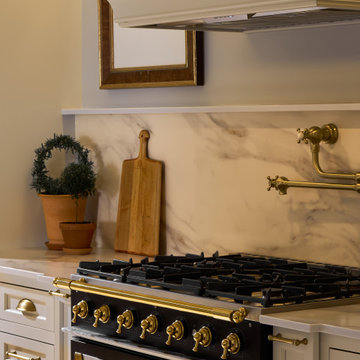
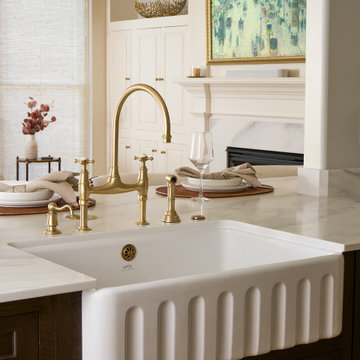
The design features custom inset cabinetry, combining painted perimeter cabinets with dark-stained white oak cabinetry at the peninsula. A color-drenched pantry with a custom library ladder adds storage and visual interest. The kitchen is anchored by a La Cornue CornuFé 90 range in black with polished brass accents, creating a striking focal point.
Additional elements include open wall shelving, glass-front cabinetry with integrated interior lighting, panel-ready appliances, and layered kitchen lighting to support both function and ambiance. The result is a refined, welcoming kitchen designed for everyday living and entertaining.
 Gramophone Design Build
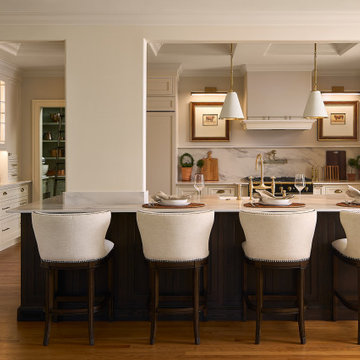
This kitchen renovation in Bel Air, Maryland transformed a dark, closed-off space into a bright, functional open-concept kitchen connected to the adjacent living area. By expanding the existing pass-through, the layout now allows for improved natural light, better flow, and stronger visual connection between spaces.
The design features custom inset cabinetry, combining painted perimeter cabinets with dark-stained white oak cabinetry at the peninsula. A color-drenched pantry with a custom library ladder adds storage and visual interest. The kitchen is anchored by a La Cornue CornuFé 90 range in black with polished brass accents, creating a striking focal point.
Additional elements include open wall shelving, glass-front cabinetry with integrated interior lighting, panel-ready appliances, and layered kitchen lighting to support both function and ambiance. The result is a refined, welcoming kitchen designed for everyday living and entertaining.
 Gramophone Design Build
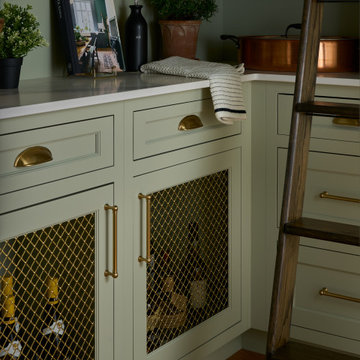
This kitchen renovation in Bel Air, Maryland transformed a dark, closed-off space into a bright, functional open-concept kitchen connected to the adjacent living area. By expanding the existing pass-through, the layout now allows for improved natural light, better flow, and stronger visual connection between spaces.
The design features custom inset cabinetry, combining painted perimeter cabinets with dark-stained white oak cabinetry at the peninsula. A color-drenched pantry with a custom library ladder adds storage and visual interest. The kitchen is anchored by a La Cornue CornuFé 90 range in black with polished brass accents, creating a striking focal point.
Additional elements include open wall shelving, glass-front cabinetry with integrated interior lighting, panel-ready appliances, and layered kitchen lighting to support both function and ambiance. The result is a refined, welcoming kitchen designed for everyday living and entertaining.


 Gramophone Design Build
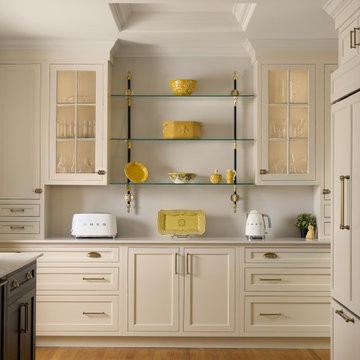
This kitchen renovation in Bel Air, Maryland transformed a dark, closed-off space into a bright, functional open-concept kitchen connected to the adjacent living area. By expanding the existing pass-through, the layout now allows for improved natural light, better flow, and stronger visual connection between spaces.
The design features custom inset cabinetry, combining painted perimeter cabinets with dark-stained white oak cabinetry at the peninsula. A color-drenched pantry with a custom library ladder adds storage and visual interest. The kitchen is anchored by a La Cornue CornuFé 90 range in black with polished brass accents, creating a striking focal point.
Additional elements include open wall shelving, glass-front cabinetry with integrated interior lighting, panel-ready appliances, and layered kitchen lighting to support both function and ambiance. The result is a refined, welcoming kitchen designed for everyday living and entertaining.
 Gramophone Design Build
This kitchen renovation in Bel Air, Maryland transformed a dark, closed-off space into a bright, functional open-concept kitchen connected to the adjacent living area. By expanding the existing pass-through, the layout now allows for improved natural light, better flow, and stronger visual connection between spaces.
The design features custom inset cabinetry, combining painted perimeter cabinets with dark-stained white oak cabinetry at the peninsula. A color-drenched pantry with a custom library ladder adds storage and visual interest. The kitchen is anchored by a La Cornue CornuFé 90 range in black with polished brass accents, creating a striking focal point.
Additional elements include open wall shelving, glass-front cabinetry with integrated interior lighting, panel-ready appliances, and layered kitchen lighting to support both function and ambiance. The result is a refined, welcoming kitchen designed for everyday living and entertaining.
 Gramophone Design Build
This kitchen renovation in Bel Air, Maryland transformed a dark, closed-off space into a bright, functional open-concept kitchen connected to the adjacent living area. By expanding the existing pass-through, the layout now allows for improved natural light, better flow, and stronger visual connection between spaces.
The design features custom inset cabinetry, combining painted perimeter cabinets with dark-stained white oak cabinetry at the peninsula. A color-drenched pantry with a custom library ladder adds storage and visual interest. The kitchen is anchored by a La Cornue CornuFé 90 range in black with polished brass accents, creating a striking focal point.
Additional elements include open wall shelving, glass-front cabinetry with integrated interior lighting, panel-ready appliances, and layered kitchen lighting to support both function and ambiance. The result is a refined, welcoming kitchen designed for everyday living and entertaining.
 Gramophone Design Build
This kitchen renovation in Bel Air, Maryland transformed a dark, closed-off space into a bright, functional open-concept kitchen connected to the adjacent living area. By expanding the existing pass-through, the layout now allows for improved natural light, better flow, and stronger visual connection between spaces.
The design features custom inset cabinetry, combining painted perimeter cabinets with dark-stained white oak cabinetry at the peninsula. A color-drenched pantry with a custom library ladder adds storage and visual interest. The kitchen is anchored by a La Cornue CornuFé 90 range in black with polished brass accents, creating a striking focal point.
Additional elements include open wall shelving, glass-front cabinetry with integrated interior lighting, panel-ready appliances, and layered kitchen lighting to support both function and ambiance. The result is a refined, welcoming kitchen designed for everyday living and entertaining.
 Gramophone Design Build
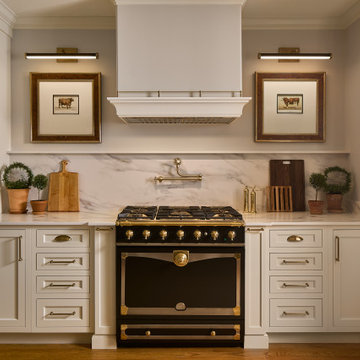
This kitchen renovation in Bel Air, Maryland transformed a dark, closed-off space into a bright, functional open-concept kitchen connected to the adjacent living area. By expanding the existing pass-through, the layout now allows for improved natural light, better flow, and stronger visual connection between spaces.
The design features custom inset cabinetry, combining painted perimeter cabinets with dark-stained white oak cabinetry at the peninsula. A color-drenched pantry with a custom library ladder adds storage and visual interest. The kitchen is anchored by a La Cornue CornuFé 90 range in black with polished brass accents, creating a striking focal point.
Additional elements include open wall shelving, glass-front cabinetry with integrated interior lighting, panel-ready appliances, and layered kitchen lighting to support both function and ambiance. The result is a refined, welcoming kitchen designed for everyday living and entertaining.
 Atlantic Breeze Storm Shutters, Inc.

Bahama Shutters enhance the tropical look of your home while offering everyday use and protection. While still allowing a cool coastal breeze, the Bahama Shutter provides shading protection from the sun. The added privacy benefit of Bahama Shutters eliminates the need for interior window blinds or shutters, while still allowing in light and air flow in the closed position.
15