
Search results for "Airplane's cabin" in Home Design Ideas

 Coventry Log Homes
This home was featured in the July 2011 issue of “Log Cabin Homes.” It proves efficiency doesn’t have to be sacrificed when designing grand elegance. Even with its cathedral ceilings and many windows it earned a 5 Star Plus Energy Star® rating.
http://www.coventryloghomes.com/ourDesigns/craftsmanSeries/BearRock/model.html
Roger Wade
 Timberland Design

Roger Wade Studio, Cabinets by the Workshops of David T. Smith. Hammered copper bowl. We also panted the ceiling & floor to lighten the space from dark unfinished wood.
 Tamarack Construction Co. Inc.
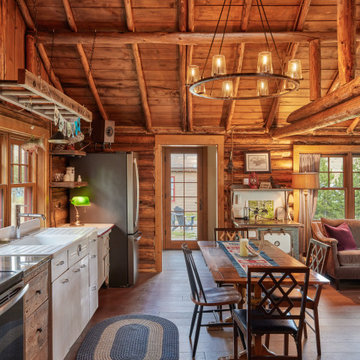
This inviting rustic cabin kitchen combines authentic log construction, exposed wood beams, warm wood finishes, and timeless craftsmanship to create the perfect gathering space. Designed and built by Tamarack Construction, this custom cabin near Georgetown Lake, Montana blends traditional log home character with modern comfort. Save this kitchen for inspiration if you're dreaming of building a custom mountain cabin or luxury lake home.
Find the right local pro for your project
 Reader & Swartz Architects, P.C.
Nathan Webb, AIA

Small mountain style freestanding desk medium tone wood floor study room photo in DC Metro with white walls
Small mountain style freestanding desk medium tone wood floor study room photo in DC Metro with white walls
 Harvest Timber Specialty Products
Inspiration for a large contemporary brown one-story wood exterior home remodel in San Francisco

 Yellowstone Traditions
Derik Olsen Photography

Small rustic one-story wood gable roof idea in Other with a green roof
Small rustic one-story wood gable roof idea in Other with a green roof
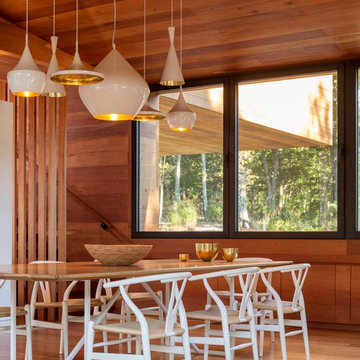
 Tamara Eaton Design
Paul Warchol
Great room - coastal medium tone wood floor great room idea in New York
Great room - coastal medium tone wood floor great room idea in New York

Sponsored
Columbus, OH

Hope Restoration & General Contracting
Columbus Design-Build, Kitchen & Bath Remodeling, Historic Renovations
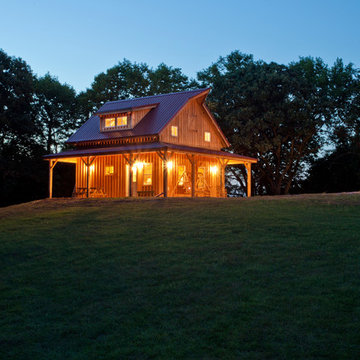
 Sand Creek Post & Beam
Sand Creek Post & Beam Traditional Wood Barns and Barn Homes
Learn more & request a free catalog: www.sandcreekpostandbeam.com
Inspiration for a rustic exterior home remodel in Other
Inspiration for a rustic exterior home remodel in Other
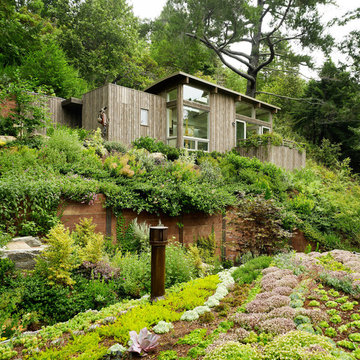 Harvest Timber Specialty Products
Large trendy brown one-story wood exterior home photo in San Francisco
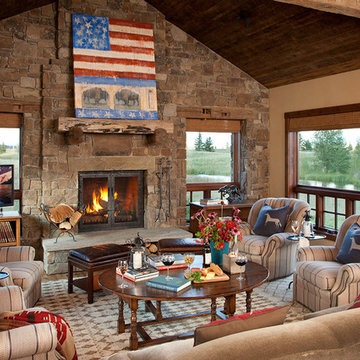


 Terra Firma Custom Homes
Designed as if the barn were built long ago and the home added later, this ranch house is full of character and interest.
Example of a farmhouse two-story wood exterior home design in Denver
Example of a farmhouse two-story wood exterior home design in Denver

 Onduline North America, Inc.
Built by Deek Diedricksen utilizes Tuftex corrugated building panels.
Example of an eclectic detached shed design in DC Metro
Example of an eclectic detached shed design in DC Metro

 Ricchetti Builders, Inc.
 weekend retreat for two with the capacity to sleep up to sixteen for family gatherings. A modern-rustic cabin designed to have a minimal site impact, blend with its natural surroundings, and utilize locally-sourced, energy efficient, renewable and economical building methods and materials.

Sponsored
Columbus, OH

Snider & Metcalf Interior Design, LTD
Leading Interior Designers in Columbus, Ohio & Ponte Vedra, Florida
 Axial Arts Architecture

Overlooking of the surrounding meadows of the historic C Lazy U Ranch, this single family residence was carefully sited on a sloping site to maximize spectacular views of Willow Creek Resevoir and the Indian Peaks mountain range. The project was designed to fulfill budgetary and time frame constraints while addressing the client’s goal of creating a home that would become the backdrop for a very active and growing family for generations to come. In terms of style, the owners were drawn to more traditional materials and intimate spaces of associated with a cabin scale structure.
 Durham Designs & Consulting, LLC
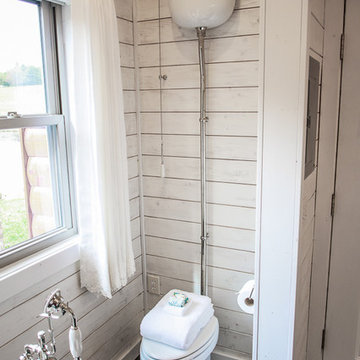
Designed by Melodie Durham of Durham Designs & Consulting, LLC.
Photo by Livengood Photographs [www.livengoodphotographs.com/design].
Example of a small cottage chic master black tile and porcelain tile porcelain tile freestanding bathtub design in Charlotte with recessed-panel cabinets, white cabinets, a wall-mount toilet, white walls, a vessel sink and marble countertops
Example of a small cottage chic master black tile and porcelain tile porcelain tile freestanding bathtub design in Charlotte with recessed-panel cabinets, white cabinets, a wall-mount toilet, white walls, a vessel sink and marble countertops
 CAST architecture
CAST architecture

Example of a small trendy brown one-story mixed siding exterior home design in Seattle with a shed roof
Example of a small trendy brown one-story mixed siding exterior home design in Seattle with a shed roof
 Interior Design Beth Phillips
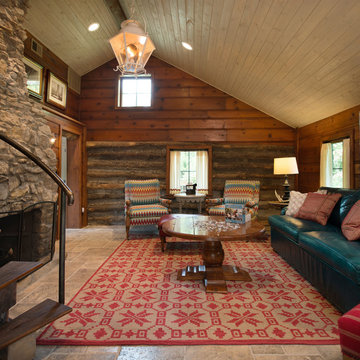
Example of a mountain style living room design in Kansas City with brown walls, a standard fireplace, a stone fireplace and no tv

Sponsored
Sunbury, OH

J.Holderby - Renovations
Franklin County's Leading General Contractors - 2X Best of Houzz!

 The Cabinet Gallery

Large mountain style enclosed carpeted and multicolored floor home theater photo in Other with a projector screen


14