
Search results for "Airplane's cabin" in Home Design Ideas
 Thos. Baker
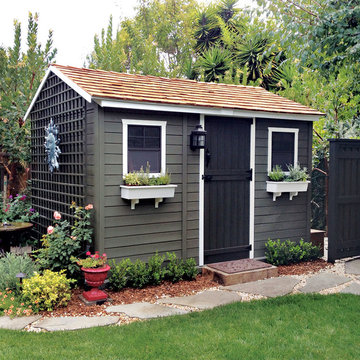
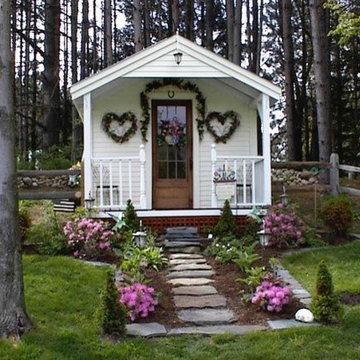
This photo of the beautiful 12 x 8 Western Red Cedar cabin shed shows how it looks when painted. The designer did a great job and you can too! Turn your cabin into a quaint guest cottage or paint it to match your primary residence. Our line of cabin sheds are each a canvas to create on! Pre-cut kit sells for $4,895.00.
 PKA Architecture

Trendy living room photo in Minneapolis with beige walls, a ribbon fireplace and no tv
 User

UserBathroom in the Elk model.
Inspiration for a small craftsman 3/4 medium tone wood floor corner shower remodel in Louisville with an integrated sink, raised-panel cabinets, light wood cabinets, solid surface countertops, a one-piece toilet and beige walls
Inspiration for a small craftsman 3/4 medium tone wood floor corner shower remodel in Louisville with an integrated sink, raised-panel cabinets, light wood cabinets, solid surface countertops, a one-piece toilet and beige walls
Find the right local pro for your project

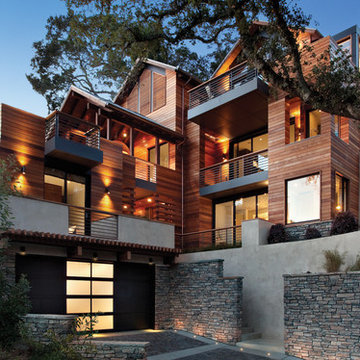
 Eldorado Stone
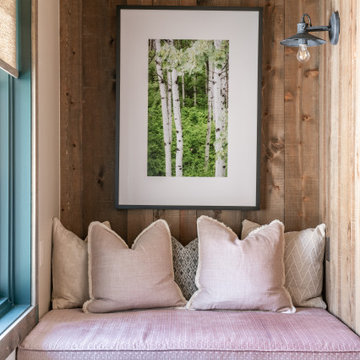
Stone: Cliffstone - Montecito
Explore countless design options with this contemporary, versatile profile that gracefully compliments a variety of modern looks with refined, flat-planed faces and distinctive textural details.
Get a Sample of Cliffstone: https://shop.eldoradostone.com/products/cliffstone-sample
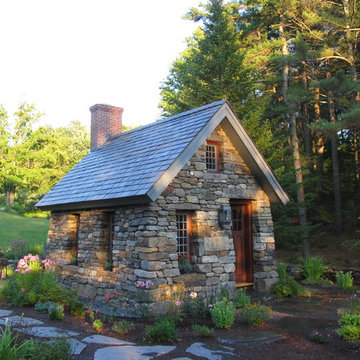


 Durham Designs & Consulting, LLC
The design of the cabin began with the client’s discovery of an old mirror which had once been part of a hall tree. Painted In a rustic white finish, the orange pine walls of the cabin were painted by the homeowners on hand using a sock and rubbing paint with a light hand so that the knots would show clearly and you would achieve the look of a lime-washed wall. A custom vanity was fashioned to match the details on the antique mirror and a textured iron vessel sink sits atop. Polished nickel faucets, cast iron tub, and old fashioned toilet are from Herbeau. The antique French Iron bed was located on line and brought in from California. The peeling paint shows the layers of age with French blue, white and rust tones peeking through. An iron chandelier adorned with Strauss crystal and created by Schonbek hangs from the ceiling and matching sconces are fastened into the mirror.
Designed by Melodie Durham of Durham Designs & Consulting, LLC.
Photo by Livengood Photographs [www.livengoodphotographs.com/design].

Sponsored
Columbus, OH

Structural Remodeling
Franklin County's Heavy Timber Specialists | Best of Houzz 2020!
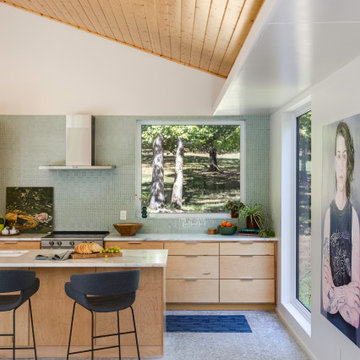
 Herron Horton Architects, Inc.
Kitchen - contemporary galley gray floor, vaulted ceiling and wood ceiling kitchen idea in Little Rock with flat-panel cabinets, light wood cabinets, green backsplash, mosaic tile backsplash, stainless steel appliances, an island and white countertops
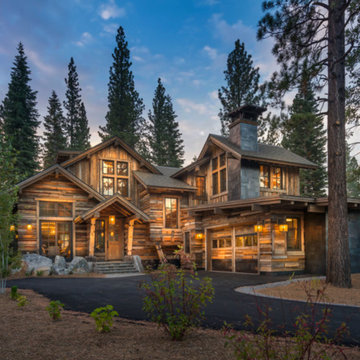
 NSM Construction
© Vance Fox Photography
Large minimalist brown two-story wood gable roof photo in Sacramento
Large minimalist brown two-story wood gable roof photo in Sacramento


 Lake Country Builders
Chuck Carver- Photographer
Brickhouse- Architect
Beth Hanson- Interior Designer
Mountain style laundry room photo in Minneapolis with an undermount sink, beige walls and a side-by-side washer/dryer
Mountain style laundry room photo in Minneapolis with an undermount sink, beige walls and a side-by-side washer/dryer
 Miller-Roodell Architects Ltd
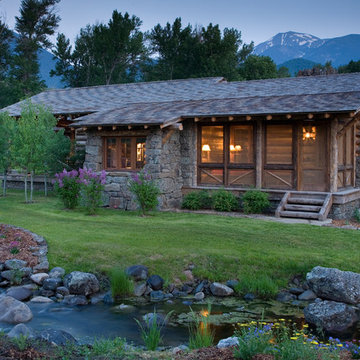
Together with the Main Home, the 360 Ranch Guest Cabins offer even more spaces for friends and family to connect in the shadow of towering Emigrant Peak. Like the Main Home, the Guest Cabins draw design inspiration from the classic log lodges of The West, integrating smaller round logs and native stone to convey that distinctive historic feel.
The two 2000 square foot cabins are connected—essentially mirrored at the fireplace—with each side boasting a master suite with fireplace and a second bedroom with bunks, a full kitchen, and living area. A combination of open deck space and screened porches, as well as its location on the banks of a small stream that feeds the pond, further connects this structure with the surrounding landscape.
 Chris Meyer Photography
Chris Meyer Photography

Example of a mountain style guest carpeted bedroom design in Other
Example of a mountain style guest carpeted bedroom design in Other

Sponsored
Columbus, OH
Structural Remodeling
Franklin County's Heavy Timber Specialists | Best of Houzz 2020!
 Jamaica Cottage Shop Inc
This cottage, now called our Pond House Cabin, evolved from our popular Pond House. Recently featured in Better Homes and Gardens, it continues to be an extremely popular choice as cabin kits, diy micro cottage house plans (only $50.), or as a fully assembled mini home.
Frequently used as a guest house, rental (like AirBnB), home office or studio, as well as tiny backyard getaways.

 Studio IQL
Large kitchen design in a cabin preservation project.
Sam Oberter Photography
Example of a large mountain style dark wood floor eat-in kitchen design in New York with a farmhouse sink, raised-panel cabinets, blue cabinets, granite countertops, stainless steel appliances and an island
Example of a large mountain style dark wood floor eat-in kitchen design in New York with a farmhouse sink, raised-panel cabinets, blue cabinets, granite countertops, stainless steel appliances and an island

 Material Design Build
cabin clad in rough-sawn hemlock
Small mountain style exterior home photo in Philadelphia
Small mountain style exterior home photo in Philadelphia

 Stonelace Designs
Inspiration for an eclectic brown floor and medium tone wood floor great room remodel in San Francisco with gray walls

Sponsored
Columbus, OH
Structural Remodeling
Franklin County's Heavy Timber Specialists | Best of Houzz 2020!
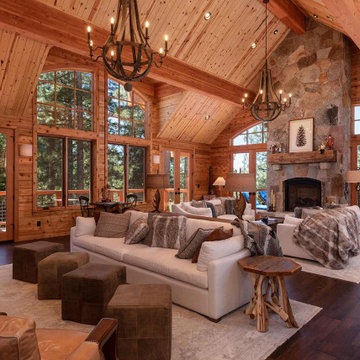


 JCM Architecture
Example of a mountain style light wood floor and beige floor living room design in Other with white walls, a wood stove and a wall-mounted tv
 Ian MacDonald Architect Inc.
Tom Arban
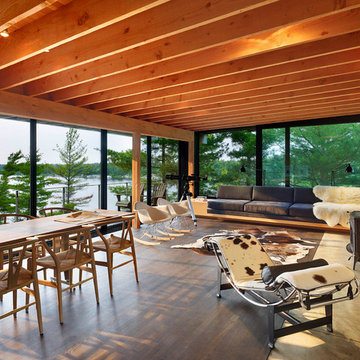
Example of a mountain style open concept dark wood floor living room design in Toronto with a wood stove
Example of a mountain style open concept dark wood floor living room design in Toronto with a wood stove
11