
Search results for "Airstream" in Home Design Ideas

 Denise Quade Design
The opening to the shower was arched and a marble border tile was added around it.
Inspiration for a mid-sized transitional 3/4 gray tile and marble tile slate floor and gray floor alcove shower remodel with shaker cabinets, light wood cabinets, a one-piece toilet, gray walls, an undermount sink and quartz countertops
Inspiration for a mid-sized transitional 3/4 gray tile and marble tile slate floor and gray floor alcove shower remodel with shaker cabinets, light wood cabinets, a one-piece toilet, gray walls, an undermount sink and quartz countertops


 Betty Wasserman Art & Interiors
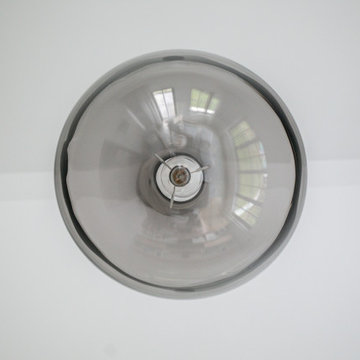
A complete renovation of a CT lakeside residence, creating a timeless family retreat with refined interiors, improved flow, custom details, and expansive views that connect the home to nature.
Sculptural lighting elements, including statement pendants and thoughtfully integrated ceiling fixtures, add warmth and visual interest while complementing the home’s architectural details and curated interiors.
Find the right local pro for your project

 Hill Country Outdoor Living
Inspiration for a large rustic backyard stone patio remodel in Austin with an awning
Inspiration for a large rustic backyard stone patio remodel in Austin with an awning

 Kitchen & Bath Gallery
The hardware is a square bar pull from Top Knobs in polished chrome.
Kyle J Caldwell Photography
Staircase - large transitional l-shaped staircase idea in Boston with a farmhouse sink, white cabinets, stainless steel appliances, an island and shaker cabinets
Staircase - large transitional l-shaped staircase idea in Boston with a farmhouse sink, white cabinets, stainless steel appliances, an island and shaker cabinets

 MA Studios
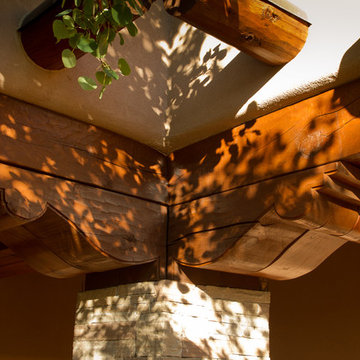
Natural leathered granite and a breakfast bar custom-made from a large rock on the property of the home. Windows open completely to the outside at the kitchen sink.


 Tongue & Groove Design + Build
Inspiration for a timeless l-shaped dark wood floor, brown floor, exposed beam and vaulted ceiling kitchen remodel with a farmhouse sink, shaker cabinets, white cabinets, red backsplash, brick backsplash, stainless steel appliances, an island and white countertops

 SDM Design, Inc.
This house was designed for a couple and their son. One of the design program requirements was to have two master suites on the main level. They enjoy cooking and entertaining so the public and food prep. areas are functional, attractive and conducive to people gathering around. Consequently, the square footage of the main level is large.
The house is also on a very steep slope which didn't help with the required footprint. In order to minimize the related costs of building with this site condition, the footprint of the house is long and not deep as it reaches down the slope.
The scale of the existing homes in the neighborhood are unimposing. In order to play down the size as viewed from the street, the facade is broken up into several different masses with low sloping roofs.
Once you're inside, the house opens up with 14 foot ceilings in the entry and living areas. The ceiling height of other spaces on the main level are 10 feet. Universal design was implemented on the main level to provide inherent accessibility for everyone.
The lower level accommodates several guest rooms and baths, an exercise room, a guest den with wet bar and a man cave.
Another design program requirement was to make the house as maintenance-free as possible. Exterior materials include stucco, Pennsylvania Blue Stone and a new aluminum siding product called Longboard. The siding comes in many wood grain finishes and to everyone that has seen it, they think it's real wood. It's also made from heavy gauge aluminum so it doesn't ding like traditional aluminum siding. The roofs are metal standing seam.
The house is energy efficient. It's fully insulated with spray foam insulation-lots of it. The exterior walls were designed with 2x6 studs and roof rafters are 2x12 to provide plenty of space for the insulation, exceeding the required R-values. Windows and doors of course are energy efficient as well. All lighting is LED.
The decking around the exterior is locust, a very hard native wood which is naturally insect and rot resistant.
The best part of the whole project are the owners who love their new home. They initially had plans to live in this house during the summer months and Florida during the winter. They are now seriously considering living here full-time.

 cJem Designs, PLLC
Jennifer Coates - photographer
Family room - mid-sized contemporary open concept concrete floor and brown floor family room idea with blue walls, a wall-mounted tv, a bar, a hanging fireplace and a metal fireplace
Family room - mid-sized contemporary open concept concrete floor and brown floor family room idea with blue walls, a wall-mounted tv, a bar, a hanging fireplace and a metal fireplace



 Bayswater Interiors
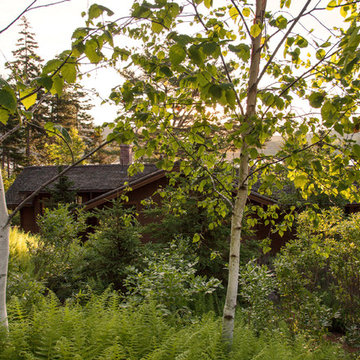
The spacious living area flows from the kitchen/diner. Light carpets and wall colours enhance the feeling of space, and soft greys offer a calming feel.

 Sustainable Sedona
A bar was added to the great room side of the kitchen so that quests could interact with the cook. Photos by Sustainable Sedona Residential Design
Inspiration for a large southwestern u-shaped slate floor enclosed kitchen remodel in Phoenix with flat-panel cabinets, medium tone wood cabinets, stone slab backsplash, stainless steel appliances, a peninsula, an undermount sink, laminate countertops and multicolored backsplash
Inspiration for a large southwestern u-shaped slate floor enclosed kitchen remodel in Phoenix with flat-panel cabinets, medium tone wood cabinets, stone slab backsplash, stainless steel appliances, a peninsula, an undermount sink, laminate countertops and multicolored backsplash




 Blok Builders, Inc.
Inspiration for a mid-sized industrial one-story mixed siding house exterior remodel in Grand Rapids with a shed roof and a metal roof
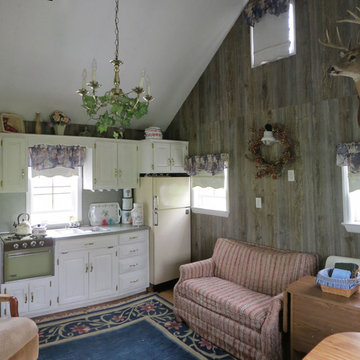


 EverLog™ Systems: Worry Free Concrete Logs
Located on the Knife River just outside Mora, MN this family hunting cabin has year round functionality. In the winter, this home benefits from our insulated 16″ Hand Hewn EverLogs for an energy efficient performance that can outlast the long harsh Midwest winters. Energy efficiency is a key benefit in all of our projects. For this fishing and hunting cabin, the owner is guaranteed a warm and dry cabin to return to after a day of duck hunting or snowmobiling. Saddle notch corners with wide chink lines also add a rustic look and feel.
Howard Homes Inc. designed and built this cabin.

 Wickets Design Studio
Samuel Lowe
Example of a cottage u-shaped light wood floor kitchen design in San Francisco with a farmhouse sink, shaker cabinets, medium tone wood cabinets, stone slab backsplash and a peninsula
Example of a cottage u-shaped light wood floor kitchen design in San Francisco with a farmhouse sink, shaker cabinets, medium tone wood cabinets, stone slab backsplash and a peninsula
59