
Search results for "Airstream" in Home Design Ideas
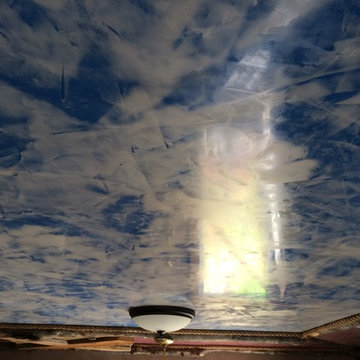
 Huls Italian Plasters & Drywall llc.
The Country Nook is an old cinder block building small built in early 1900s next to the main house, was used for barber shop originally now for a home made craft type store or ?. My daughters, so I used it to create examples of several plasters to show people what is available, my Son in Law and I also used old wood for the trim, decorations. Stephen Huls


Find the right local pro for your project
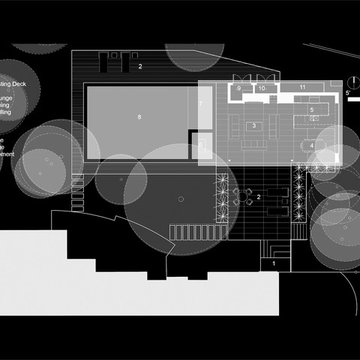

 BM Architectural Design
Kitchen flex space for custom inlaw suite addition
Example of a mid-sized transitional l-shaped vinyl floor home design design in Toronto with a double-bowl sink, white cabinets, quartzite countertops, white backsplash, porcelain backsplash, stainless steel appliances, no island and white countertops
Example of a mid-sized transitional l-shaped vinyl floor home design design in Toronto with a double-bowl sink, white cabinets, quartzite countertops, white backsplash, porcelain backsplash, stainless steel appliances, no island and white countertops
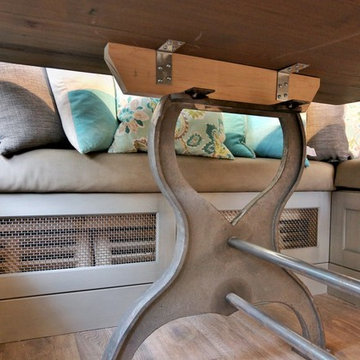
 The Wright Kitchen
REAL Services
Inspiration for a mid-sized cottage home design remodel in Toronto with a double-bowl sink, shaker cabinets, gray cabinets, white backsplash, stainless steel appliances and a peninsula
Inspiration for a mid-sized cottage home design remodel in Toronto with a double-bowl sink, shaker cabinets, gray cabinets, white backsplash, stainless steel appliances and a peninsula






 Constructive Design Services
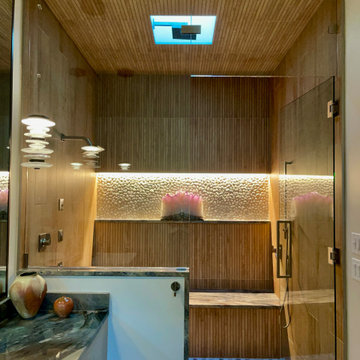
The Primary Bathroom features a large shower with full length shampoo niche and bench, and a shower door wide enough to accommodate a wheelchair. There is a skylight with a rain head centered in the shower.

 Cook Building Center
Enclosed kitchen - mid-sized rustic u-shaped slate floor and beige floor enclosed kitchen idea with an undermount sink, raised-panel cabinets, medium tone wood cabinets, quartz countertops, beige backsplash, stone tile backsplash, stainless steel appliances and an island
 Village Home Stores
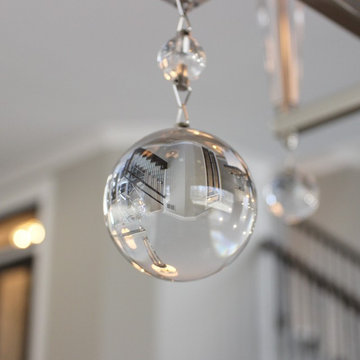
Crystorama's "Paxton" 6 light chandelier hangs in the dinette room just off of a Moline, IL kitchen. | VillageHomeStores.com
Transitional home design photo in Chicago
Transitional home design photo in Chicago

 Showpiece Kitchen & Bath
Anna Rumiantseva
Small elegant l-shaped light wood floor and brown floor eat-in kitchen photo in Atlanta with a farmhouse sink, shaker cabinets, blue cabinets, quartz countertops, multicolored backsplash, ceramic backsplash, stainless steel appliances, no island and white countertops
Small elegant l-shaped light wood floor and brown floor eat-in kitchen photo in Atlanta with a farmhouse sink, shaker cabinets, blue cabinets, quartz countertops, multicolored backsplash, ceramic backsplash, stainless steel appliances, no island and white countertops
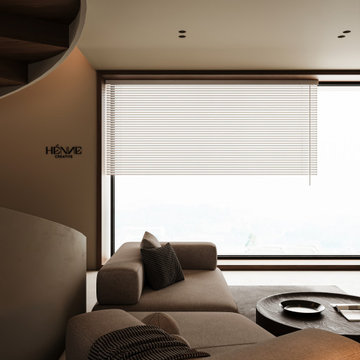
 Henne Creative LLC
This two story interior transformation is located in West Hollywood and was completed in 2025. Designed for a private residence, the 1760 sqft space was converted into a refined home gym lounge, blending sculptural aesthetics with functional luxury.
A dramatic spiral staircase connects the two levels and acts as a sculptural centerpiece, drawing the eye upward while complementing the calm, earthy palette. Custom designed furnishings and carefully curated textures including plush seating, minimalist lighting, and soft neutral tones create a space that feels both grounded and expansive.
Crafted by HENNE Creative, the design reflects our commitment to minimalism, material quality, and harmony between architecture and lifestyle.



 Whiski Kitchen Design Studio
Mid-sized transitional u-shaped porcelain tile and gray floor home design photo in Detroit with a farmhouse sink, shaker cabinets, white cabinets, quartz countertops, gray backsplash, porcelain backsplash, colored appliances and an island

82