
Search results for "Airstream" in Home Design Ideas


 Cubist Engineering
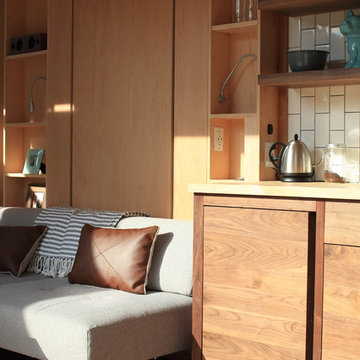
The kitchen hides a 24-inch under-counter Summit refrigerator/freezer with a walnut door.
Minimalist home design photo in Boston
Minimalist home design photo in Boston
Find the right local pro for your project

 Nar Design Group
The sleek fireplace wall was designed using Dekton Porcelain slabs. An asymmetrical design on the fireplace was achieved by cutting the slab into rectilinear segments creating a "Mondrian" effect. The wall covering slabs have a smooth wood grain texture to them with 3/16" reveals in between--painted lime green for an unexpected POP! The custom hearth was also created using Dekton in a rich brown tone to complement the wood flooring that runs throughout the great room space.
PhotographerLink


 dp Design Studio+
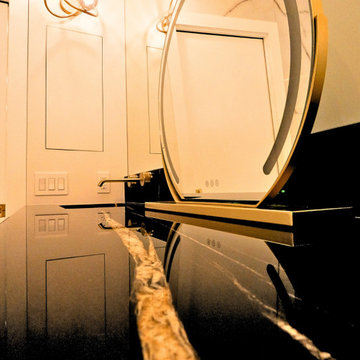
This complete renovation elevated a spacious yet outdated ensuite into a modern oasis. A marble countertop brings luxury to the room and the gold accents compliment its sophistication with elegance. A fluted glass shower and water closet opens the space while still providing privacy. The Stoneybrook ensuite is a true testament of how interior design can truly elevate your life.
 Contractors Wardrobe
Clear Glass Shower Enclosure
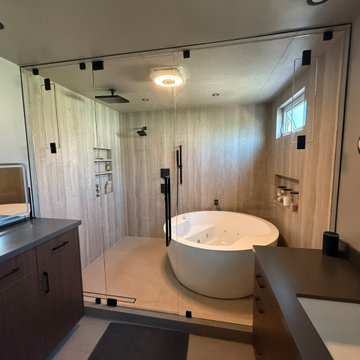
Inspiration for a large modern master tub/shower combo remodel in Los Angeles with a hinged shower door
Inspiration for a large modern master tub/shower combo remodel in Los Angeles with a hinged shower door


 Village Home Stores
Birch cabinetry in a rich "Mocha" stain is paired with a painted gray "Fog" island. Cambria "Torquay" quartz counters beneath beveled subway tile. - Village Home Stores


 Legacy Construction Northeast LLC
Peter Krupenye
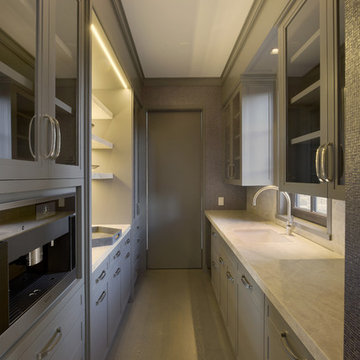
Inspiration for a transitional home design remodel in New York
Inspiration for a transitional home design remodel in New York


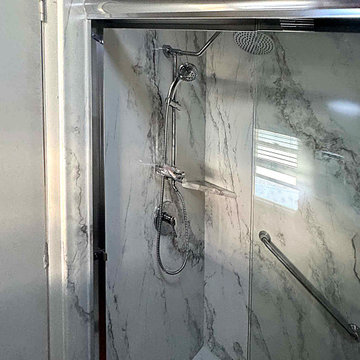
 American Home Remodeling
This accessible walk-in shower remodel combines thoughtful safety features with beautiful, modern design. Featuring Azzurra Bay Sentrel premium composite shower walls, a convenient foldable shower seat, and sleek sliding glass doors, this bathroom transformation demonstrates how accessibility and elegance can work together.
The Azzurra Bay Sentrel walls create a fresh, sophisticated appearance with a beautiful stone-inspired finish that brings warmth and character to the shower. Beyond their attractive appearance, these premium composite wall panels offer a smooth, low-maintenance surface designed to resist mold and mildew, making everyday cleaning easier.
Designed with comfort and accessibility in mind, the shower incorporates a foldable shower seat that provides a convenient place to sit while bathing. When not in use, the seat folds neatly against the wall, helping preserve valuable shower space. The sliding glass shower doors provide a clean, contemporary finish while allowing convenient access without requiring additional clearance for a swinging door.
Every detail of this renovation focuses on making the bathroom more comfortable, practical, and enjoyable to use. From the easy-to-maintain Sentrel wall system to the space-saving seating and streamlined glass enclosure, this walk-in shower offers an excellent solution for homeowners looking to improve bathroom accessibility without sacrificing style.
At American Home Remodeling, we specialize in creating beautiful, functional bathrooms that accommodate changing needs and everyday lifestyles. Whether you're planning an accessible walk-in shower, a senior-friendly bathroom renovation, or a complete bathroom makeover, our team can help you find the right combination of features and finishes.
Project Highlights:
Accessible walk-in shower installation
Azzurra Bay Sentrel premium composite shower walls
Contemporary sliding glass shower doors
Space-saving foldable shower seat
Accessibility-focused shower design
Low-maintenance, mold- and mildew-resistant wall surfaces
Beautiful stone-inspired finish
Comfortable and practical bathing environment

 House of a Different Color
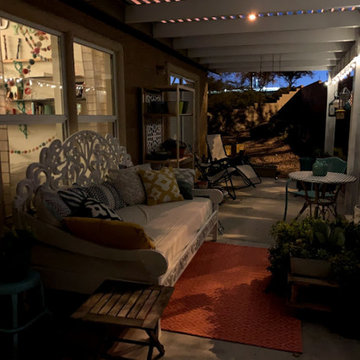
Evening view.
Backyard residential patio space with daybed, dining table, small bistro table, and extra seating.
Replaced original dining table, but kept existing dining chairs, which were in good condition, and refreshed them with new paint. Relocated existing glider loveseats to new fire pit area and added a daybed and bright colored rug where loveseats had been. Added two outdoor ceiling fans- one over the dining table and one over the daybed. Large succulent "coffee table" was custom made for this project, as was the shelving unit for garden tools and extra pots and supplies. Added 15 colorful outdoor lanterns and bistro lights to the outside edge of the patio cover for lighting at night and an eclectic atmosphere all day.


 Integrated Home Improvement
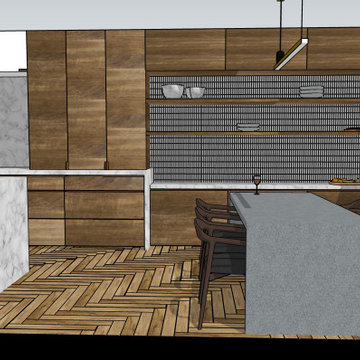
This client was looking to design a mid-century modern kitchen with an industrial touch that would feel bigger and improve its workflow by changing the layout. Additionally, the client was looking to change the laundry room to make it less crowded and more functional. We placed the previously unused pantry in an area, between the kitchen and the powder bathroom on the other side of the wall, increasing their pantry space from very small to 32 SF. We moved the fridge, sink, and cook-top to increase proximity to each other and improve workflow. We still used some of the space from the old pantry to hold spices and other essential cooking ingredients in an accessible-for-cooking area next to the fridge. We opened up the countertop to be a straight line all the way to their dining room, instead of the "L" they had before, which made the space feel smaller. We changed the orientation of their dining room table. We turned their bar, which they were not so keen on, into a wine rack. We created a buffet space in their dining room.


79