
Search results for "Airstream" in Home Design Ideas

 Victor Smith
Claw foot tub with black and white weave floor.
Small french country 3/4 ceramic tile and multicolored floor claw-foot bathtub photo in Atlanta with white cabinets, a two-piece toilet, white walls and a pedestal sink
Small french country 3/4 ceramic tile and multicolored floor claw-foot bathtub photo in Atlanta with white cabinets, a two-piece toilet, white walls and a pedestal sink

 Stor-x Organizing Systems
Baskets in a variety of applications to store all sorts of things, such as garments, linens, pantry items or sports equipment. They are available in three height options, with three width options each.


Find the right local pro for your project

 Fisher Custom Homes
With a wavy ceiling detail in the foyer, this design flows and leads guests from the entry deeper into the home where amazement awaits them.
Southwest hallway photo in Phoenix with beige walls
Southwest hallway photo in Phoenix with beige walls

 3 Day Kitchen & Bath
Relaxing and fun Hawaiian Island feel remodel
Inspiration for a coastal bathroom remodel in Salt Lake City
Inspiration for a coastal bathroom remodel in Salt Lake City





 Maxwell Fabrics
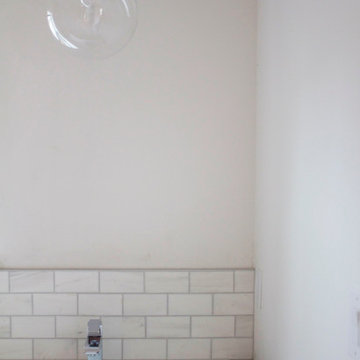
Drapes from our latest faux silk line, Saturn in color #05 Fountain.
For more information, please view the pattern on our website: http://www.maxwellfabrics.com/book/SATURN


 J. Duggan & Associates PC-Landscape Architecture
Close up of formal urns at the far end of a patio framing a formal pool. They make nice accent points!
Example of a classic stone patio container garden design in DC Metro
Example of a classic stone patio container garden design in DC Metro



 Miland Home Construction, LLC
We were so excited to be able to complete and photograph such a beautifully created kitchen. It took months of planning and various ideas to make this project come to life.
This kitchen was beautiful to start with so it was difficult for us to completely demolish and start from scratch, but after listening to our new clients concerns and understanding that the original kitchen floor plan was just not practical nor functional for them it was our time to shine!
Custom cabinets, wonderful lighting, beautiful quartzite, seeded glass inserts, newly stained wood floors, high quality faucets, along with Wolf and Sub-Zero appliances paired perfect with Ann Sacks backsplash tiles.


 Hbellorin Architectural Design and Management
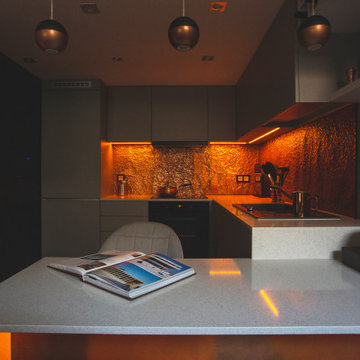
Metal project is a space created to satisfy the needs and taste of our client, who has a great fondness for metal music.
The main idea is to achieve the perfect balance between both, metal music passions and design. That is why we have decided to incorporate metal elements and textures such as copper, iron, concrete and oxidized elements, but we have also added wood coatings to bridle a touch of warmth.
This space was divided intelligently by cubes in the upper part, where we have the dressing room and the bedroom. While in the lower part we have positioned the living room, kitchen, bathroom and laundry room.
 Brad Cox, Architect, Inc.
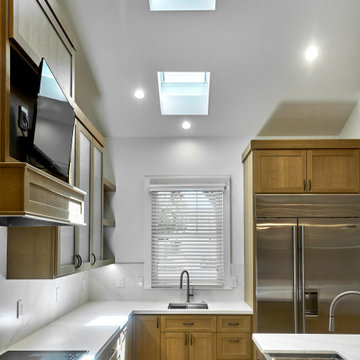
Skylights fill the open kitchen with light.
Inspiration for a mid-sized craftsman l-shaped medium tone wood floor, brown floor and vaulted ceiling open concept kitchen remodel in San Francisco with an undermount sink, shaker cabinets, medium tone wood cabinets, white backsplash, stainless steel appliances, an island and white countertops
Inspiration for a mid-sized craftsman l-shaped medium tone wood floor, brown floor and vaulted ceiling open concept kitchen remodel in San Francisco with an undermount sink, shaker cabinets, medium tone wood cabinets, white backsplash, stainless steel appliances, an island and white countertops


84