
Search results for "Ajoutent" in Home Design Ideas

 User
Ambiance nature dans des tons de vert pour la rénovation de cette maison. L'ajout d'une verrière apporte de la luminosité à l'ensemble.
Mid-sized french country ceramic tile and beige floor entry hall photo in Saint-Etienne with beige walls
Mid-sized french country ceramic tile and beige floor entry hall photo in Saint-Etienne with beige walls
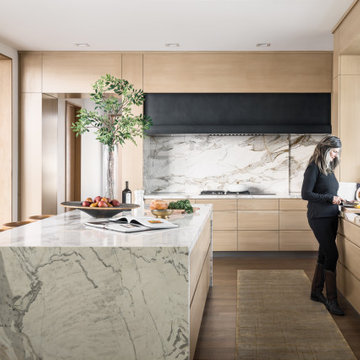


 Kitchens Galore
Kitchen - contemporary medium tone wood floor kitchen idea in San Francisco with flat-panel cabinets, white cabinets, stainless steel appliances and an island
Find the right local pro for your project


 The Cleary Company
JE Evans Photography
Corner bathtub - mid-sized modern master gray tile and ceramic tile ceramic tile corner bathtub idea in Columbus with shaker cabinets, gray cabinets, an undermount sink, quartzite countertops and gray walls
Corner bathtub - mid-sized modern master gray tile and ceramic tile ceramic tile corner bathtub idea in Columbus with shaker cabinets, gray cabinets, an undermount sink, quartzite countertops and gray walls


 JWS Interiors
White 3rd floor loft renovation and design in Soho. Design by JWS Interiors
Living room - contemporary open concept painted wood floor living room idea in New York with white walls and a standard fireplace
Living room - contemporary open concept painted wood floor living room idea in New York with white walls and a standard fireplace
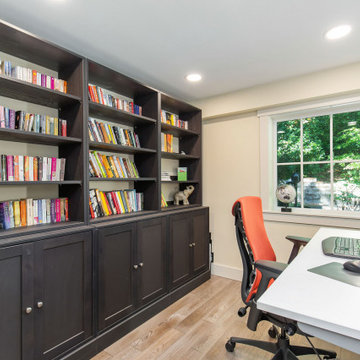
 ArchiUS Architecture + Design
Inspiration for a small contemporary brown floor and shiplap wall home office library remodel in Seattle with yellow walls and no fireplace

 TRL Construction & Design
Master Bedroom
Bedroom - large transitional master dark wood floor and brown floor bedroom idea in Atlanta with blue walls and no fireplace
Bedroom - large transitional master dark wood floor and brown floor bedroom idea in Atlanta with blue walls and no fireplace

 Allen Construction
Architect: Susan Sherwin
General Contractor: Allen Construction
Photographer: Jim Bartsch Photography
Inspiration for a mid-sized timeless l-shaped medium tone wood floor kitchen remodel in Santa Barbara with a farmhouse sink, white cabinets, marble countertops, white backsplash, stone slab backsplash, stainless steel appliances, an island and beaded inset cabinets
Inspiration for a mid-sized timeless l-shaped medium tone wood floor kitchen remodel in Santa Barbara with a farmhouse sink, white cabinets, marble countertops, white backsplash, stone slab backsplash, stainless steel appliances, an island and beaded inset cabinets
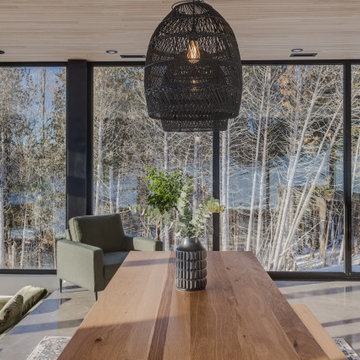
 Construction Memphré
La salle à manger de La Scandinave de l'Étang, nichée entre la cuisine et le salon, est entourée de fenêtres du sol au plafond. Le sol en béton et le plafond en planches de chêne ajoutent une touche moderne à cet espace lumineux, créant un cadre élégant pour des repas mémorables.
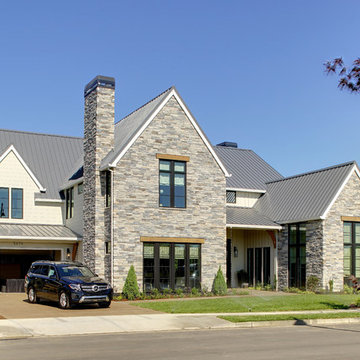

 Toulmin Kitchen & Bath
The focal point mirror in this half bath was the inspiration for every detail that went into the room. The beautifully bold mirror was found at a local boutique, the Perfect Touch Home, located in Tuscaloosa, AL. A gold and navy blue color scheme creates a fun, lively feel.
Photography: 205 Photography, Jana Sobel

 Bella Luxe Home Design & Interiors, LLC
Mid-sized transitional girl ceramic tile playroom photo in Chicago with multicolored walls
 Construction Memphré
Le couloir extérieur entre le garage de La Scandinave de l'Étang est accueillant avec ses murs et plafond en planches de cèdre, offrant un espace douillet. Fonctionnel et esthétique, il sert également de lieu agréable pour stocker le bois destiné au foyer, ajoutant une touche chaleureuse à l'entrée de la maison.

 Dave Fox Design Build Remodelers
This remodel consisted of a whole house transformation. We took this 3 bedroom dated home and turned it into a 5 bedroom award winning showpiece, all without an addition. By reworking the awkward floor plan and lowering the living room floor to be level with the rest of the house we were able to create additional space within the existing footprint of the home. What was once the small lack-luster master suite, is now 2 kids bedrooms that share a jack and jill bath. The master suite was relocated to the first floor, and the kitchen that was located right at the front door, is now located in the back of the home with great access to the patio overlooking the golf course.
View more about this project and our company at our website: www.davefox.com

 Shepherd Resources Inc / AIA
Mountain style dark wood floor and brown floor kitchen photo in Denver with flat-panel cabinets, dark wood cabinets, an island and brown countertops
 Construction Memphré
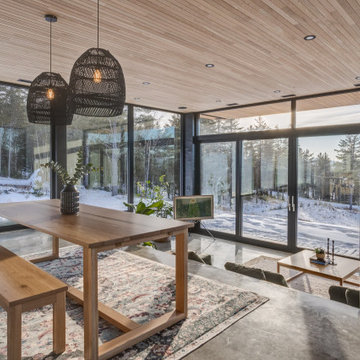
La salle à manger de La Scandinave de l'Étang, nichée entre la cuisine et le salon, est entourée de fenêtres du sol au plafond. Le sol en béton et le plafond en planches de chêne ajoutent une touche moderne à cet espace lumineux, créant un cadre élégant pour des repas mémorables.


 Leeroc
Voici un belle utilisation de la pierre naturelle plasma dans la couleur plasma. Ici on peut voir que la pierre décorative ajoute du cachet aux détails architecturaux créés par les propriétaires.
20