
Search results for "Ajoutent" in Home Design Ideas

 Habitation Plani-Conseil
L’entrée d’une des deux salles de bain, où un miroir rond crée un contraste intéressant avec la vanité rectangulaire. Ici encore, une jolie plante verte et des accents en bois viennent ajouter de la vie au décor.

 Kathleen Jacobson, The Couture Closet
The Couture Closet
Mid-sized elegant women's medium tone wood floor walk-in closet photo in Dallas with raised-panel cabinets and white cabinets
Mid-sized elegant women's medium tone wood floor walk-in closet photo in Dallas with raised-panel cabinets and white cabinets

 KEP Interior Designs
Example of a mid-sized beach style wooden u-shaped staircase design in Providence with wooden risers
Find the right local pro for your project

 Wolstenholme Associates, LLC
photo by Linda McManus http://www.lindamcmanusimages.com
Example of a large country l-shaped dark wood floor eat-in kitchen design in Philadelphia with a farmhouse sink, shaker cabinets, white cabinets, stainless steel appliances, metallic backsplash, granite countertops and an island
Example of a large country l-shaped dark wood floor eat-in kitchen design in Philadelphia with a farmhouse sink, shaker cabinets, white cabinets, stainless steel appliances, metallic backsplash, granite countertops and an island

 The Rinfret Group
Example of a mid-sized transitional freestanding desk dark wood floor and brown floor study room design in New York with beige walls and no fireplace

 Eastwood Development
Example of a large transitional dark wood floor hallway design in San Francisco with white walls

 Lac Brome Lake Construction Inc.
Entrée d'avant après l'ajout d'une galérie. Front entry after the addition of a new front porch (the homeowners painted the dwelling as a summer project). Photo - M. Proulx.


 User
Ambiance nature dans des tons de vert pour la rénovation de cette maison. L'ajout d'une verrière apporte de la luminosité à l'ensemble.
Mid-sized french country l-shaped ceramic tile and beige floor open concept kitchen photo in Saint-Etienne with flat-panel cabinets, white cabinets, wood countertops, beige backsplash, wood backsplash, no island and beige countertops
Mid-sized french country l-shaped ceramic tile and beige floor open concept kitchen photo in Saint-Etienne with flat-panel cabinets, white cabinets, wood countertops, beige backsplash, wood backsplash, no island and beige countertops
 User
This modern farmhouse located outside of Spokane, Washington, creates a prominent focal point among the landscape of rolling plains. The composition of the home is dominated by three steep gable rooflines linked together by a central spine. This unique design evokes a sense of expansion and contraction from one space to the next. Vertical cedar siding, poured concrete, and zinc gray metal elements clad the modern farmhouse, which, combined with a shop that has the aesthetic of a weathered barn, creates a sense of modernity that remains rooted to the surrounding environment.
The Glo double pane A5 Series windows and doors were selected for the project because of their sleek, modern aesthetic and advanced thermal technology over traditional aluminum windows. High performance spacers, low iron glass, larger continuous thermal breaks, and multiple air seals allows the A5 Series to deliver high performance values and cost effective durability while remaining a sophisticated and stylish design choice. Strategically placed operable windows paired with large expanses of fixed picture windows provide natural ventilation and a visual connection to the outdoors.
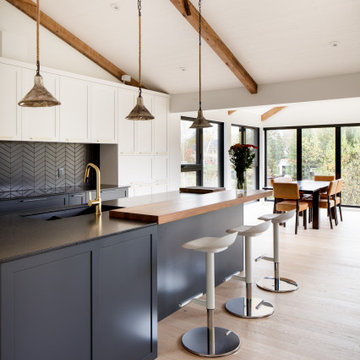
 Studio MMA Architecture + Design
Inspiration for a mid-sized contemporary galley light wood floor and exposed beam open concept kitchen remodel in Montreal with an integrated sink, recessed-panel cabinets, white cabinets, quartz countertops, black backsplash, ceramic backsplash, paneled appliances, an island and black countertops
 User
Our instructions from the client were to "create a fiercely modern, all-white kitchen, but with humanity."
Working within a ten by fifteen foot space that was originally dark, cramped and inefficient, we created a new kitchen which is bright, open, and highly efficient for cooking. While no walls were moved, the openings to adjacent spaces were relocated and resized, further expanding the appearance of the space. The result is a kitchen which looks and feels dramatically larger than it really is.
Photos © Michael Hospelt

 Macucina
Certains clients aiment oser quelque peu. Ce fut le cas pour cette réalisation. Vous remarquerez les caissons au mur (celui opposé à la porte patio) en forme géométrique de différentes grosseurs qui permettent non seulement d’ajouter un espace de rangement, mais également d’apporter une touche d’originalité moderne.
 User
Ambiance nature dans des tons de vert pour la rénovation de cette maison. L'ajout d'une verrière apporte de la luminosité à l'ensemble.
Mid-sized french country l-shaped ceramic tile and beige floor open concept kitchen photo in Saint-Etienne with flat-panel cabinets, white cabinets, wood countertops, beige backsplash, wood backsplash, no island and beige countertops
Mid-sized french country l-shaped ceramic tile and beige floor open concept kitchen photo in Saint-Etienne with flat-panel cabinets, white cabinets, wood countertops, beige backsplash, wood backsplash, no island and beige countertops

 Fawn Galli Interiors
Game Room
Game room - large contemporary game room idea in New York with white walls
Game room - large contemporary game room idea in New York with white walls
 User
Ambiance nature dans des tons de vert pour la rénovation de cette maison. L'ajout d'une verrière apporte de la luminosité à l'ensemble.
Family room - mid-sized french country open concept ceramic tile and beige floor family room idea in Saint-Etienne with green walls and a tv stand
Family room - mid-sized french country open concept ceramic tile and beige floor family room idea in Saint-Etienne with green walls and a tv stand
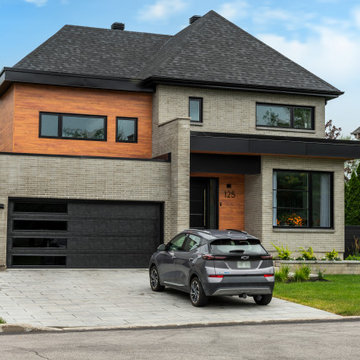
 MAISONS D&D INC
le remodelage et la transformation de la façade est incroyable. Le colonial existant n'est plus là, l'effet moderne est magique. Cela donne cette impression d'une nouvelle maison.


 Bost Custom Homes
Chibi Moku
Kitchen - transitional light wood floor kitchen idea in Raleigh with a farmhouse sink, shaker cabinets, white cabinets, multicolored backsplash, stainless steel appliances and an island
Kitchen - transitional light wood floor kitchen idea in Raleigh with a farmhouse sink, shaker cabinets, white cabinets, multicolored backsplash, stainless steel appliances and an island


19