
Search results for "Ajoutent" in Home Design Ideas

 User
Grabill Cabinets
Elegant u-shaped kitchen photo in Grand Rapids with an undermount sink, medium tone wood cabinets, quartz countertops, white backsplash, stainless steel appliances, an island and shaker cabinets
Elegant u-shaped kitchen photo in Grand Rapids with an undermount sink, medium tone wood cabinets, quartz countertops, white backsplash, stainless steel appliances, an island and shaker cabinets

 ODS Architecture
The new vaulted and high ceiling living room has large aluminum framed windows of the San Francisco bay with see-through glass railings. Owner-sourced artwork, live edge wood and acrylic coffee table, Eames chair and grand piano complete the space.

 Green Works Construction & Design Inc.
Example of a large trendy l-shaped dark wood floor and brown floor eat-in kitchen design in Los Angeles with an undermount sink, gray cabinets, green backsplash, glass tile backsplash, stainless steel appliances, an island, flat-panel cabinets and quartzite countertops
Find the right local pro for your project
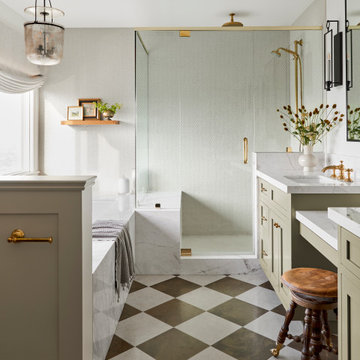


 Modern Rustic Homes
Mountain style dark wood floor family room photo in Atlanta with a standard fireplace and a stone fireplace

Example of a farmhouse freestanding desk light wood floor home office design in Houston with blue walls

 Nifelle Design - Fine Interiors
David Papazian
Inspiration for a large timeless backyard stone patio remodel in Portland with a pergola and a fireplace
Inspiration for a large timeless backyard stone patio remodel in Portland with a pergola and a fireplace

 HB Design
Ema Peters
Example of a small trendy light wood floor wine cellar design in Vancouver with storage racks
Example of a small trendy light wood floor wine cellar design in Vancouver with storage racks

 stephane chamard
lisa pétrole
Inspiration for an industrial u-shaped concrete floor kitchen remodel in Toronto with flat-panel cabinets, white cabinets, white appliances and a peninsula
Inspiration for an industrial u-shaped concrete floor kitchen remodel in Toronto with flat-panel cabinets, white cabinets, white appliances and a peninsula

 Le Klein
Photo: Le Michelle Nguyen © 2014 Houzz
Example of a minimalist living room design in Montreal
Example of a minimalist living room design in Montreal

 Elizabeth Courtiér | ArchitectureInSanDiego.com
Jenny Young Photography
Inspiration for a contemporary medium tone wood floor living room remodel in San Diego with white walls
Inspiration for a contemporary medium tone wood floor living room remodel in San Diego with white walls

 Guimar Urbina Interiors, Corp.
Barry Grossman
Art by Latin for Glory
Dressing room - contemporary women's medium tone wood floor dressing room idea in Miami with open cabinets, white cabinets and white walls
Dressing room - contemporary women's medium tone wood floor dressing room idea in Miami with open cabinets, white cabinets and white walls

 Dessins Drummond
Maison plain-pied de style Craftsman, no. 3133-V1 de Dessins Drummond (modification réalisée: ajout d'un garage)
Blueprints & PDF à vendre à partir de 849$ + modifications au besoin
Conçu à partir du très populaire plan 3133, ce modèle version s’adresse plus particulièrement à une clientèle avisée ou plus âgée dont le besoin de vivre sur un même plancher prend le dessus sur le nombre de chambres voire même sur le coût de construction.
Voilà pourquoi, à l’intérieur, les trois chambres prévues au plan d’origine font place à un aménagement de deux chambres alors que la troisième chambre est ici convertie en véritable buanderie ou salle utilitaire dans laquelle un large comptoir avec cuve intégrée et un espace congélateur seront grandement appréciés.
Bien entendu, cette approche « boomer » se caractérise aussi par l’addition d’un garage de très beau format avec porte de service à l’avant comme à l’arrière et escalier conduisant au sous-sol. Sans oublier, l’ajout de plus de 100 pi2 au rez-de-chaussée pour des pièces toutes plus confortables que sur le plan original ainsi qu’un secteur activités entièrement ouvert et abondamment fenêtré avec foyer en plein cœur de celui-ci. C’est aussi, une cuisine avec excellent rangement et îlot-lunch et une salle de bain avec vanité double, bain d’angle confortable et douche indépendante de 3pi x 6pi.
Propriétaires avisés, à vous de jouer !


 SA-DA Architecture
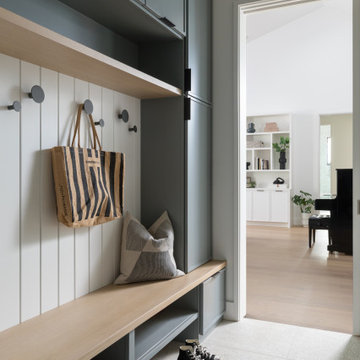
Example of an eclectic dark wood floor and brown floor entry hall design in New York

 User
DAVID LAUER PHOTOGRAPHY
Trendy white tile and subway tile freestanding bathtub photo in Denver with a vessel sink, flat-panel cabinets, white cabinets and white walls
Trendy white tile and subway tile freestanding bathtub photo in Denver with a vessel sink, flat-panel cabinets, white cabinets and white walls

 Studio MMA Architecture + Design
Example of a mid-sized transitional wooden u-shaped metal railing staircase design in Montreal with metal risers


 Lewin Wertheimer
Kitchen - contemporary u-shaped kitchen idea in Los Angeles with flat-panel cabinets, medium tone wood cabinets, multicolored backsplash, mosaic tile backsplash, paneled appliances and a peninsula
8