
Search results for "Ajoutent" in Home Design Ideas

 SA2 studio architecture et aménagement
Ville de Laval. Avant. Remplacement des revêtements de façade ainsi qu’un ajout d’une entrée couverte.
Nos défis : Modifier la façade avant pour lui redonner une apparence au goût du jour. Ajouter une volumétrie à une façade terne.
Nos solutions : Le choix des revêtements extérieurs rend la façade plus moderne. La pierre collée permet d’ajouter élégance et prestige à une façade ne permettant pas de maçonnerie standard. L’entrée couverte est annonciateur de la porte d’entrée et le nouveau pignon au-dessus du salon créent un mouvement et ajoute de la hauteur.

 Redo Home and Design
Aimee Mazzenga Photography
Design: Mitzi Maynard and Clare Kennedy
Bedroom - coastal master light wood floor and beige floor bedroom idea in Nashville with white walls
Bedroom - coastal master light wood floor and beige floor bedroom idea in Nashville with white walls


Find the right local pro for your project

 Photography by Raquel Langworthy
Designer: Jen Ramos (homeowner)
Photographer: Raquel Langworthy
Example of a trendy freestanding desk medium tone wood floor home studio design in New York with white walls
Example of a trendy freestanding desk medium tone wood floor home studio design in New York with white walls


 Meridith Baer Home
Photography by Bernard André www.bernardandre.com
Inspiration for a large contemporary tile patio remodel in San Francisco with a pergola
Inspiration for a large contemporary tile patio remodel in San Francisco with a pergola

 Anders Lasater Architects
photo by Chad Mellon
Example of a large country l-shaped light wood floor and beige floor open concept kitchen design in Orange County with white walls, a farmhouse sink, shaker cabinets, white cabinets, marble countertops, white backsplash, shiplap backsplash, stainless steel appliances, an island and white countertops
Example of a large country l-shaped light wood floor and beige floor open concept kitchen design in Orange County with white walls, a farmhouse sink, shaker cabinets, white cabinets, marble countertops, white backsplash, shiplap backsplash, stainless steel appliances, an island and white countertops

 PlaidFox Studio
Small trendy galley light wood floor and brown floor enclosed kitchen photo with flat-panel cabinets, light wood cabinets, solid surface countertops, white backsplash, stainless steel appliances and a double-bowl sink

 Moontower
Nursery - mid-sized transitional gender-neutral dark wood floor and brown floor nursery idea in Austin with gray walls

 Heritage Construction Companies, LLC.
Example of a huge trendy 3/4 black tile and porcelain tile porcelain tile bathroom design in Minneapolis with a trough sink, white walls, a two-piece toilet and tile countertops

 FormAndField
Vivian Johnson
Mid-sized 1950s enclosed dark wood floor and brown floor living room photo in San Francisco with a bar, black walls, no fireplace and no tv
Mid-sized 1950s enclosed dark wood floor and brown floor living room photo in San Francisco with a bar, black walls, no fireplace and no tv


 LGB Interiors, LLC Savannah
Kelli Boyd
Example of a farmhouse carpeted living room design in Atlanta with white walls
Example of a farmhouse carpeted living room design in Atlanta with white walls


 Nordby Design, Architecture & Interiors LLC
This "Not so Big House" has a lot of heart and a lot of light. It underwent a major transition both in functionality and looks. Out with dark and drab and in with pretty and fresh. Photo Credits - David Papazian Photography

 Casa Mia USA Inc.
Example of a mid-sized minimalist l-shaped concrete floor and gray floor open concept kitchen design in New York with an undermount sink, flat-panel cabinets, gray backsplash, stone slab backsplash, stainless steel appliances, an island and light wood cabinets
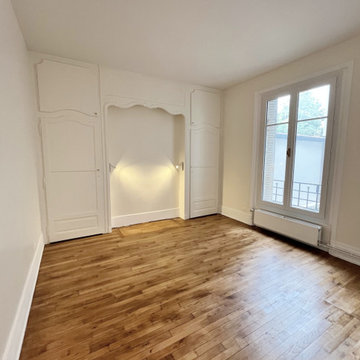
 Barbera Interiors
le conduit de cheminée a été masqué par l'ajout de deux penderies de style encadrant l'emplacement du lit.

 Adrienne DeRosa
Utilizing extra space in their mudroom, the Mohrmans created a workspace for general daily operations and for Kiel's at-home furniture business MidWest Woods Furniture Co. "We had had our previous office in one of the upstairs bedrooms, but realized after some time that this made the office feel somewhat unaccessible", says Chelsea. With the perfect area already carved out in the mudroom, the couple got to work.
Kiel created a simple counter solution by spanning the length of the wall with reclaimed barn wood that he received from a friend. He scooped up the black molded chair when his former school was getting rid of them. At the time it was only the seat, however the couple sourced the Eames DSW base from Design Within Reach.
Wall Color, Lightest Sky, by Pantone for Valspar
Photo: Adrienne DeRosa Photography © 2014 Houzz

 CHRISTIAN DEAN ARCHITECTURE, LLC
Photo by: Chad Holder
Danish l-shaped light wood floor open concept kitchen photo in Minneapolis with a single-bowl sink, flat-panel cabinets, light wood cabinets, stainless steel appliances and an island
Danish l-shaped light wood floor open concept kitchen photo in Minneapolis with a single-bowl sink, flat-panel cabinets, light wood cabinets, stainless steel appliances and an island
12