
Search results for "Ajoutent" in Home Design Ideas

 Lands End Development - Designers & Builders
Large mountain style white one-story wood gable roof photo in Minneapolis with a shingle roof
 MMI Design
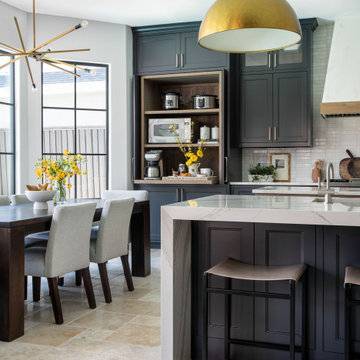
Example of a large trendy travertine floor and beige floor open concept kitchen design in Houston with a farmhouse sink, shaker cabinets, black cabinets, solid surface countertops, white backsplash, subway tile backsplash, paneled appliances, two islands and white countertops

 Carpenter & MacNeille
Michael J. Lee Photography
Example of a classic deck design in Boston with no cover
Example of a classic deck design in Boston with no cover
Find the right local pro for your project


 You-Neek Designs
Third Shift Photography
Example of a small minimalist u-shaped ceramic tile and gray floor eat-in kitchen design with an undermount sink, shaker cabinets, white cabinets, quartz countertops, gray backsplash, marble backsplash, stainless steel appliances and a peninsula
Example of a small minimalist u-shaped ceramic tile and gray floor eat-in kitchen design with an undermount sink, shaker cabinets, white cabinets, quartz countertops, gray backsplash, marble backsplash, stainless steel appliances and a peninsula


 Gilles Clement Designs
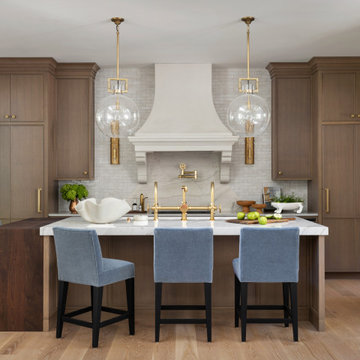
Living room - large contemporary formal and enclosed light wood floor living room idea in New York with beige walls, a standard fireplace, a wall-mounted tv and a tile fireplace

 Green Planet Remodeling, Inc.
Inspiration for a modern galley open concept kitchen remodel with a double-bowl sink, flat-panel cabinets, white cabinets, black backsplash, stainless steel appliances, an island and beige countertops

 User
Photo: Ten Ten Creative
Wet bar - transitional single-wall dark wood floor and brown floor wet bar idea in Dallas with shaker cabinets, black cabinets, black backsplash, subway tile backsplash and gray countertops
Wet bar - transitional single-wall dark wood floor and brown floor wet bar idea in Dallas with shaker cabinets, black cabinets, black backsplash, subway tile backsplash and gray countertops

 William Duff Architects, Inc.
This functional, light-filled home takes full advantage of its bucolic site. With the introduction of the butterfly roof, natural light, ventilation and views are brought into the main gathering spaces. Distance between the private and public zones is created by a shift in geometry where those two meet in plan, to provide a calming and rejuvenating private retreat for the occupants. The structured juxtaposition of materials brings order and warmth to the home’s overall experience, complementing the textures and beauty of the site.
Photo: ©Cesar Rubio

 SA2 studio architecture et aménagement
Ville de Laval. Après. Remplacement des revêtements de façade ainsi qu’un ajout d’une entrée couverte.
Nos défis : Modifier la façade avant pour lui redonner une apparence au goût du jour. Ajouter une volumétrie à une façade terne.
Nos solutions : Le choix des revêtements extérieurs rend la façade plus moderne. La pierre collée permet d’ajouter élégance et prestige à une façade ne permettant pas de maçonnerie standard. L’entrée couverte est annonciateur de la porte d’entrée et le nouveau pignon au-dessus du salon créent un mouvement et ajoute de la hauteur.


 Architecture Jacques Goulet inc
Nouveau salon avec foyer dans la rallonge de la maison de Laval
photo crédit : immophoto
Mid-sized trendy open concept and formal medium tone wood floor and brown floor living room photo in Montreal with white walls, a standard fireplace, a brick fireplace and no tv
Mid-sized trendy open concept and formal medium tone wood floor and brown floor living room photo in Montreal with white walls, a standard fireplace, a brick fireplace and no tv

 Erin Paige Pitts Interiors
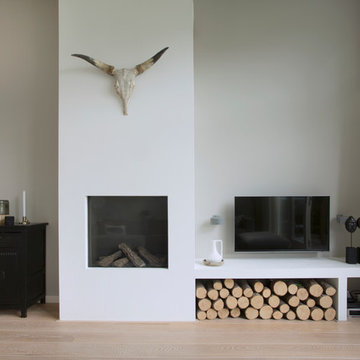
Living room - contemporary open concept medium tone wood floor living room idea in Miami with white walls and a wall-mounted tv

 Tracy Herbert Interiors, LLC
Powder room - contemporary gray tile and glass tile powder room idea in Portland with a wall-mount sink, a two-piece toilet and glass countertops
Powder room - contemporary gray tile and glass tile powder room idea in Portland with a wall-mount sink, a two-piece toilet and glass countertops

 CITYDESKSTUDIO, Inc.
Project Team:
Ben Awes, AIA, Principal-In-Charge, Bob Ganser AIA, Nate Dodge
Photographer: Alyssa Lee
www.alyssaleephotography.com
Trendy l-shaped kitchen photo in Minneapolis with flat-panel cabinets, red cabinets, white backsplash, glass sheet backsplash and stainless steel appliances
Trendy l-shaped kitchen photo in Minneapolis with flat-panel cabinets, red cabinets, white backsplash, glass sheet backsplash and stainless steel appliances

 Mimi & Hill interiors
Toni Deis Photography
Transitional medium tone wood floor great room photo in New York with a farmhouse sink, shaker cabinets, white cabinets, quartz countertops, white backsplash, ceramic backsplash, stainless steel appliances, an island and white countertops
Transitional medium tone wood floor great room photo in New York with a farmhouse sink, shaker cabinets, white cabinets, quartz countertops, white backsplash, ceramic backsplash, stainless steel appliances, an island and white countertops


 Murray Legge Architecture
Trendy u-shaped medium tone wood floor kitchen photo in Austin with an undermount sink, flat-panel cabinets, green cabinets, white backsplash, stainless steel appliances and a peninsula
 Architecture Jacques Goulet inc
Nouvel aménagement de la salle à manger ainsi que l'escalier en bois.
photo crédit : immophoto
Staircase - mid-sized contemporary wooden l-shaped wood railing staircase idea in Montreal with metal risers
Staircase - mid-sized contemporary wooden l-shaped wood railing staircase idea in Montreal with metal risers
11