
Search results for "Alabaster white" in Home Design Ideas

 Seaside Interiors By Our Boat House
Example of a large beach style formal and enclosed dark wood floor living room design in Miami with gray walls, no fireplace and no tv

 Ken Linsteadt Architects
Paul Dyer
Open concept kitchen - cottage medium tone wood floor open concept kitchen idea in San Francisco with an undermount sink, open cabinets, white cabinets, white backsplash, subway tile backsplash and an island
Open concept kitchen - cottage medium tone wood floor open concept kitchen idea in San Francisco with an undermount sink, open cabinets, white cabinets, white backsplash, subway tile backsplash and an island

 Blythe Interiors
Open shower - contemporary white tile and porcelain tile porcelain tile, blue floor, single-sink, vaulted ceiling and wallpaper open shower idea in San Diego with light wood cabinets, a one-piece toilet, white walls, an undermount sink, quartz countertops, a niche and a built-in vanity
Find the right local pro for your project


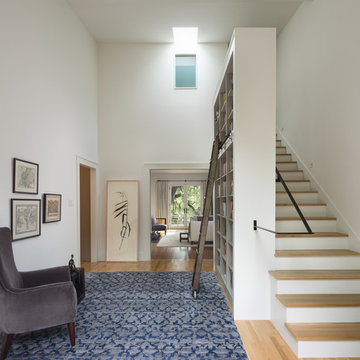
 Cuppett Kilpatrick Architecture + Interior Design
New double height entry connects to new second floor addition. Bookcase with rolling ladder conceals stair. Paint color is Sherwin Williams, Alabaster.
Photo by Whit Preston

 E S Johnson Builders, LLC
E.S. Johnson Builders
Large transitional white two-story concrete fiberboard gable roof idea in Charlotte
Large transitional white two-story concrete fiberboard gable roof idea in Charlotte
 The Kingston Group - Remodeling Specialists
Leslie Brown - Visible Style

Claw-foot bathtub - transitional ceramic tile porcelain tile and white floor claw-foot bathtub idea in Nashville with white cabinets, white walls, an undermount sink, quartz countertops, a hinged shower door, white countertops and shaker cabinets
Claw-foot bathtub - transitional ceramic tile porcelain tile and white floor claw-foot bathtub idea in Nashville with white cabinets, white walls, an undermount sink, quartz countertops, a hinged shower door, white countertops and shaker cabinets

Sponsored
Columbus, OH

Hope Restoration & General Contracting
Columbus Design-Build, Kitchen & Bath Remodeling, Historic Renovations
 Coastal Signature Homes
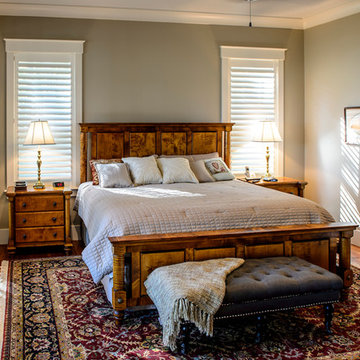
Gorgeous master retreat, with soothing, cooler colors, alabaster white crown molding, high ceilings, hardwood flooring and gorgeous mahogany French doors leading to the outside living space.
 Schloegel Design Remodel
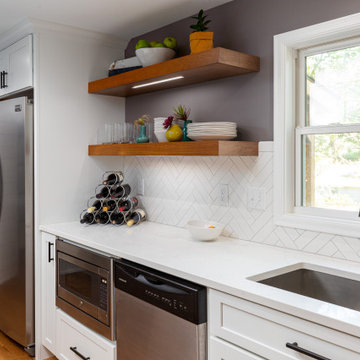
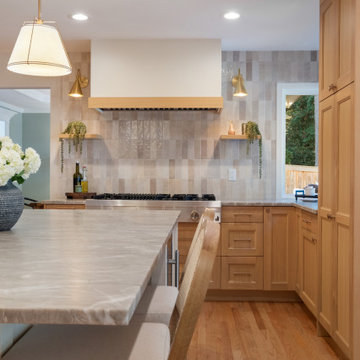
The Aspect white cabinets in Tundra keep the space bright and open shelves next to the window above the sink help enhance that open feel. Upper cabinets may have made the kitchen feel a bit more closed in. The shelf stain injects warmth into the white kitchen and ties into the stained hardwood floors. The shelves also enable our client to inject color with her personal décor. White quartz countertops also make the kitchen feel larger and are beautiful Alabaster White by MSI Q Quartz. A herringbone pattern and non-standard 2x8 subway tile lend to the classic farmhouse feel but with a unique twist. White, horizontal shiplap installed on the back wall adds to the farmhouse feel. Notice the client decided to use all pulls rather than knobs and pulls creating a uniform feeling. The classic style pulls are Top Knobs Hillmont in Flat Black and tie in perfectly with Moen Align Matte Black faucet.


 SHELTER Custom-Built Living
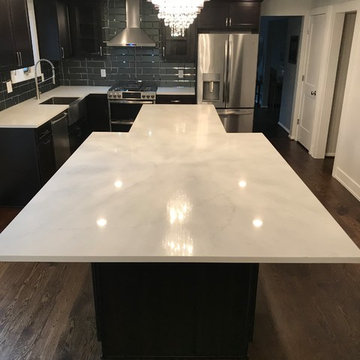
Inspiration for a huge contemporary u-shaped eat-in kitchen remodel in Charleston with a single-bowl sink, glass-front cabinets, black cabinets, marble countertops, white backsplash, marble backsplash, paneled appliances, an island and white countertops
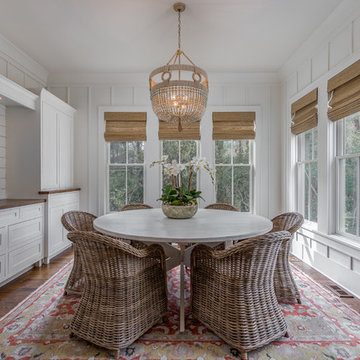
 Galloway Family Homes
Example of a beach style dark wood floor sunroom design in Charleston with a standard ceiling
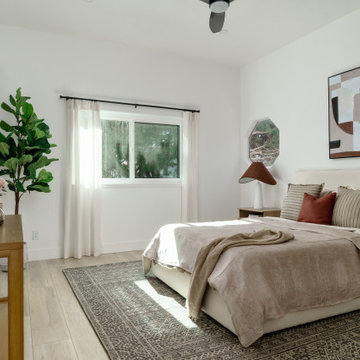



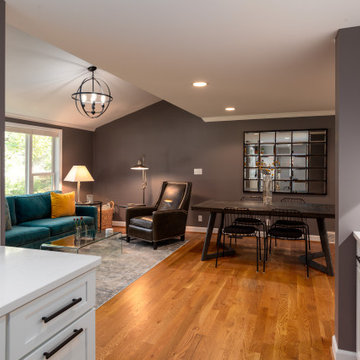 Schloegel Design Remodel
The Aspect white cabinets in Tundra keep the space bright and open shelves next to the window above the sink help enhance that open feel. Upper cabinets may have made the kitchen feel a bit more closed in. The shelf stain injects warmth into the white kitchen and ties into the stained hardwood floors. The shelves also enable our client to inject color with her personal décor. White quartz countertops also make the kitchen feel larger and are beautiful Alabaster White by MSI Q Quartz. A herringbone pattern and non-standard 2x8 subway tile lend to the classic farmhouse feel but with a unique twist. White, horizontal shiplap installed on the back wall adds to the farmhouse feel. Notice the client decided to use all pulls rather than knobs and pulls creating a uniform feeling. The classic style pulls are Top Knobs Hillmont in Flat Black and tie in perfectly with Moen Align Matte Black faucet.
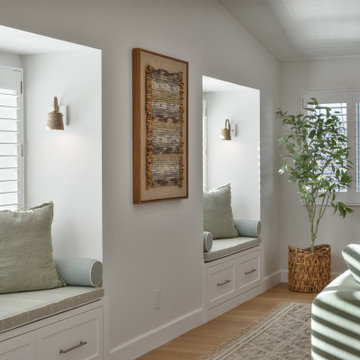


 Tindall Architecture Workshop
Open Concept living room with original fireplace and tongue and groove ceilings. New Epoxy floors.
Inspiration for a mid-century modern open concept gray floor living room remodel with white walls, a standard fireplace, a brick fireplace and a wall-mounted tv
Inspiration for a mid-century modern open concept gray floor living room remodel with white walls, a standard fireplace, a brick fireplace and a wall-mounted tv
 User

UserHoney stained oak flooring gives way to flagstone in this modern sunken den, a space capped in fine fashion by an ever-growing square pattern of stained alder. Coordinating stained trim punctuates the ivory ceiling and walls that provide a warm backdrop for a contemporary artwork in shades of orange, alabaster and green and a metal brutalist style wall hanging. A modern brass floor lamp stands to the side of the almond chenille sofa that sports graphic print pillows in chocolate and orange. Resting on an off-white and gray Moroccan rug, an acacia root cocktail table displays a large knotted accessory made of graphite stained wood. A glass side table with gold base is home to a c.1960s lamp with an orange pouring glaze and cream shade. A faux fur throw pillow is tucked into a side chair stained dark walnut and upholstered in tone on tone stripes. The fireplace an Ortal Space Creator 120 is surrounded in cream concrete and serves to divide the den from the dining area while allowing light to filter through. Bronze metal sliding doors open wide to allow easy access to the covered porch while creating a great space for indoor/outdoor entertaining.
12