
Search results for "Alabaster white" in Home Design Ideas
 A Design Art & House
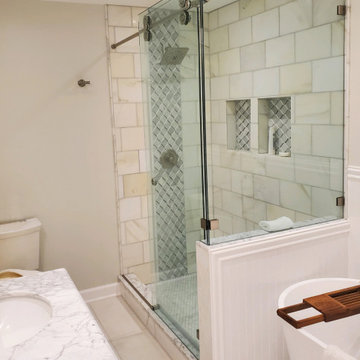
An old 1970"s bathroom was in desperate need of a transformation. Our client wanted a clean and serene spa like space. We opened the space between her dressing room and the small bathroom t create a spacious bathroom with a large shower and a soaking bathtub. The floor is covered in alabaster marble, the shower has a mix of 3 different marble tiles and the vanity is white with Carrara marble. All the fixture are in a satin finish chosen by the client.
 A Design Art & House
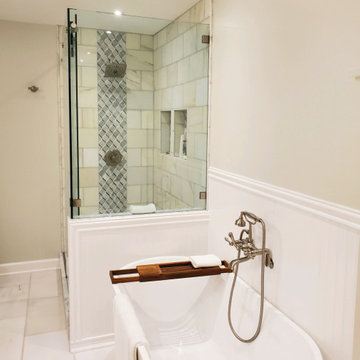
An old 1970"s bathroom was in desperate need of a transformation. Our client wanted a clean and serene spa like space. We opened the space between her dressing room and the small bathroom t create a spacious bathroom with a large shower and a soaking bathtub. The floor is covered in alabaster marble, the shower has a mix of 3 different marble tiles and the vanity is white with Carrara marble. All the fixture are in a satin finish chosen by the client.
 SARA VANDERSTELT with Creative Kitchens
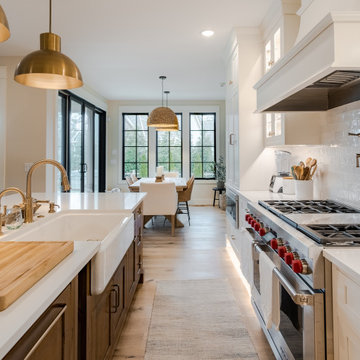
LELAND LUXURY
Shiloh Cabinetry
Hanover Shaker Door Style
All Plywood & Flush Inset Construction
Perimeter in Maple Painted Alabaster
Island is Weathered Maple in Gunstock
LAUNDRY / KITCHENETTE
Shiloh Cabinetry
Hanover Shaker Door Style
Maple painted Alabaster
with Maple in Gunstock Stain Accents
HARDWARE : Brushed Modern Gold Knobs and Pulls
COUNTERTOPS
KITCHEN : Hanstone Blanco Canvas Quartz
LAUNDRY / KITCHENETTE : Hanstone Blanco Canvas Quartz
Find the right local pro for your project
 SARA VANDERSTELT with Creative Kitchens

LELAND LUXURY
Shiloh Cabinetry
Hanover Shaker Door Style
All Plywood & Flush Inset Construction
Perimeter in Maple Painted Alabaster
Island is Weathered Maple in Gunstock
LAUNDRY / KITCHENETTE
Shiloh Cabinetry
Hanover Shaker Door Style
Maple painted Alabaster
with Maple in Gunstock Stain Accents
HARDWARE : Brushed Modern Gold Knobs and Pulls
COUNTERTOPS
KITCHEN : Hanstone Blanco Canvas Quartz
LAUNDRY / KITCHENETTE : Hanstone Blanco Canvas Quartz
 Highland Builders LLC
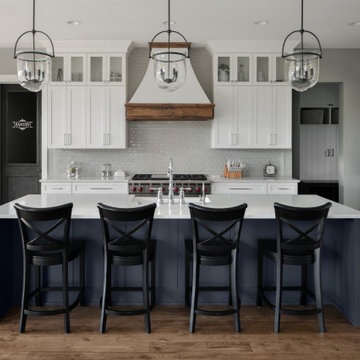
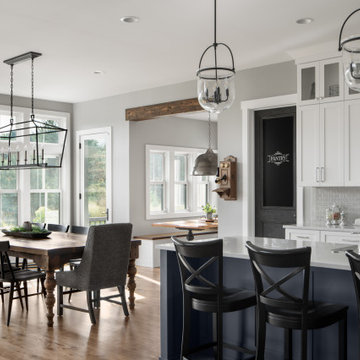
This custom modern farmhouse kitchen strikes a balance between bright simplicity and inviting warmth. Sherwin Williams Alabaster white painted perimeter cabinets create a clean, timeless look on the backdrop of Sherwin Williams Mindful Gray, keeping the space feeling open and airy. At the center, a blue island painted Sherwin Williams Forged Steel adds a classic pop of color, giving the kitchen personality while serving as a natural gathering place. Polished chrome hardware and a coordinating faucet bring a crisp, refined touch, while black metal pendant lights over the island introduce contrast and a hint of industrial style. Warm, character-rich details—like the antique pantry door and wood-wrapped range hood—soften the overall look and add a sense of history. Rustic hardwood floors in a medium stain ground the space, adding depth and texture without overwhelming the light palette. The result is a kitchen that feels fresh and modern, yet comfortable and full of charm.
 User
UserAfter G Residence

Inspiration for a large country light wood floor kitchen remodel with a farmhouse sink, shaker cabinets, white cabinets, quartz countertops, red backsplash, brick backsplash, stainless steel appliances, an island and white countertops
Inspiration for a large country light wood floor kitchen remodel with a farmhouse sink, shaker cabinets, white cabinets, quartz countertops, red backsplash, brick backsplash, stainless steel appliances, an island and white countertops
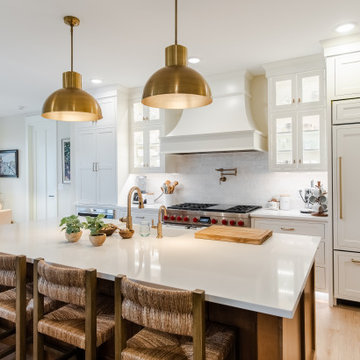 SARA VANDERSTELT with Creative Kitchens
LELAND LUXURY
Shiloh Cabinetry
Hanover Shaker Door Style
All Plywood & Flush Inset Construction
Perimeter in Maple Painted Alabaster
Island is Weathered Maple in Gunstock
LAUNDRY / KITCHENETTE
Shiloh Cabinetry
Hanover Shaker Door Style
Maple painted Alabaster
with Maple in Gunstock Stain Accents
HARDWARE : Brushed Modern Gold Knobs and Pulls
COUNTERTOPS
KITCHEN : Hanstone Blanco Canvas Quartz
LAUNDRY / KITCHENETTE : Hanstone Blanco Canvas Quartz


 User
UserAfter G Residence
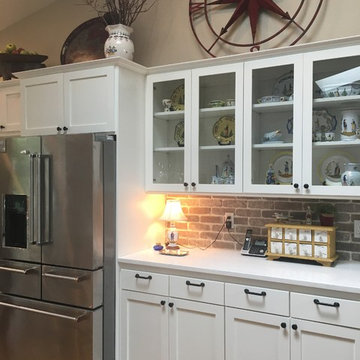
Large farmhouse light wood floor kitchen photo in Seattle with a farmhouse sink, shaker cabinets, white cabinets, quartz countertops, red backsplash, brick backsplash, stainless steel appliances, an island and white countertops
Large farmhouse light wood floor kitchen photo in Seattle with a farmhouse sink, shaker cabinets, white cabinets, quartz countertops, red backsplash, brick backsplash, stainless steel appliances, an island and white countertops
 Highland Builders LLC
This custom modern farmhouse kitchen strikes a balance between bright simplicity and inviting warmth. Sherwin Williams Alabaster white painted perimeter cabinets create a clean, timeless look on the backdrop of Sherwin Williams Mindful Gray, keeping the space feeling open and airy. At the center, a blue island painted Sherwin Williams Forged Steel adds a classic pop of color, giving the kitchen personality while serving as a natural gathering place. Polished chrome hardware and a coordinating faucet bring a crisp, refined touch, while black metal pendant lights over the island introduce contrast and a hint of industrial style. Warm, character-rich details—like the antique pantry door and wood-wrapped range hood—soften the overall look and add a sense of history. Rustic hardwood floors in a medium stain ground the space, adding depth and texture without overwhelming the light palette. The result is a kitchen that feels fresh and modern, yet comfortable and full of charm.
 User
UserAfter G Residence

Large country light wood floor kitchen photo in Seattle with a farmhouse sink, shaker cabinets, white cabinets, quartz countertops, red backsplash, brick backsplash, stainless steel appliances, an island and white countertops
Large country light wood floor kitchen photo in Seattle with a farmhouse sink, shaker cabinets, white cabinets, quartz countertops, red backsplash, brick backsplash, stainless steel appliances, an island and white countertops
 Rachael WIlson

538 sq. ft. exquisiteKitchen.
Designed with DeWils Expression Maple Avalon. Painted Alabaster White, with LG Roccoco countertop.
Island was painted with a custom light blue, with LG Spectralite Granite countertop
 User
UserAfter G Residence

Example of a large country light wood floor kitchen design in Seattle with a farmhouse sink, shaker cabinets, white cabinets, quartz countertops, red backsplash, brick backsplash, stainless steel appliances, an island and white countertops
Example of a large country light wood floor kitchen design in Seattle with a farmhouse sink, shaker cabinets, white cabinets, quartz countertops, red backsplash, brick backsplash, stainless steel appliances, an island and white countertops
 User
UserAfter G Residence
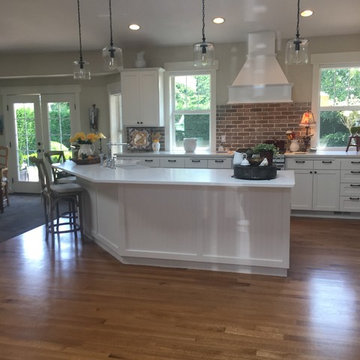
Large country light wood floor kitchen photo in Seattle with a farmhouse sink, shaker cabinets, white cabinets, quartz countertops, red backsplash, brick backsplash, stainless steel appliances, an island and white countertops
Large country light wood floor kitchen photo in Seattle with a farmhouse sink, shaker cabinets, white cabinets, quartz countertops, red backsplash, brick backsplash, stainless steel appliances, an island and white countertops

Sponsored
Columbus, OH

Hope Restoration & General Contracting
Columbus Design-Build, Kitchen & Bath Remodeling, Historic Renovations
 A Design Art & House
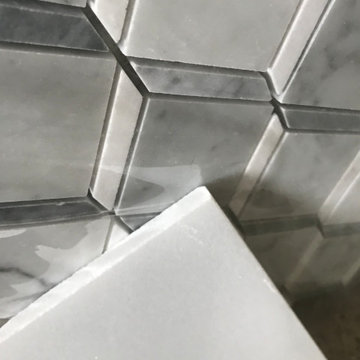
An old 1970"s bathroom was in desperate need of a transformation. Our client wanted a clean and serene spa like space. We opened the space between her dressing room and the small bathroom t create a spacious bathroom with a large shower and a soaking bathtub. The floor is covered in alabaster marble, the shower has a mix of 3 different marble tiles and the vanity is white with Carrara marble. All the fixture are in a satin finish chosen by the client.
 User
UserBefore G Residence
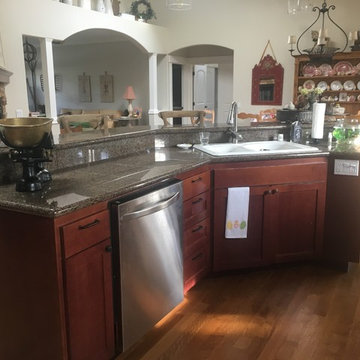
Example of a large farmhouse light wood floor kitchen design in Seattle with a farmhouse sink, shaker cabinets, white cabinets, quartz countertops, red backsplash, brick backsplash, stainless steel appliances, an island and white countertops
Example of a large farmhouse light wood floor kitchen design in Seattle with a farmhouse sink, shaker cabinets, white cabinets, quartz countertops, red backsplash, brick backsplash, stainless steel appliances, an island and white countertops
 User
UserAfter G Residence
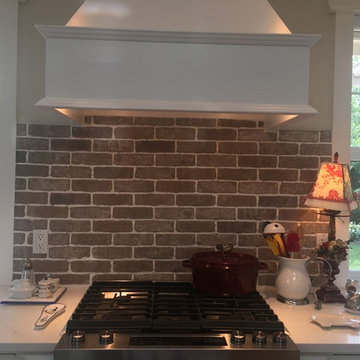
Example of a large cottage light wood floor kitchen design in Seattle with a farmhouse sink, shaker cabinets, white cabinets, quartz countertops, red backsplash, brick backsplash, stainless steel appliances, an island and white countertops
Example of a large cottage light wood floor kitchen design in Seattle with a farmhouse sink, shaker cabinets, white cabinets, quartz countertops, red backsplash, brick backsplash, stainless steel appliances, an island and white countertops
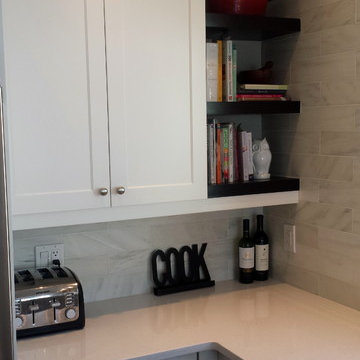
 The Cabinet Connection
The Cabinet Connection
Kitchen Craft Salem MDF Alabaster White Lacquer
Cherry Espresso Hutch
Hanstone Bianco Canvas Countertops
Mid-sized transitional u-shaped dark wood floor enclosed kitchen photo in Ottawa with an undermount sink, shaker cabinets, white cabinets, quartz countertops, white backsplash, subway tile backsplash, stainless steel appliances and a peninsula
Mid-sized transitional u-shaped dark wood floor enclosed kitchen photo in Ottawa with an undermount sink, shaker cabinets, white cabinets, quartz countertops, white backsplash, subway tile backsplash, stainless steel appliances and a peninsula

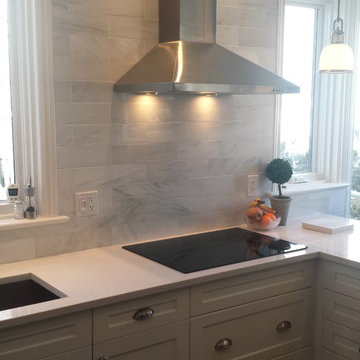 The Cabinet Connection
The Cabinet Connection
Kitchen Craft Salem MDF Alabaster White Lacquer
Cherry Espresso Hutch
Hanstone Bianco Canvas Countertops
Inspiration for a mid-sized transitional u-shaped dark wood floor enclosed kitchen remodel in Ottawa with an undermount sink, shaker cabinets, white cabinets, quartz countertops, white backsplash, subway tile backsplash, stainless steel appliances and a peninsula
Inspiration for a mid-sized transitional u-shaped dark wood floor enclosed kitchen remodel in Ottawa with an undermount sink, shaker cabinets, white cabinets, quartz countertops, white backsplash, subway tile backsplash, stainless steel appliances and a peninsula
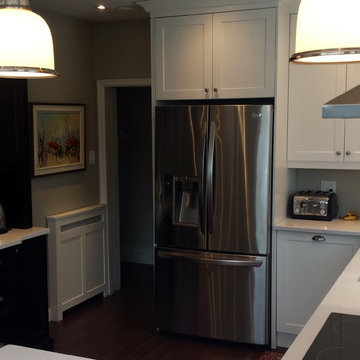 The Cabinet Connection
The Cabinet Connection
Kitchen Craft Salem MDF Alabaster White Lacquer
Cherry Espresso Hutch
Hanstone Bianco Canvas Countertops
Mid-sized transitional u-shaped dark wood floor enclosed kitchen photo in Ottawa with an undermount sink, shaker cabinets, white cabinets, quartz countertops, white backsplash, subway tile backsplash, stainless steel appliances and a peninsula
Mid-sized transitional u-shaped dark wood floor enclosed kitchen photo in Ottawa with an undermount sink, shaker cabinets, white cabinets, quartz countertops, white backsplash, subway tile backsplash, stainless steel appliances and a peninsula
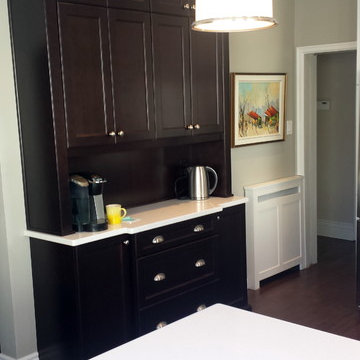 The Cabinet Connection
The Cabinet Connection
Kitchen Craft Salem MDF Alabaster White Lacquer
Cherry Espresso Hutch
Hanstone Bianco Canvas Countertops
Enclosed kitchen - mid-sized transitional u-shaped dark wood floor enclosed kitchen idea in Ottawa with an undermount sink, shaker cabinets, white cabinets, quartz countertops, white backsplash, subway tile backsplash, stainless steel appliances and a peninsula
Enclosed kitchen - mid-sized transitional u-shaped dark wood floor enclosed kitchen idea in Ottawa with an undermount sink, shaker cabinets, white cabinets, quartz countertops, white backsplash, subway tile backsplash, stainless steel appliances and a peninsula
34