
Search results for "Alabaster white" in Home Design Ideas

 Canterbury Custom Homes LLC
Matrix Tours
Mid-sized traditional white three-story brick exterior home idea in Dallas
Mid-sized traditional white three-story brick exterior home idea in Dallas

 Markalunas Architecture and Design, LLC
Lake Front Country Estate Master Bedroom, designed by Tom Markalunas, built by Resort Custom Homes. Photography by Rachael Boling.
Inspiration for a huge timeless master medium tone wood floor bedroom remodel with white walls and no fireplace
Inspiration for a huge timeless master medium tone wood floor bedroom remodel with white walls and no fireplace

 Kitchens of Diablo
This stunning open kitchen features Dura Supreme white inset cabinetry and rustic patina knotty alder accent cabinetry for the island and oven wall. The Taj Mahal Quartzite is 2 1/4" thick with a Roman Edge. Multiple sinks and lots of counter space make this a multi-cook kitchen. As a side note, the homeowner did not want a standard white color for the cabinetry, instead she chose a custom color from Sherwin Williams called Alabaster.
Photos by Openhomesphotography.com
Find the right local pro for your project

 Monarch & Maker
Example of a large beach style dark wood floor, brown floor and wainscoting enclosed dining room design in Houston with beige walls and no fireplace

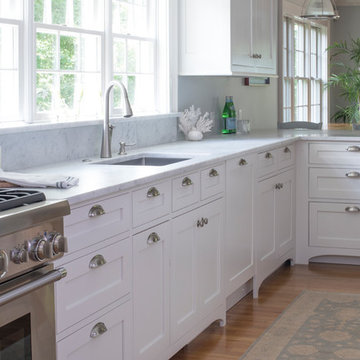
 e4 Interior Design, LLC
Kim Case Photography
Example of a mid-sized beach style galley light wood floor and beige floor eat-in kitchen design in Portland Maine with shaker cabinets, white cabinets, marble countertops, white backsplash, a peninsula, a single-bowl sink, subway tile backsplash and stainless steel appliances
Example of a mid-sized beach style galley light wood floor and beige floor eat-in kitchen design in Portland Maine with shaker cabinets, white cabinets, marble countertops, white backsplash, a peninsula, a single-bowl sink, subway tile backsplash and stainless steel appliances
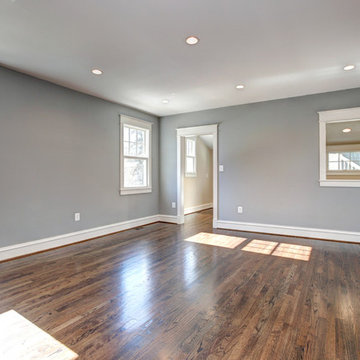
 Starbuck Realty
Family Room;
Photo Credit: Home Visit Photography
Family room - mid-sized craftsman open concept medium tone wood floor family room idea in DC Metro with gray walls and no fireplace
Family room - mid-sized craftsman open concept medium tone wood floor family room idea in DC Metro with gray walls and no fireplace

Sponsored
Columbus, OH

Structural Remodeling
Franklin County's Heavy Timber Specialists | Best of Houzz 2020!
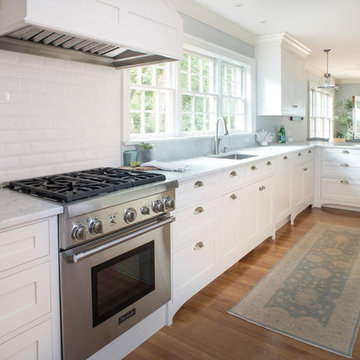 e4 Interior Design, LLC
Kim Case Photography
Mid-sized beach style galley medium tone wood floor and brown floor eat-in kitchen photo in Portland Maine with an undermount sink, shaker cabinets, white cabinets, marble countertops, white backsplash, subway tile backsplash, stainless steel appliances and a peninsula
Mid-sized beach style galley medium tone wood floor and brown floor eat-in kitchen photo in Portland Maine with an undermount sink, shaker cabinets, white cabinets, marble countertops, white backsplash, subway tile backsplash, stainless steel appliances and a peninsula
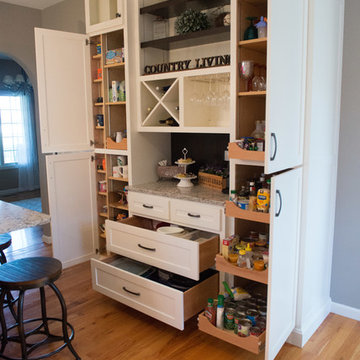
 Lustig Custom Cabinets
Beauty & FUNCTION! Mega storage makes the most of this space.
Example of a large country u-shaped medium tone wood floor and brown floor eat-in kitchen design in Chicago with an undermount sink, flat-panel cabinets, white cabinets, quartz countertops, white backsplash, subway tile backsplash, stainless steel appliances and an island
Example of a large country u-shaped medium tone wood floor and brown floor eat-in kitchen design in Chicago with an undermount sink, flat-panel cabinets, white cabinets, quartz countertops, white backsplash, subway tile backsplash, stainless steel appliances and an island
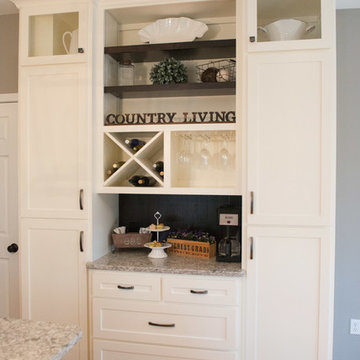 Lustig Custom Cabinets
An old bi-folding door pantry was torn out to provide space for this beverage area display. The storage was not lost though, as each side offers pantry space & spacious drawers.
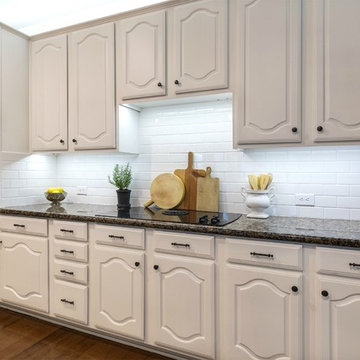
 User
UserSherwin Williams Alabaster on the cabinets. White subway tile backsplash. Christi Nielsen Photography
Inspiration for a large transitional galley medium tone wood floor open concept kitchen remodel in Dallas with an undermount sink, white cabinets, granite countertops, white backsplash, subway tile backsplash, stainless steel appliances and two islands
Inspiration for a large transitional galley medium tone wood floor open concept kitchen remodel in Dallas with an undermount sink, white cabinets, granite countertops, white backsplash, subway tile backsplash, stainless steel appliances and two islands
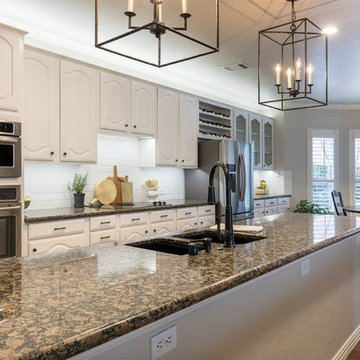 User
UserSherwin Williams Alabaster on the cabinets. White subway tile backsplash. Christi Nielsen Photography
Open concept kitchen - large transitional galley medium tone wood floor open concept kitchen idea in Dallas with an undermount sink, white cabinets, granite countertops, white backsplash, subway tile backsplash, stainless steel appliances and two islands
Open concept kitchen - large transitional galley medium tone wood floor open concept kitchen idea in Dallas with an undermount sink, white cabinets, granite countertops, white backsplash, subway tile backsplash, stainless steel appliances and two islands
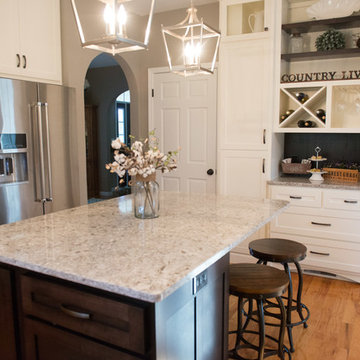 Lustig Custom Cabinets
Fridge wall built-in provides more pantry storage below the microwave shelf.
Inspiration for a large farmhouse u-shaped medium tone wood floor and brown floor eat-in kitchen remodel in Chicago with an undermount sink, flat-panel cabinets, white cabinets, quartz countertops, white backsplash, subway tile backsplash, stainless steel appliances and an island
Inspiration for a large farmhouse u-shaped medium tone wood floor and brown floor eat-in kitchen remodel in Chicago with an undermount sink, flat-panel cabinets, white cabinets, quartz countertops, white backsplash, subway tile backsplash, stainless steel appliances and an island

Sponsored
Columbus, OH

Hope Restoration & General Contracting
Columbus Design-Build, Kitchen & Bath Remodeling, Historic Renovations
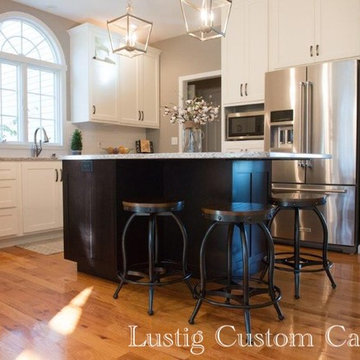 Lustig Custom Cabinets
Fridge wall built-in provides more pantry storage below the microwave shelf.
Eat-in kitchen - large country u-shaped medium tone wood floor and brown floor eat-in kitchen idea in Chicago with an undermount sink, shaker cabinets, white cabinets, quartz countertops, white backsplash, subway tile backsplash, stainless steel appliances and an island
Eat-in kitchen - large country u-shaped medium tone wood floor and brown floor eat-in kitchen idea in Chicago with an undermount sink, shaker cabinets, white cabinets, quartz countertops, white backsplash, subway tile backsplash, stainless steel appliances and an island
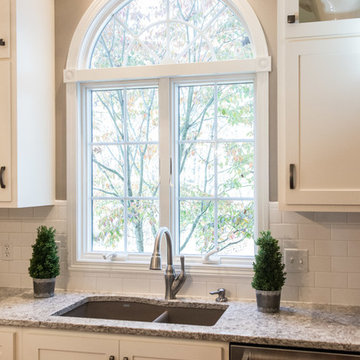 Lustig Custom Cabinets
Gorgeous window view!
Example of a large farmhouse u-shaped medium tone wood floor and brown floor eat-in kitchen design with an undermount sink, flat-panel cabinets, white cabinets, quartz countertops, white backsplash, subway tile backsplash, stainless steel appliances and an island
Example of a large farmhouse u-shaped medium tone wood floor and brown floor eat-in kitchen design with an undermount sink, flat-panel cabinets, white cabinets, quartz countertops, white backsplash, subway tile backsplash, stainless steel appliances and an island
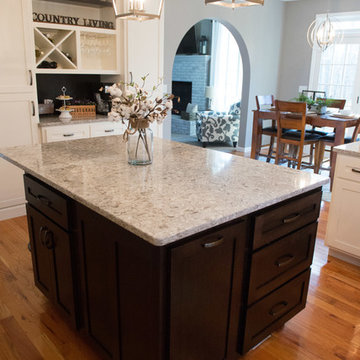 Lustig Custom Cabinets
Stunning pendants hang over the maple island. The kitchen flows to the dining area & living room.
Large farmhouse u-shaped medium tone wood floor and brown floor eat-in kitchen photo in Chicago with an undermount sink, flat-panel cabinets, white cabinets, quartz countertops, white backsplash, subway tile backsplash, stainless steel appliances and an island
Large farmhouse u-shaped medium tone wood floor and brown floor eat-in kitchen photo in Chicago with an undermount sink, flat-panel cabinets, white cabinets, quartz countertops, white backsplash, subway tile backsplash, stainless steel appliances and an island
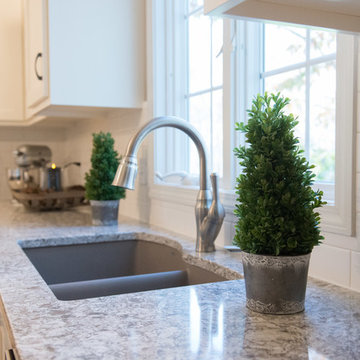 Lustig Custom Cabinets
Window view from the offset sink bowl & quartz tops.
Inspiration for a large country u-shaped medium tone wood floor and brown floor eat-in kitchen remodel in Chicago with an undermount sink, flat-panel cabinets, white cabinets, quartz countertops, white backsplash, subway tile backsplash, stainless steel appliances and an island
Inspiration for a large country u-shaped medium tone wood floor and brown floor eat-in kitchen remodel in Chicago with an undermount sink, flat-panel cabinets, white cabinets, quartz countertops, white backsplash, subway tile backsplash, stainless steel appliances and an island

Sponsored
Columbus, OH
Structural Remodeling
Franklin County's Heavy Timber Specialists | Best of Houzz 2020!

 Shannon Lazic
Shannon Lazic
Inspiration for a mid-sized transitional enclosed dark wood floor living room library remodel in Orlando with a wall-mounted tv, no fireplace and gray walls
Inspiration for a mid-sized transitional enclosed dark wood floor living room library remodel in Orlando with a wall-mounted tv, no fireplace and gray walls

 Hudson & Miller Home
David Tsai, Wirken Photography
Large elegant dark wood floor family room photo in Kansas City with white walls
Large elegant dark wood floor family room photo in Kansas City with white walls
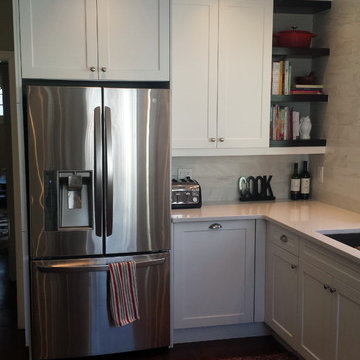
 The Cabinet Connection
The Cabinet Connection
Kitchen Craft Salem MDF Alabaster White Lacquer
Cherry Espresso Hutch
Hanstone Bianco Canvas Countertops
Inspiration for a mid-sized transitional u-shaped dark wood floor enclosed kitchen remodel in Ottawa with an undermount sink, shaker cabinets, white cabinets, quartz countertops, white backsplash, subway tile backsplash, stainless steel appliances and a peninsula
Inspiration for a mid-sized transitional u-shaped dark wood floor enclosed kitchen remodel in Ottawa with an undermount sink, shaker cabinets, white cabinets, quartz countertops, white backsplash, subway tile backsplash, stainless steel appliances and a peninsula
31