
Search results for "Alabaster white" in Home Design Ideas
 Kitchens of Diablo
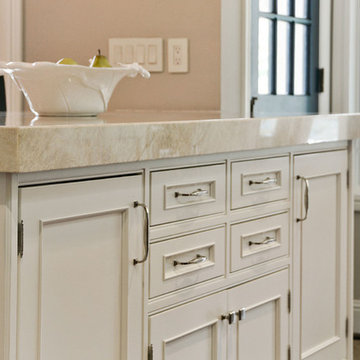
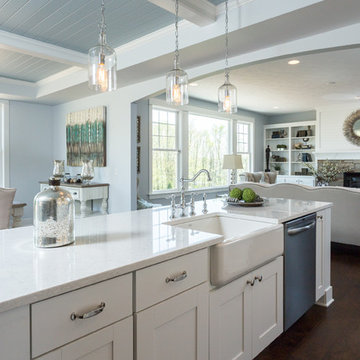
This stunning open kitchen features Dura Supreme white inset cabinetry and rustic patina knotty alder accent cabinetry for the island and oven wall. The Taj Mahal Quartzite is 2 1/4" thick with a Roman Edge. Multiple sinks and lots of counter space make this a multi-cook kitchen. As a side note, the homeowner did not want a standard white color for the cabinetry, instead she chose a custom color from Sherwin Williams called Alabaster.
Photos by Openhomesphotography.com
 Shoreline Construction and Development
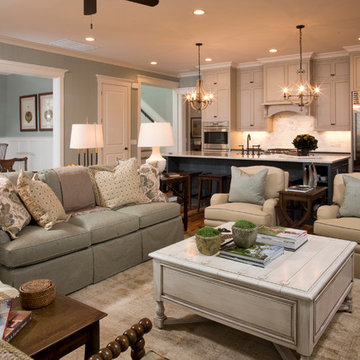
Large elegant open concept medium tone wood floor and brown floor living room photo in Charleston with blue walls and no fireplace
 Superior Cabinets
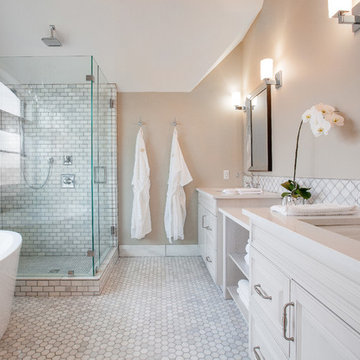
Design by: Trisch Juricic, Superior Cabinets Calgary
Cabinet Finish: Alabaster
Doorstyle Cabinets & Island: Medici
Drawer Front Style: Standard
Crown Moulding: Full Height Solid, Medium Detail Cove
Door & Drawer Hardware: 55244-G10
Countertops: unknown
Blacksplash: Tile by other, colour unknown
Flooring: ½” Engineered Hardwood by other, colour unknown
Find the right local pro for your project
 Lindsay MacRae Interiors, LLC
Robert Englebright
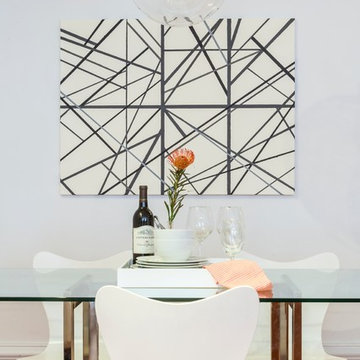
Large trendy medium tone wood floor enclosed dining room photo in New York with white walls
Large trendy medium tone wood floor enclosed dining room photo in New York with white walls
 Michael Lyons Architect
Ken Vaughan
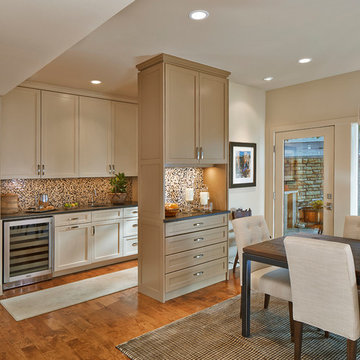
Transitional eat-in kitchen photo in Dallas with shaker cabinets, beige cabinets and multicolored backsplash
Transitional eat-in kitchen photo in Dallas with shaker cabinets, beige cabinets and multicolored backsplash
 Le Belle Maison Interiors Inc.
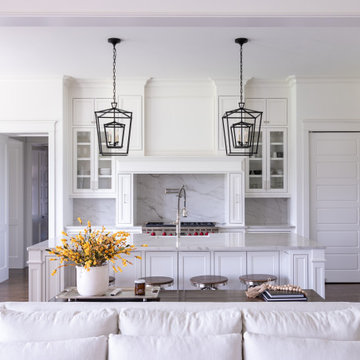
Open concept kitchen - large transitional l-shaped medium tone wood floor and brown floor open concept kitchen idea in Dallas with a farmhouse sink, shaker cabinets, white cabinets, quartzite countertops, white backsplash, stone slab backsplash, paneled appliances, an island and white countertops
 Tobi Fairley Interior Design
Nancy Nolan
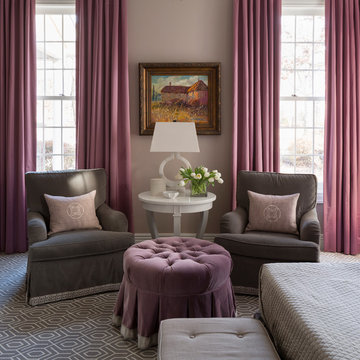
Walls are Sherwin Williams Temperate Taupe, Trim is Sherwin Williams Alabaster, Lamp is Visual Comfort.
Example of a large transitional master carpeted bedroom design in Little Rock with beige walls and no fireplace
Example of a large transitional master carpeted bedroom design in Little Rock with beige walls and no fireplace

Sponsored
Columbus, OH

Hope Restoration & General Contracting
Columbus Design-Build, Kitchen & Bath Remodeling, Historic Renovations
 Highland Builders LLC
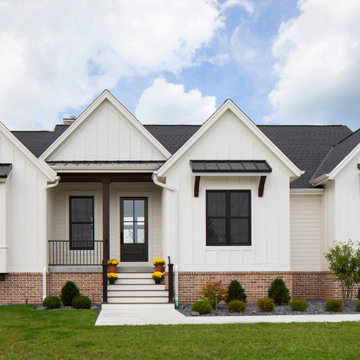
Modern farmhouse designed and built in Cedarburg, WI.
Custom painted James Hardie siding and board and batten in Sherwin Williams Alabaster #7008 accented with Semco black framed windows gives this home a stunning exterior curb appeal. Anchored by Westport brick and walnut stained brackets bracing the shed metal roofs create dimensional roof lines.
(Photography by Ryan Hainey)

 Beechen & Dill Homes
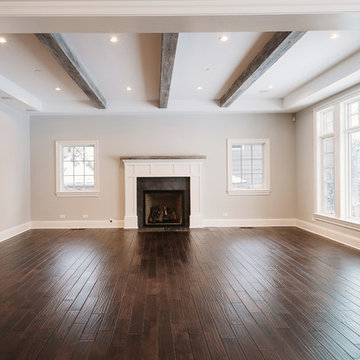
A custom home builder in Chicago's western suburbs, Summit Signature Homes, ushers in a new era of residential construction. With an eye on superb design and value, industry-leading practices and superior customer service, Summit stands alone. Custom-built homes in Clarendon Hills, Hinsdale, Western Springs, and other western suburbs.
 User
UserSecondary Bath
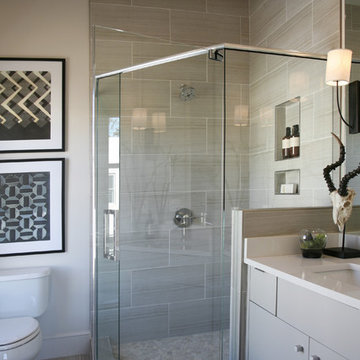
Advantage Willow White 12x24, Lake Stone Blanco sliced pebble mosaic, w/ Mapei Alabaster grout
Inspiration for a mid-sized contemporary 3/4 gray tile and porcelain tile porcelain tile corner shower remodel in Atlanta with a one-piece toilet, white walls, flat-panel cabinets, gray cabinets, an undermount sink and quartz countertops
Inspiration for a mid-sized contemporary 3/4 gray tile and porcelain tile porcelain tile corner shower remodel in Atlanta with a one-piece toilet, white walls, flat-panel cabinets, gray cabinets, an undermount sink and quartz countertops
 Finch Photo
Ben Finch of Finch Photo
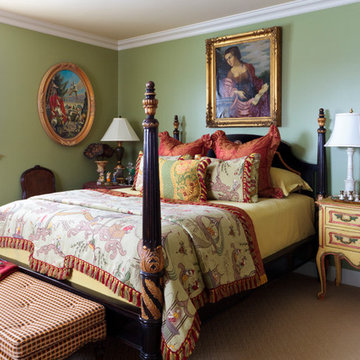
Inspiration for a mediterranean carpeted bedroom remodel with green walls
Inspiration for a mediterranean carpeted bedroom remodel with green walls
 Fusion Cabinets, Inc.

To ensure there was enough seating at the island for our clients' loved ones we opted for two sides of the island to have granite overhangs. Staggered wall cabinets with crown molding add interest. The LED lights light up the reeded glass cabinets as well as the wine glasses, marble and granite countertops. We also installed a bluetooth speaker in the cabinet above the hood that is controlled by your phone or tablet!


 Fusion Cabinets, Inc.
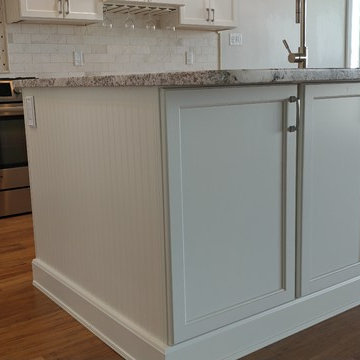
 Under the gorgeous granite top we have added matching storage cabinets with furniture base but opted for beadboard on the sides instead of more panels in an attempt to keep the space more casual for this waterfront home.
 Dillard-Jones Builders
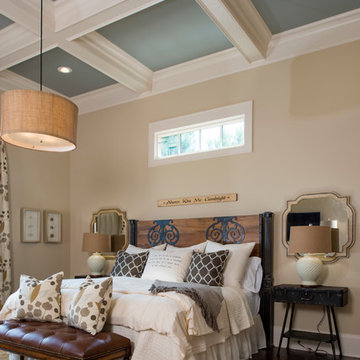
A Dillard-Jones Builders design – this custom mountain home was inspired by Southern Living Magazine and the North Georgia Mountains. Its elegant-rustic design flows throughout the entire home.
Photographer: Fred Rollison Photography
 TATUM BROWN CUSTOM HOMES
Tatum Brown Custom Homes
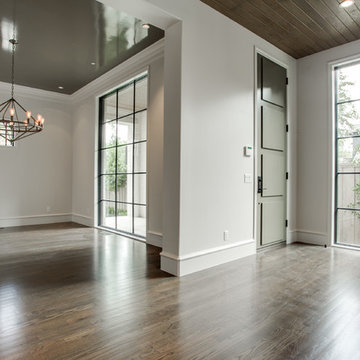
{Photo credit: Shoot 2 Sell} {Architectural credit: Stocker Hoesterey Montenegro Architects}
Transitional entryway photo in Dallas
Transitional entryway photo in Dallas


Sponsored
Sunbury, OH

J.Holderby - Renovations
Franklin County's Leading General Contractors - 2X Best of Houzz!
 Remodel Works Bath & Kitchen
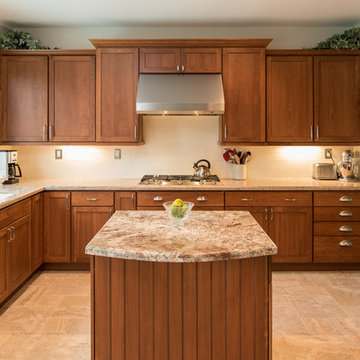
This kitchen remodel features Starmark Bridgepoint style cabinets in cherry wood with a toffee finish. the cabinets are complimented with a Silesonte Quasar countertop with a waterfall finish. The full height splash is a 4x16 Alabaster with Albaster grout.
Photography by Scott Basile
 Fusion Cabinets, Inc.

The far side of the kitchen was extended to add this lovely wine bar.
Open concept kitchen - large traditional l-shaped bamboo floor open concept kitchen idea in Tampa with a double-bowl sink, recessed-panel cabinets, white cabinets, granite countertops, beige backsplash, marble backsplash, stainless steel appliances and an island
Open concept kitchen - large traditional l-shaped bamboo floor open concept kitchen idea in Tampa with a double-bowl sink, recessed-panel cabinets, white cabinets, granite countertops, beige backsplash, marble backsplash, stainless steel appliances and an island
 O’Hara Interiors

Martha O'Hara Interiors, Interior Design & Photo Styling | Thompson Construction, Builder | Spacecrafting Photography, Photography
Please Note: All “related,” “similar,” and “sponsored” products tagged or listed by Houzz are not actual products pictured. They have not been approved by Martha O’Hara Interiors nor any of the professionals credited. For information about our work, please contact design@oharainteriors.com.
36