
Search results for "Alabaster white" in Home Design Ideas
 Aerie Interiors
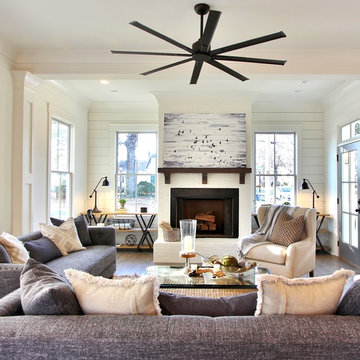
Inspiration for a cottage formal and open concept medium tone wood floor and brown floor living room remodel in Atlanta with white walls, a standard fireplace and a brick fireplace
 Riddle Construction & Design

A dual vanity with Kohler undermount sinks, Brizo Virage faucets and Silestone quartz countertops lends a warm yet contemporary feel to the new space.
 Tate Enterprises

Guest Bathroom - This Guest bathroom offers a tub/shower and large vanity in one room and across the hall is a powder room with a small vanity and toilet. The large white tile in the tub area are stacked to offer a very clean look. The client wanted a glass door but without the track. We installed a swing door that covers about half the tub area. The vanities have flat door and drawer fronts for a very clean transitional looks that is accented with round brass hardware. The mirror is built-in to a featured tile wall and framed by two alabaster sconces. The dark blue tile floor complements the vanities and the age of the overall home. The powder room features three floating shelves for décor and storage.
Find the right local pro for your project
 David Dalton Inc.
Bedroom - large victorian master carpeted bedroom idea in Los Angeles with gray walls and no fireplace
 McGuire + Co. Kitchen & Bath

Regina Mallory Photography - Open concept first floor with blue and white kitchen. Reversed raised panel Shake style cabinets with painted finish in Naval Blue and Alabaster White. Navy blue cabinetry topped with Cambria Mayfair quartz; Soft white cabinetry topped with Wilsonart Upper Wolfjaw gray quartz. Carrara marble backsplash, and navy blue herringbone backsplash behind range. Stainless steel appliances, metal mesh on upper cabinetry in beverage center, and white oak wood flooring.
Photo credit: Regina Mallory Photography
 e4 Interior Design, LLC
Kim Case Photography
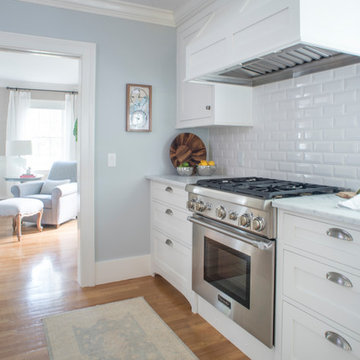
Eat-in kitchen - mid-sized coastal galley medium tone wood floor and brown floor eat-in kitchen idea in Portland Maine with shaker cabinets, white cabinets, marble countertops, white backsplash, subway tile backsplash, stainless steel appliances and a peninsula
Eat-in kitchen - mid-sized coastal galley medium tone wood floor and brown floor eat-in kitchen idea in Portland Maine with shaker cabinets, white cabinets, marble countertops, white backsplash, subway tile backsplash, stainless steel appliances and a peninsula
 User
UserAfter G Residence

Inspiration for a large cottage light wood floor kitchen remodel in Seattle with a farmhouse sink, shaker cabinets, white cabinets, quartz countertops, red backsplash, brick backsplash, stainless steel appliances, an island and white countertops
Inspiration for a large cottage light wood floor kitchen remodel in Seattle with a farmhouse sink, shaker cabinets, white cabinets, quartz countertops, red backsplash, brick backsplash, stainless steel appliances, an island and white countertops


 A Design Art & House
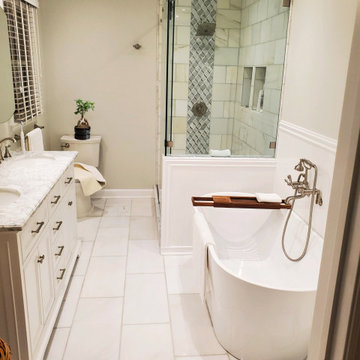
An old 1970"s bathroom was in desperate need of a transformation. Our client wanted a clean and serene spa like space. We opened the space between her dressing room and the small bathroom t create a spacious bathroom with a large shower and a soaking bathtub. The floor is covered in alabaster marble, the shower has a mix of 3 different marble tiles and the vanity is white with Carrara marble. All the fixture are in a satin finish chosen by the client.
 Hunter Kitchen & Bath

Example of a large transitional u-shaped medium tone wood floor and brown floor eat-in kitchen design in Philadelphia with an undermount sink, recessed-panel cabinets, white cabinets, quartz countertops, white backsplash, subway tile backsplash, paneled appliances, an island and black countertops
 Dawn Willis, Great Spaces Inc.
Evan White
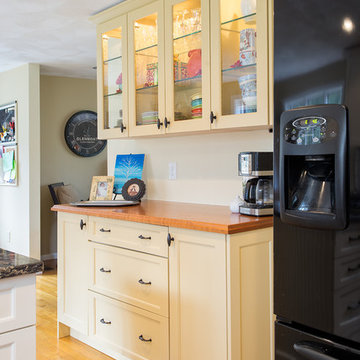
Eat-in kitchen - contemporary u-shaped light wood floor eat-in kitchen idea in Boston with raised-panel cabinets, an undermount sink, white cabinets, granite countertops, white backsplash and stainless steel appliances
Eat-in kitchen - contemporary u-shaped light wood floor eat-in kitchen idea in Boston with raised-panel cabinets, an undermount sink, white cabinets, granite countertops, white backsplash and stainless steel appliances
 Dawn Willis, Great Spaces Inc.
Evan White
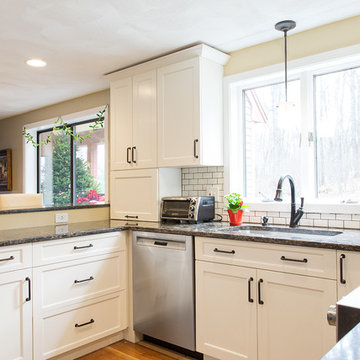
Trendy u-shaped light wood floor eat-in kitchen photo in Boston with raised-panel cabinets, white cabinets, granite countertops, an undermount sink, white backsplash, subway tile backsplash and stainless steel appliances
Trendy u-shaped light wood floor eat-in kitchen photo in Boston with raised-panel cabinets, white cabinets, granite countertops, an undermount sink, white backsplash, subway tile backsplash and stainless steel appliances
 Dawn Willis, Great Spaces Inc.
Evan White
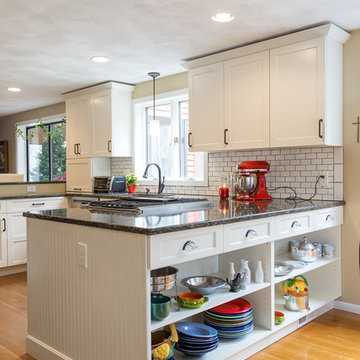
Example of a trendy u-shaped light wood floor eat-in kitchen design in Boston with raised-panel cabinets, white cabinets, granite countertops, an undermount sink, white backsplash and stainless steel appliances
Example of a trendy u-shaped light wood floor eat-in kitchen design in Boston with raised-panel cabinets, white cabinets, granite countertops, an undermount sink, white backsplash and stainless steel appliances
 Dawn Willis, Great Spaces Inc.
Evan White
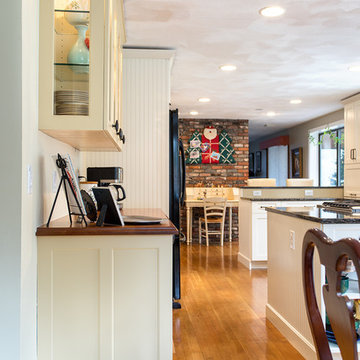
Eat-in kitchen - contemporary u-shaped light wood floor eat-in kitchen idea in Boston with raised-panel cabinets, white cabinets, granite countertops, an undermount sink, white backsplash, subway tile backsplash, stainless steel appliances and an island
Eat-in kitchen - contemporary u-shaped light wood floor eat-in kitchen idea in Boston with raised-panel cabinets, white cabinets, granite countertops, an undermount sink, white backsplash, subway tile backsplash, stainless steel appliances and an island

Sponsored
Columbus, OH

Hope Restoration & General Contracting
Columbus Design-Build, Kitchen & Bath Remodeling, Historic Renovations
 Dawn Willis, Great Spaces Inc.
Evan White
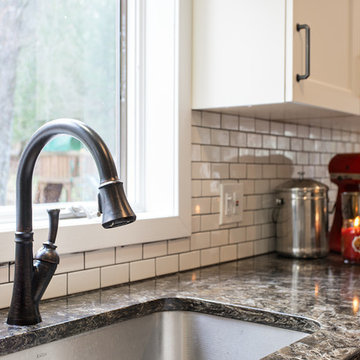
Inspiration for a contemporary u-shaped light wood floor eat-in kitchen remodel in Boston with raised-panel cabinets, white cabinets, granite countertops, an undermount sink, white backsplash, subway tile backsplash, stainless steel appliances and an island
Inspiration for a contemporary u-shaped light wood floor eat-in kitchen remodel in Boston with raised-panel cabinets, white cabinets, granite countertops, an undermount sink, white backsplash, subway tile backsplash, stainless steel appliances and an island

 PKA Architecture
Paul Crosby Architectural Photography
Example of a classic living room design in Minneapolis with a standard fireplace, a tile fireplace and no tv
Example of a classic living room design in Minneapolis with a standard fireplace, a tile fireplace and no tv
 TCD Homes
Girl's Bedroom
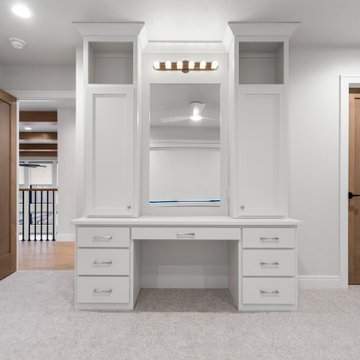
Large transitional guest carpeted and white floor bedroom photo with white walls
Large transitional guest carpeted and white floor bedroom photo with white walls
 Store with Style
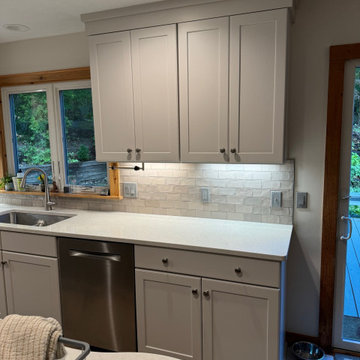
Inspiration for a large l-shaped vinyl floor eat-in kitchen remodel in Cleveland with an undermount sink, shaker cabinets, white cabinets, quartz countertops, beige backsplash, ceramic backsplash, stainless steel appliances, an island and multicolored countertops

Sponsored
Columbus, OH
Hope Restoration & General Contracting
Columbus Design-Build, Kitchen & Bath Remodeling, Historic Renovations
 DJK Custom Homes
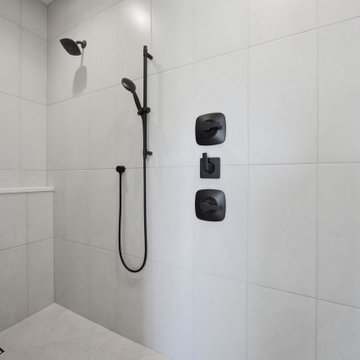
The primary bath’s walk-in shower is wrapped floor to ceiling in 12x24 Vitality White porcelain laid vertically stacked, with a curbless zero-entry pan and linear tile-insert drain. Matte black Delta fixtures include a rain-style shower head, a hand shower on a slide bar, and a three-function diverter, set against Alabaster grout lines and a built-in ledge.
 Thompson Construction

Kitchen cabinet paint color is Sherwin-Williams - SW 7008 Alabaster
Kitchen wall color is Benjamin Moore - Blue Veil 875
Kitchen countertop & backsplash color is MSI Quartz - Calacatta Valentin
 Mario Januario Design
Photo Credits : Yves Lefebvre photographe
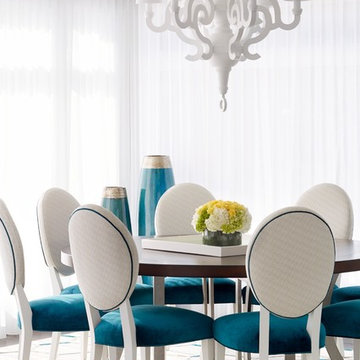
Example of a trendy dark wood floor dining room design in Montreal
Example of a trendy dark wood floor dining room design in Montreal
32