
Search results for "Alabaster white" in Home Design Ideas

 Beacon Street
Example of a classic u-shaped medium tone wood floor kitchen pantry design in Raleigh with a single-bowl sink, recessed-panel cabinets, gray cabinets, quartz countertops, white backsplash, ceramic backsplash, stainless steel appliances, an island and white countertops

 Wayne Windham Architect, P.A.
Inspiration for a coastal master dark wood floor and brown floor bedroom remodel in Charleston with beige walls
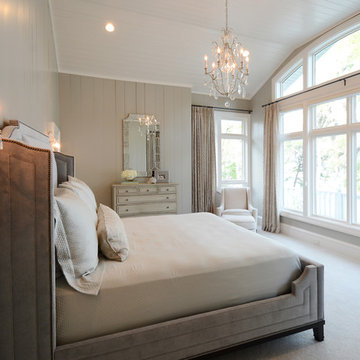
 Kelly Caron Designs, ASID, NCIDQ
Inspiration for a large transitional carpeted bedroom remodel in Atlanta with no fireplace and beige walls
Find the right local pro for your project

 Shoreline Construction and Development
Elegant formal medium tone wood floor living room photo in Charleston with beige walls, a standard fireplace and a brick fireplace
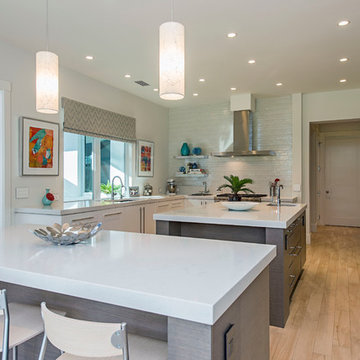
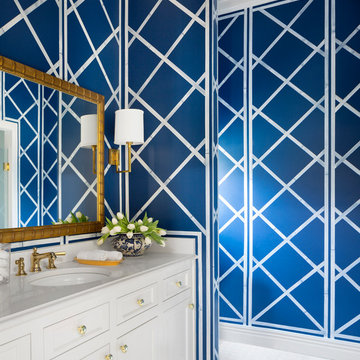
 Tobi Fairley Interior Design
Nancy Nolan
Walls are custom stencil with Sherwin Williams Loyal Blue, Trim and Cabinets are Sherwin Williams Alabaster
Inspiration for a large transitional ceramic tile bathroom remodel in Little Rock with an undermount sink, recessed-panel cabinets, white cabinets, quartzite countertops and blue walls
Inspiration for a large transitional ceramic tile bathroom remodel in Little Rock with an undermount sink, recessed-panel cabinets, white cabinets, quartzite countertops and blue walls

 Danze & Davis Architects, Inc.
Craig Washburn
Transitional master beige tile and pebble tile porcelain tile and gray floor freestanding bathtub photo in Austin with shaker cabinets, white cabinets, gray walls, an undermount sink, a hinged shower door and gray countertops
Transitional master beige tile and pebble tile porcelain tile and gray floor freestanding bathtub photo in Austin with shaker cabinets, white cabinets, gray walls, an undermount sink, a hinged shower door and gray countertops

Sponsored
Westerville, OH

Custom Home Works
Franklin County's Award-Winning Design, Build and Remodeling Expert

 WatchCity Kitchens LLC
Cooking essentials are all within reach for the serious chefs in this home! Faced with a cramped eat-in kitchen our job was to both maximize and open up the space. By relocating the refrigerator and surrounding it with pantry cabinets, we were able to create more counter space and allow space for two chefs. Warm stained-wood open corner shelving was installed to display the chefs’ favorite items and keep them right at an arm's reach. The breakfast table is now positioned at the window, giving diners a view of the beautiful backyard. The finishes (Executive Cabinetry - Putnam door style in Alabaster paint; Belgian Blue Satin quartz counters by Alleanza) blend seamlessly with the rest of the home.
 User
User http://peterdressel.com/

Mid-sized trendy open concept light wood floor living room photo in New York with a music area, white walls, a standard fireplace and a stone fireplace
Mid-sized trendy open concept light wood floor living room photo in New York with a music area, white walls, a standard fireplace and a stone fireplace
 Inside Stories

A funky and colorful dining room suited for a young family of four, Photo by Susie Brenner Photography
Kitchen/dining room combo - large eclectic light wood floor and beige floor kitchen/dining room combo idea in Denver with white walls and no fireplace
Kitchen/dining room combo - large eclectic light wood floor and beige floor kitchen/dining room combo idea in Denver with white walls and no fireplace
 Kitchens, Baths & Beyond
William

Kitchen - traditional l-shaped kitchen idea in Charleston with a farmhouse sink, shaker cabinets, white cabinets, white backsplash, mosaic tile backsplash and paneled appliances
Kitchen - traditional l-shaped kitchen idea in Charleston with a farmhouse sink, shaker cabinets, white cabinets, white backsplash, mosaic tile backsplash and paneled appliances
 Drifthouse Design

This open coastal kitchen with upscale panel appliances and large range. Gives ample space for entertaining all year around.
Inspiration for a large coastal u-shaped light wood floor and brown floor eat-in kitchen remodel with an undermount sink, beaded inset cabinets, white cabinets, quartzite countertops and two islands
Inspiration for a large coastal u-shaped light wood floor and brown floor eat-in kitchen remodel with an undermount sink, beaded inset cabinets, white cabinets, quartzite countertops and two islands
 Schloegel Design Remodel
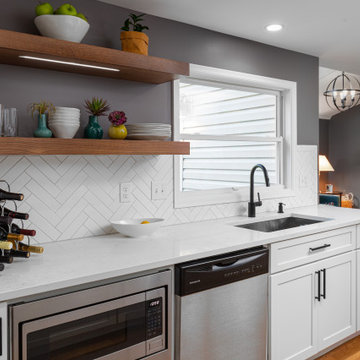
The Aspect white cabinets in Tundra keep the space bright and open shelves next to the window above the sink help enhance that open feel. Upper cabinets may have made the kitchen feel a bit more closed in. The shelf stain injects warmth into the white kitchen and ties into the stained hardwood floors. The shelves also enable our client to inject color with her personal décor. White quartz countertops also make the kitchen feel larger and are beautiful Alabaster White by MSI Q Quartz. A herringbone pattern and non-standard 2x8 subway tile lend to the classic farmhouse feel but with a unique twist. White, horizontal shiplap installed on the back wall adds to the farmhouse feel. Notice the client decided to use all pulls rather than knobs and pulls creating a uniform feeling. The classic style pulls are Top Knobs Hillmont in Flat Black and tie in perfectly with Moen Align Matte Black faucet.


 Kathryn J. LeMaster Art & Design
Rett Peek

Inspiration for an eclectic u-shaped medium tone wood floor and brown floor kitchen remodel in Little Rock with shaker cabinets, white cabinets, white backsplash, subway tile backsplash, an island and gray countertops
Inspiration for an eclectic u-shaped medium tone wood floor and brown floor kitchen remodel in Little Rock with shaker cabinets, white cabinets, white backsplash, subway tile backsplash, an island and gray countertops

 Lisa Stewart Design
This modern mansion has a grand entrance indeed. To the right is a glorious 3 story stairway with custom iron and glass stair rail. The dining room has dramatic black and gold metallic accents. To the left is a home office, entrance to main level master suite and living area with SW0077 Classic French Gray fireplace wall highlighted with golden glitter hand applied by an artist. Light golden crema marfil stone tile floors, columns and fireplace surround add warmth. The chandelier is surrounded by intricate ceiling details. Just around the corner from the elevator we find the kitchen with large island, eating area and sun room. The SW 7012 Creamy walls and SW 7008 Alabaster trim and ceilings calm the beautiful home.
 User
User http://mollywinnphotography.com
Living room - mid-sized shabby-chic style open concept and formal medium tone wood floor living room idea in Austin with white walls, no fireplace and no tv
Living room - mid-sized shabby-chic style open concept and formal medium tone wood floor living room idea in Austin with white walls, no fireplace and no tv

 Preteroti Consulting (Johnny Rhino Kit & Bath)
These homeowners chose to update their master bathroom and remove the bathtub and relocate the shower. This allowed us to give the homeowners 2 separate vanity areas.
Jan Stittleburg of JS Photo FX

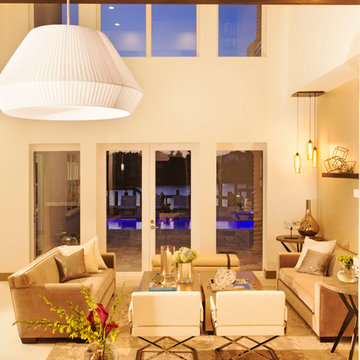
 DKOR Interiors Inc.- Interior Designers Miami, FL
Miami Interior Designers - Residential Interior Design Project in Fort Lauderdale, FL. A classic Mediterranean home turns Contemporary by DKOR Interiors.
Photo: Alexia Fodere
Interior Design by Miami and Ft. Lauderdale Interior Designers, DKOR Interiors.
www.dkorinteriors.com

 Thompson Construction
Kitchen cabinet paint color is Sherwin-Williams - SW 7008 Alabaster
Kitchen wall color is Benjamin Moore - Blue Veil 875
Kitchen countertop & backsplash color is MSI Quartz - Calacatta Valentin
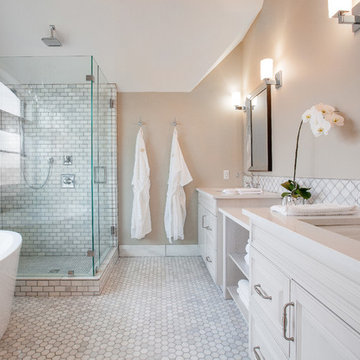
 Superior Cabinets
Design by: Trisch Juricic, Superior Cabinets Calgary
Cabinet Finish: Alabaster
Doorstyle Cabinets & Island: Medici
Drawer Front Style: Standard
Crown Moulding: Full Height Solid, Medium Detail Cove
Door & Drawer Hardware: 55244-G10
Countertops: unknown
Blacksplash: Tile by other, colour unknown
Flooring: ½” Engineered Hardwood by other, colour unknown
9