
Search results for "Album features" in Home Design Ideas
 Lindsey Runyon Design
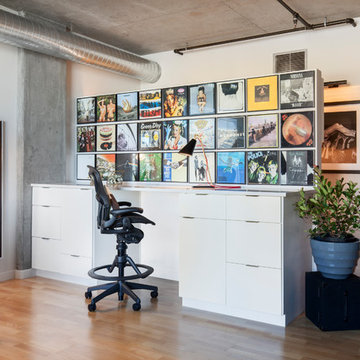
Built-ins: We added a new wall, flanked with custom cabinetry, toward the side of the space. This feature created more privacy to the bathroom, added a ton of additional built-in storage, and added a large standing-height desk. Above the desk we hung 27 record album covers for a great backdrop and another musical detail. We also added new custom built-in bookshelves that match the existing kitchen cabinetry to smooth out some of the odd wall recesses in the raw industrial-looking space. This created a unified look and provided even more storage.

 Homestead Doors, Inc.
Door #10
FP3190
Flat 3 Panel Interior Door with Farmhouse Sticking
Solid Poplar stiles and rails
MDF panels
Painted White
1 x 4 door casing
1 x 6 baseboard
Bravura 336B door knob
Call us for a quote on your door project
419-684-9582
Visit https://www.door.cc
 Continental Ponds
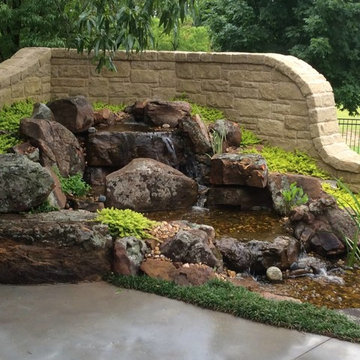
Pondless Waterfalls are simply a re-circulating waterfall and/or stream without the presence of a pond. You can enjoy the sight and sound of running water without the maintenance of a pond. The waterfall is undoubtedly the most beautiful and favored feature in a water garden. If space is lacking in your yard or you have safety concerns with a pond, go Pondless! The name basically explains it all. It’s a waterfall and stream, without the pond. So why would you want a waterfall without a pond? The truth is that a Pondless Waterfall isn’t for everyone, but it can be a great alternative for someone who isn’t quite sure if a pond is right for their family.
Find the right local pro for your project
 Worthington Design & Remodeling
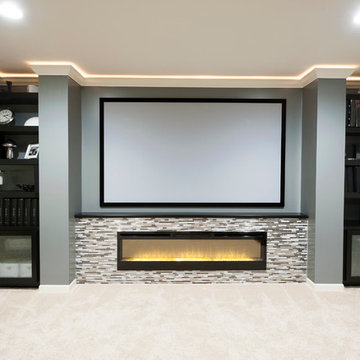
Custom built-in cabinetry provides the perfect space for family photo albums and additional storage. Dark cabinetry and beaded glass contributes to the transitional feel of the room. The built-in entertainment center is a great solution for hiding electronics and wires.

 TVL Creative Ltd.
The clients wanted to make big changes to the kitchen in their newly purchased brick Tudor style home in the Sloans Lake neighborhood of Denver. They teamed up with Lead Designer Faris to bring their vision of a fabulous and functional kitchen to life. The kitchen features all new white shaker cabinetry, caesarstone countertops, pendant lighting, a traditional pattern encaustic tile backsplash, stone-look ceramic floor tiles, and the fresh exposed brick. Take a look through the album to see this project from start to finish!

 Topaz Design Group
We gave this existing pool a major upgrade! High quality and artfully applied paving stones are featured throughout this backyard retreat. A waterfall feature gives this space a natural, spa-quality feel. A luxurious pavilion lies toward the back end of the pool; with comfortable outdoor living furniture this is a wonderful spot for entertaining and relaxing. Of course we also see masterfully designed and planted landscaping featuring lush, healthy plants to our clients taste. This space also features an outdoor storage space, an outdoor bar, and a lounge area that can be seen in our other photos in this album!

 Vanity by Design
ABOUT THE PHOTO: A peek into the half bathroom through the kitchen. This bathroom may appear to be a half bathroom, but through space saving pieces such as our Cooper 18-inch vanity sink, we were able to fit a standing shower, vanity, and wall-mounted toilet.
ABOUT THE ALBUM: We worked with our close friends to help revamp a property featuring 3 bathrooms. In this album, we show you the result of a master bathroom, guest bathroom, and a tiny bathroom to help give you inspiration for your next bathroom remodeling project.
Our master bathroom features the Alexander 60-inch vanity in a natural finish. This modern vanity comes with two under mount sinks with a Carrara marble top sourced from Italy. The vanity is a furniture piece against a vibrant and eclectic jade-colored tiling with an open shower, porcelain toilet, and home decor accents.
The guest bathroom features another modern piece, our Wilson 36-inch vanity in a natural finish. The Wilson matches the master in the wood-finishing. It is a single sink with a Carrara marble top sourced from Italy. This bathroom features a full bath tub and a half shower.
Our final bathroom is placed in the kitchen. With that, we decided to go for a more monochromatic look. We went with our Cooper 18-inch vanity, a slim vanity for space saving that features a porcelain sink that's placed on top of the vanity. The vanity itself also doubles as a shelving unit to store amenities. This bathroom features a porcelain toilet and a half shower.
All of our toilet and bath tub units are part of the Vanity by Design brand exclusive to Australia only.
Let us know how you'd like our remodeling project!

Sponsored
Sunbury, OH

J.Holderby - Renovations
Franklin County's Leading General Contractors - 2X Best of Houzz!

 avenue design inc
Inspiration for a contemporary open concept light wood floor and beige floor living room remodel in Toronto with gray walls

 VRA Interiors, LLC
An album of a Georgia home showcasing an elegant, neutral-colored dining room which features pendant lighting, intricately designed place settings, floral arrangements, a variety of dining room chairs that range from traditional to modern, and a monochromatic painting of dancers.
Home designed by Atlanta interior design firm, VRA Interiors. They serve the entire Atlanta metropolitan area including Buckhead, Dunwoody, Sandy Springs, Cobb County, and North Fulton County.
For more about VRA Interior Design, click here: https://www.vrainteriors.com/
 VRA Interiors, LLC
Katie Lake Photography
An album of a Georgia home showcasing an elegant, neutral-colored dining room which features pendant lighting, intricately designed place settings, floral arrangements, a variety of dining room chairs that range from traditional to modern, and a monochromatic painting of dancers.
Home designed by Atlanta interior design firm, VRA Interiors. They serve the entire Atlanta metropolitan area including Buckhead, Dunwoody, Sandy Springs, Cobb County, and North Fulton County.
For more about VRA Interior Design, click here: https://www.vrainteriors.com/
To learn more about this project, click here: https://www.vrainteriors.com/portfolio/fernview-drive/

 Sandra Curtis Design, LLC
This lower level family room features an extensive coffered ceiling and column detailing in knotty alder and a comfortable seating group by the fireplace.
This view shows off the open area and the gorgeous coffered ceiling with a glimpse of the pub and a hint of the home theatre. The arched door to the home theatre is made to look like a bricked off old mill building doorway. This very heavy door swings closed to create a hidden theatre.
Photo by Bruce Luetters

 Kitchen Solvers of Rochester
We had previously refaced this kitchen for the former homeowner, but the new owners wanted a style that better suited their taste. They also needed additional storage and a more functional island. To achieve this, we refaced the existing cabinets with our Elegante II door in a warm Palomino finish. In the laundry room, we added new floor-to-ceiling pantry cabinets and a sink from our Kitchen Solvers Legacy Collection. The updated island now features multi-directional storage, including a garbage pullout and a convenient mixer lift. To complete the transformation, we installed a stunning Calacatta Safyra quartz countertop, a Scrapbook 2” x 8” Album White backsplash, and a striking Scrapbook Quilt accent behind the range and sink. Now, the homeowners have a kitchen that perfectly blends style and functionality.
 Kitchen Solvers of Rochester
We had previously refaced this kitchen for the former homeowner, but the new owners wanted a style that better suited their taste. They also needed additional storage and a more functional island. To achieve this, we refaced the existing cabinets with our Elegante II door in a warm Palomino finish. In the laundry room, we added new floor-to-ceiling pantry cabinets and a sink from our Kitchen Solvers Legacy Collection. The updated island now features multi-directional storage, including a garbage pullout and a convenient mixer lift. To complete the transformation, we installed a stunning Calacatta Safyra quartz countertop, a Scrapbook 2” x 8” Album White backsplash, and a striking Scrapbook Quilt accent behind the range and sink. Now, the homeowners have a kitchen that perfectly blends style and functionality.

Sponsored
Delaware, OH

Buckeye Basements, Inc.
Central Ohio's Basement Finishing ExpertsBest Of Houzz '13-'21
 Kitchen Solvers of Rochester
We had previously refaced this kitchen for the former homeowner, but the new owners wanted a style that better suited their taste. They also needed additional storage and a more functional island. To achieve this, we refaced the existing cabinets with our Elegante II door in a warm Palomino finish. In the laundry room, we added new floor-to-ceiling pantry cabinets and a sink from our Kitchen Solvers Legacy Collection. The updated island now features multi-directional storage, including a garbage pullout and a convenient mixer lift. To complete the transformation, we installed a stunning Calacatta Safyra quartz countertop, a Scrapbook 2” x 8” Album White backsplash, and a striking Scrapbook Quilt accent behind the range and sink. Now, the homeowners have a kitchen that perfectly blends style and functionality.
 VRA Interiors, LLC
An album of a Georgia home showcasing an elegant, neutral-colored dining room which features pendant lighting, intricately designed place settings, floral arrangements, a variety of dining room chairs that range from traditional to modern, and a monochromatic painting of dancers.
Home designed by Atlanta interior design firm, VRA Interiors. They serve the entire Atlanta metropolitan area including Buckhead, Dunwoody, Sandy Springs, Cobb County, and North Fulton County.
For more about VRA Interior Design, click here: https://www.vrainteriors.com/
 Worthington Design & Remodeling
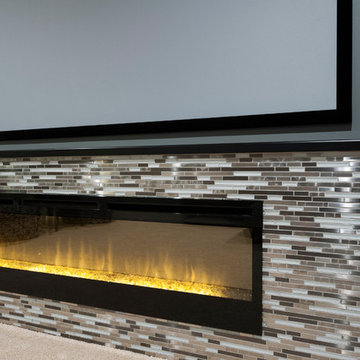
Custom built-in cabinetry provides the perfect space for family photo albums and additional storage. Dark cabinetry and beaded glass contributes to the transitional feel of the room. The built-in entertainment center is a great solution for hiding electronics and wires.
 Kitchen Solvers of Rochester
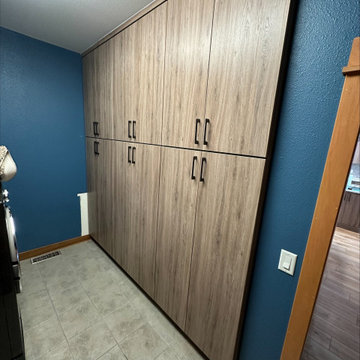
We had previously refaced this kitchen for the former homeowner, but the new owners wanted a style that better suited their taste. They also needed additional storage and a more functional island. To achieve this, we refaced the existing cabinets with our Elegante II door in a warm Palomino finish. In the laundry room, we added new floor-to-ceiling pantry cabinets and a sink from our Kitchen Solvers Legacy Collection. The updated island now features multi-directional storage, including a garbage pullout and a convenient mixer lift. To complete the transformation, we installed a stunning Calacatta Safyra quartz countertop, a Scrapbook 2” x 8” Album White backsplash, and a striking Scrapbook Quilt accent behind the range and sink. Now, the homeowners have a kitchen that perfectly blends style and functionality.

Sponsored
Columbus, OH
Free consultation for landscape design!

Peabody Landscape Group
Franklin County's Reliable Landscape Design & Contracting
 TVL Creative Ltd.
The clients wanted to make big changes to the kitchen in their newly purchased brick Tudor style home in the Sloans Lake neighborhood of Denver. They teamed up with Lead Designer Faris to bring their vision of a fabulous and functional kitchen to life. The kitchen features all new white shaker cabinetry, caesarstone countertops, pendant lighting, a traditional pattern encaustic tile backsplash, stone-look ceramic floor tiles, and the fresh exposed brick. Take a look through the album to see this project from start to finish!
 TVL Creative Ltd.
The clients wanted to make big changes to the kitchen in their newly purchased brick Tudor style home in the Sloans Lake neighborhood of Denver. They teamed up with Lead Designer Faris to bring their vision of a fabulous and functional kitchen to life. The kitchen features all new white shaker cabinetry, caesarstone countertops, pendant lighting, a traditional pattern encaustic tile backsplash, stone-look ceramic floor tiles, and the fresh exposed brick. Take a look through the album to see this project from start to finish!
 Vanity by Design
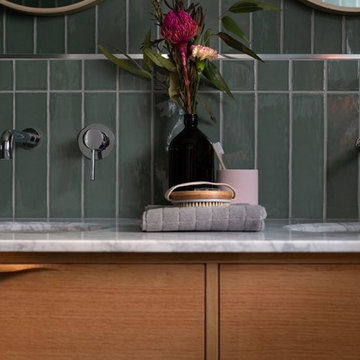
ABOUT THE PHOTO: Up close details of our Alexander 60-inch vanity in natural showcasing the natural wood finish, silver faucet hardware, and Carrara marble. This is paired with home decor accents.
ABOUT THE ALBUM: We worked with our close friends to help revamp a property featuring 3 bathrooms. In this album, we show you the result of a master bathroom, guest bathroom, and a tiny bathroom to help give you inspiration for your next bathroom remodeling project.
Our master bathroom features the Alexander 60-inch vanity in a natural finish. This modern vanity comes with two under mount sinks with a Carrara marble top sourced from Italy. The vanity is a furniture piece against a vibrant and eclectic jade-colored tiling with an open shower, porcelain toilet, and home decor accents.
The guest bathroom features another modern piece, our Wilson 36-inch vanity in a natural finish. The Wilson matches the master in the wood-finishing. It is a single sink with a Carrara marble top sourced from Italy. This bathroom features a full bath tub and a half shower.
Our final bathroom is placed in the kitchen. With that, we decided to go for a more monochromatic look. We went with our Cooper 18-inch vanity, a slim vanity for space saving that features a porcelain sink that's placed on top of the vanity. The vanity itself also doubles as a shelving unit to store amenities. This bathroom features a porcelain toilet and a half shower.
All of our toilet and bath tub units are part of the Vanity by Design brand exclusive to Australia only.
Let us know how you'd like our remodeling project!
17