
Search results for "Album features" in Home Design Ideas

 TVL Creative Ltd.
The clients wanted to make big changes to the kitchen in their newly purchased brick Tudor style home in the Sloans Lake neighborhood of Denver. They teamed up with Lead Designer Faris to bring their vision of a fabulous and functional kitchen to life. The kitchen features all new white shaker cabinetry, caesarstone countertops, pendant lighting, a traditional pattern encaustic tile backsplash, stone-look ceramic floor tiles, and the fresh exposed brick. Take a look through the album to see this project from start to finish!

 M.J. Whelan Construction
Working in this masterpiece of a kitchen is sure to be a joy. The beautiful hand crafted cabinets are slightly distressed and glazed to give a stunning old world feel. This oversized multilevel island is made of solid walnut and features large 6” hand turned furniture legs. The flooring is made of an hand hewn Asian Walnut with striking features adding both warmth and durability. The high ceiling are outfitting with a beautiful open beam design. Beams have been uniquely designed to integrate into full height pullout shelving pieces. Above the stove and refrigerator are unique specialty moldings. Lighting of both the interior and lower under cabinets provide a warm touch and excellent task lighting. All cabinets are topped with a nicely fitted granite and stone and glass backsplash. The details of this kitchen are never ending. What would be would beauty be without the function. Cooking on this 60”Wolf charbroiled/griddle cook top would be any chefs dream. Overhead remote fan venting is not only quiet, put powerful. Recessed condiments ledge and on the spot water supply makes this a very efficient spot to be creative. Added to team of appliances are Wolfs Double convection/bake ovens, a smartly located Microwave. Not to forget, but hard to find are Sub zeros full height 42’ side by side freezer and refrigerator. Beautifully disguised. Cleanup is a breeze with 2 full size Asko dishwashers and 2 sinks, both prep and full size. Hall Of Portraits

 VRA Interiors, LLC
Katie Lake Photography
An album of a Georgia home showcasing an elegant, neutral-colored dining room which features pendant lighting, intricately designed place settings, floral arrangements, a variety of dining room chairs that range from traditional to modern, and a monochromatic painting of dancers.
Home designed by Atlanta interior design firm, VRA Interiors. They serve the entire Atlanta metropolitan area including Buckhead, Dunwoody, Sandy Springs, Cobb County, and North Fulton County.
For more about VRA Interior Design, click here: https://www.vrainteriors.com/
To learn more about this project, click here: https://www.vrainteriors.com/portfolio/fernview-drive/
Find the right local pro for your project
 TVL Creative Ltd.
The clients wanted to make big changes to the kitchen in their newly purchased brick Tudor style home in the Sloans Lake neighborhood of Denver. They teamed up with Lead Designer Faris to bring their vision of a fabulous and functional kitchen to life. The kitchen features all new white shaker cabinetry, caesarstone countertops, pendant lighting, a traditional pattern encaustic tile backsplash, stone-look ceramic floor tiles, and the fresh exposed brick. Take a look through the album to see this project from start to finish!
 TVL Creative Ltd.
The clients wanted to make big changes to the kitchen in their newly purchased brick Tudor style home in the Sloans Lake neighborhood of Denver. They teamed up with Lead Designer Faris to bring their vision of a fabulous and functional kitchen to life. The kitchen features all new white shaker cabinetry, caesarstone countertops, pendant lighting, a traditional pattern encaustic tile backsplash, stone-look ceramic floor tiles, and the fresh exposed brick. Take a look through the album to see this project from start to finish!
 Worthington Design & Remodeling
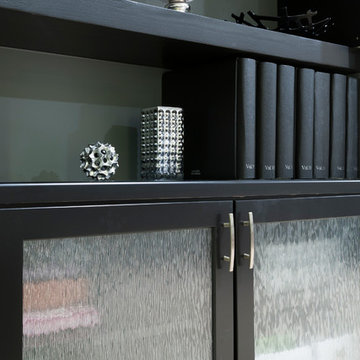
Custom built-in cabinetry provides the perfect space for family photo albums and additional storage. Dark cabinetry and beaded glass contributes to the transitional feel of the room. The built-in entertainment center is a great solution for hiding electronics and wires.

 Fratantoni Design / Residential Architects
Incorporating architectural design elements such as this herringbone ceiling, custom hood and range, wood floor, and custom backsplash create the perfect kitchen.


 Wanda Ely Architect Inc.
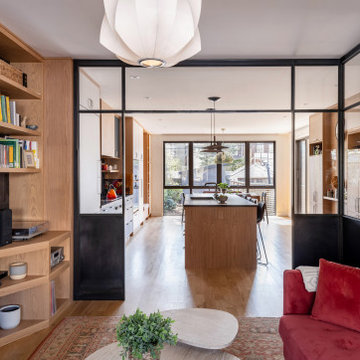
The kitchen millwork band extends into the living room and becomes a bookcase with space for the record player and some albums. The slate backsplash in the kitchen extends into the living room as well, becoming a dramatic feature wall that adds depth and contrast to the room.

 mackmiller design+build
The home theatre equipment was incorporated into a wall unit beneath the television. The same dental freeze crown molding featured upstairs is also displayed in the basement, keeping the house congruent. The two-toned walls are texturized with Venetian plaster. The gas fireplace is surrounded by natural stone. The interior designer assisted the homeowners in selecting the furniture as well. An extra wall was built to make one big room into a distinct media room and a separate work out room (See before and after floor plans, which are the last photos in this album).

 JayMarc Homes
The Sardinia home design redefines elegance. It lives large, with style, and is well suited to fit the needs of your family. Aside from the spectacular rooms featured within this album, there is even a delightful covered deck off the great room and nook to bring the outside in!

 Vanco Millwork Inc.
This is a warm kitchen hidden in the hills of Northern New Jersey. This Kitchen take elegant to a new level featuring Full face framed style cabinetry with a beaded frame. Complimenting the cabinetry style are sleek recessed panel style doors, drawers, and finished end panels. A solid Mahogany Island countertop and Matching Solid Mahogany Kitchen table were fabricated to bring this entire room together and flow into the solid Mahogany Bar adjacent to the Kitchen. All Millwork seen in this album was designed, fabricated, finished, and installed by Vanco Millwork Inc.


 Productive Home Renovation Inc.
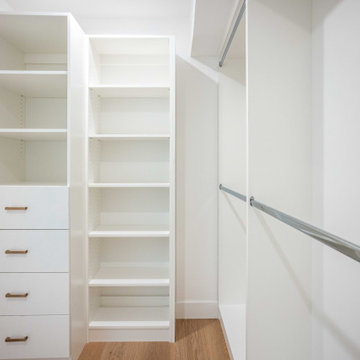
Step inside a showcase of innovation, elegance, and efficiency. This album features a curated collection of our most recent ADU (Accessory Dwelling Unit) projects—each one a unique blend of modern architecture, thoughtful design, and high-quality craftsmanship. From sleek exteriors to light-filled interiors, these beautiful ADUs reflect the future of flexible living. Whether used as guest houses, rental units, or private retreats, each space is tailored to maximize comfort and functionality without compromising on style.
Explore how we've turned small spaces into stunning homes.

Sponsored
Sunbury, OH

J.Holderby - Renovations
Franklin County's Leading General Contractors - 2X Best of Houzz!
 Vanco Millwork Inc.
This is a warm kitchen hidden in the hills of Northern New Jersey. This Kitchen take elegant to a new level featuring Full face framed style cabinetry with a beaded frame. Complimenting the cabinetry style are sleek recessed panel style doors, drawers, and finished end panels. A solid Mahogany Island countertop and Matching Solid Mahogany Kitchen table were fabricated to bring this entire room together and flow into the solid Mahogany Bar adjacent to the Kitchen. All Millwork seen in this album was designed, fabricated, finished, and installed by Vanco Millwork Inc.
 VRA Interiors, LLC
Katie Lake Photography
An album that features a media room, influenced by vintage Hollywood glamor, is filled large, brown sofa chairs with colorful, patterned throw pillows and brown, leather ottomans. Another set of patterned seats coordinates with the popcorn station which includes a popcorn machine, countertop bar, and a mixture of round mirrors and old film reels as wall decor.
Other media-themed decor includes framed photos of classic actors and a movie spotlight placed on a camera tripod. A classic look is enhanced with a lovely dark, wooden sideboard, placed in front of the photos, with gold side lamps which create the perfect lighting for a media room.
This home theater also features a red ceiling, beige carpeted floors, and contemporary decor.
Home designed by Atlanta interior design firm, VRA Interiors. They serve the entire Atlanta metropolitan area including Buckhead, Dunwoody, Sandy Springs, Cobb County, and North Fulton County.
For more about VRA Interior Design, click here: https://www.vrainteriors.com/

 DevArt8 Construction
Discover our latest project in Sunnyvale, where we transformed a home into a stunning showcase of open spaces and elegant design. This album features an open kitchen seamlessly integrated with the living area, a stylish dining room, luxurious bathrooms, a functional garage, an inviting porch, and a beautifully designed exterior. Each space is meticulously crafted to blend functionality with aesthetic appeal. This reflects our dedication to top-tier craftsmanship and innovative solutions. Explore how we've turned this house into a perfect home for modern living.

 Bob Chatham Custom Home Design
Master bathroom with large walk in closet and add glass feature on the shower.
Builder Tom Aiken with Aiken Design and Construction
Photographer James Avera with Avera Design,
The agent is Sandy Wise with Coldwell Banker Reehl.
Design By Bob Chatham Custom Home Design

 Duke Homes, Inc.
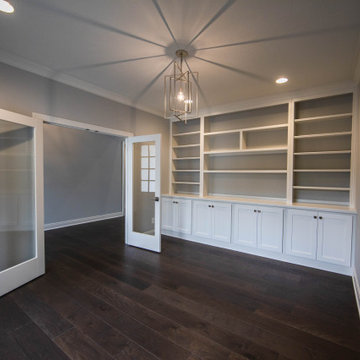
The home's office is located on the main floor and features ample built-in storage as well as glass double doors that allow for light and a view while lessening the sounds of a busy household.
 Vanco Millwork Inc.
This is a warm kitchen hidden in the hills of Northern New Jersey. This Kitchen take elegant to a new level featuring Full face framed style cabinetry with a beaded frame. Complimenting the cabinetry style are sleek recessed panel style doors, drawers, and finished end panels. A solid Mahogany Island countertop and Matching Solid Mahogany Kitchen table were fabricated to bring this entire room together and flow into the solid Mahogany Bar adjacent to the Kitchen. All Millwork seen in this album was designed, fabricated, finished, and installed by Vanco Millwork Inc.
 VRA Interiors, LLC
Katie Lake Photography
An album of a Georgia home showcasing an elegant, neutral-colored dining room which features pendant lighting, intricately designed place settings, floral arrangements, a variety of dining room chairs that range from traditional to modern, and a monochromatic painting of dancers.
Home designed by Atlanta interior design firm, VRA Interiors. They serve the entire Atlanta metropolitan area including Buckhead, Dunwoody, Sandy Springs, Cobb County, and North Fulton County.
For more about VRA Interior Design, click here: https://www.vrainteriors.com/
To learn more about this project, click here: https://www.vrainteriors.com/portfolio/fernview-drive/
19