
Search results for "Alcohol" in Home Design Ideas


 AMW Design Studio
Example of a large trendy u-shaped concrete floor and gray floor seated home bar design in Detroit with flat-panel cabinets, brown cabinets, granite countertops, beige backsplash and stone slab backsplash


Find the right local pro for your project

 Jennifer Gilmer Kitchen & Bath
Washington DC - Elegant Family Kitchen - Kitchen Design by #JenniferGilmer and #Meghan4JenniferGilmer in Washington, D.C Photography by Keith Miller Keiana Photography http://www.gilmerkitchens.com/portfolio-2/#

 House of Carpets
Precision Builders
Wet bar - mid-sized contemporary single-wall wet bar idea in Cedar Rapids with gray backsplash, porcelain backsplash, an undermount sink, flat-panel cabinets, black cabinets and granite countertops
Wet bar - mid-sized contemporary single-wall wet bar idea in Cedar Rapids with gray backsplash, porcelain backsplash, an undermount sink, flat-panel cabinets, black cabinets and granite countertops

 INTERIORS BY G
This is a faux fireplace we designed. It uses alcohol cans for the fire.
Example of a beach style living room design in Miami
Example of a beach style living room design in Miami

 McLeod Carpet One
Inspiration for a mid-sized industrial single-wall carpeted and brown floor seated home bar remodel in Detroit with no sink, flat-panel cabinets, medium tone wood cabinets, wood countertops and black backsplash

 HearthCabinet Ventless Fireplaces
: Ventless Vent-Free, Unvented. Pricing available upon request - 212.242.1485
Visit our NYC showroom in Chelsea
www.HearthCabinet.com
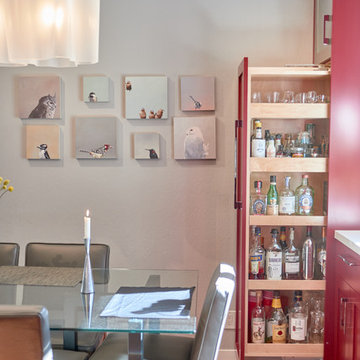


 Tosti Studios
Example of a trendy multicolored floor wet bar design in Orange County with concrete countertops


 Clemens & Associates Inc.
A custom fire pit plaza built into the hill off the parking area of the residence provides an evening escape to admire the expansive New Mexican sky. A custom alcohol-fueled fire feature is built into a boulder. A semi-circular stonework bench with flagstone topper and custom cushions/ outdoor pillows (not shown) provide ample seating for residents and their guests. Down-lit landscape lighting provides a soft ambiance to the area while allowing guests to safely move about the space.
Photo Credit: Kirk Gittings

 Denise Quade Design
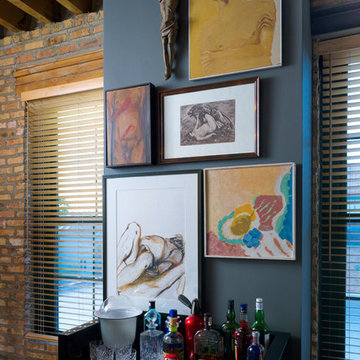
A bar was built in to the side of this family room to showcase the homeowner's Bourbon collection. Reclaimed wood was used to add texture to the wall and the same wood was used to create the custom shelves. A bar sink and paneled beverage center provide the functionality the room needs. The paneling on the other walls are all original to the home.


 RSP Group Inc
Home bar - large transitional home bar idea with flat-panel cabinets and light wood cabinets
 Mountainwood Homes
Photos by: Vern Uyetake
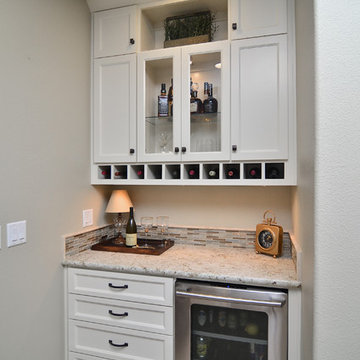
Example of a mid-sized transitional home design design in Portland
Example of a mid-sized transitional home design design in Portland


 Design Shop Interiors
bar cart, brass, pink flowers, basket, alcohol, white, bar cart styling, lemons
Example of an eclectic family room design in Sacramento
Example of an eclectic family room design in Sacramento

 BJOID Inc.
This basement bar is rich, dark, masculine yet large enough for a big party! The mitered thick counters add to the bulky and simple look. The custom frosted glass alcohol stand has LED lights inside with a color-change transformer, to get the party started!
Photo Credit: Casey's Creative Kitchens
28