
Search results for "Alcove ceiling" in Home Design Ideas

 Pamela Dailey Design
Example of a mid-sized transitional 3/4 white tile and subway tile mosaic tile floor alcove shower design in New York with open cabinets, white cabinets, white walls, an undermount sink, a one-piece toilet, marble countertops, a hinged shower door and gray countertops

 Rutt Quality Cabinetry
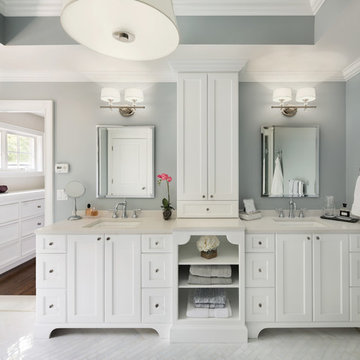
This sophisticated luxury master bath features his and her vanities that are separated by floor to cielng cabinets. The deep drawers were notched around the plumbing to maximize storage. Integrated lighting highlights the open shelving below the drawers. The curvilinear stiles and rails of Rutt’s exclusive Prairie door style combined with the soft grey paint color give this room a luxury spa feel.
design by drury design
 JK Architecture Engineering

Alcove shower - large rustic master gray tile ceramic tile and gray floor alcove shower idea in Sacramento with shaker cabinets, medium tone wood cabinets, gray walls, an undermount sink, a two-piece toilet, solid surface countertops and a hinged shower door
Find the right local pro for your project

 TVL Creative Ltd.
This project was not only full of many bathrooms but also many different aesthetics. The goals were fourfold, create a new master suite, update the basement bath, add a new powder bath and my favorite, make them all completely different aesthetics.
Primary Bath-This was originally a small 60SF full bath sandwiched in between closets and walls of built-in cabinetry that blossomed into a 130SF, five-piece primary suite. This room was to be focused on a transitional aesthetic that would be adorned with Calcutta gold marble, gold fixtures and matte black geometric tile arrangements.
Powder Bath-A new addition to the home leans more on the traditional side of the transitional movement using moody blues and greens accented with brass. A fun play was the asymmetry of the 3-light sconce brings the aesthetic more to the modern side of transitional. My favorite element in the space, however, is the green, pink black and white deco tile on the floor whose colors are reflected in the details of the Australian wallpaper.
Hall Bath-Looking to touch on the home's 70's roots, we went for a mid-mod fresh update. Black Calcutta floors, linear-stacked porcelain tile, mixed woods and strong black and white accents. The green tile may be the star but the matte white ribbed tiles in the shower and behind the vanity are the true unsung heroes.

 Canyon Design Build
Beautiful tile work is the star in this bathroom, two sizes of hexagon tile are featured. Clean lines and a double sink vanity give ample storage. The shower's glass door is placed seamlessly and has a dramatic effect as you enter.
Rockridge, CA whole home renovation by Canyon Design Build, including kitchen, dining, living, transitions, and bathrooms.
 Benjamin Andres Architekt
Photography: Regan Wood Photography

Example of a mid-sized trendy 3/4 black tile and mosaic tile slate floor and black floor open shower design in New York with flat-panel cabinets, medium tone wood cabinets, a vessel sink, black countertops, tile countertops and black walls
Example of a mid-sized trendy 3/4 black tile and mosaic tile slate floor and black floor open shower design in New York with flat-panel cabinets, medium tone wood cabinets, a vessel sink, black countertops, tile countertops and black walls
 Rachelle Capes Interiors

After photo of master bath
Inspiration for a large transitional master beige floor drop-in bathtub remodel in Atlanta with recessed-panel cabinets, gray cabinets, gray walls, an undermount sink, granite countertops and a hinged shower door
Inspiration for a large transitional master beige floor drop-in bathtub remodel in Atlanta with recessed-panel cabinets, gray cabinets, gray walls, an undermount sink, granite countertops and a hinged shower door


 Amanda Kirkpatrick Photography
Amanda Kirkpatrick
Freestanding bathtub - large transitional master white tile and stone tile marble floor freestanding bathtub idea in New York with an undermount sink, recessed-panel cabinets, white cabinets, quartz countertops, a one-piece toilet and gray walls
Freestanding bathtub - large transitional master white tile and stone tile marble floor freestanding bathtub idea in New York with an undermount sink, recessed-panel cabinets, white cabinets, quartz countertops, a one-piece toilet and gray walls
 User
UserCasey Dunn

Bedroom - country master medium tone wood floor and brown floor bedroom idea in Austin with white walls
Bedroom - country master medium tone wood floor and brown floor bedroom idea in Austin with white walls

 North Bay NARI
photo courtesy Paulette Bilgart, Bilgart Design

Trendy blue tile alcove shower photo in San Francisco
Trendy blue tile alcove shower photo in San Francisco
 Classico Homes, Inc.

Example of a transitional 3/4 beige tile alcove shower design in Seattle with shaker cabinets, medium tone wood cabinets, gray walls, an undermount sink, a hinged shower door and gray countertops
 Meditch Murphey Architects
Michael Moran

Trendy master white tile and porcelain tile medium tone wood floor alcove shower photo in DC Metro with a vessel sink, quartz countertops, a wall-mount toilet and white walls
Trendy master white tile and porcelain tile medium tone wood floor alcove shower photo in DC Metro with a vessel sink, quartz countertops, a wall-mount toilet and white walls

Sponsored
Columbus, OH

Structural Remodeling
Franklin County's Heavy Timber Specialists | Best of Houzz 2020!
 Loftus Design, LLC
Jim Schmid Photography
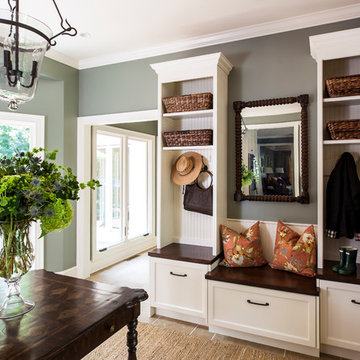
Example of a classic mudroom design in Charlotte with gray walls
Example of a classic mudroom design in Charlotte with gray walls
 Rockwood Cabinetry
Remodel by Ostmo Construction
Interior Design by Lord Design
Photos by Blackstone Edge Studios
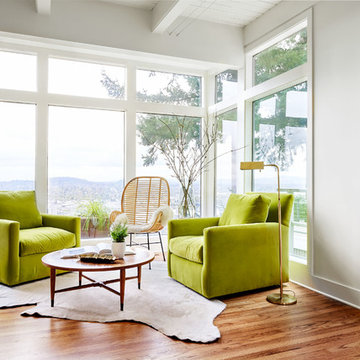
Living room - small contemporary open concept and formal medium tone wood floor and brown floor living room idea in Portland with white walls
Living room - small contemporary open concept and formal medium tone wood floor and brown floor living room idea in Portland with white walls

 Sheila Lyon Interiors
Photo Credit: Janet Lenzen
Huge tuscan master beige tile and stone tile travertine floor and beige floor freestanding bathtub photo in Houston with recessed-panel cabinets, beige cabinets and beige walls
Huge tuscan master beige tile and stone tile travertine floor and beige floor freestanding bathtub photo in Houston with recessed-panel cabinets, beige cabinets and beige walls

 Crystal Kitchen + Bath
These homeowners wanted to update their 1990’s bathroom with a statement tub to retreat and relax.
The primary bathroom was outdated and needed a facelift. The homeowner’s wanted to elevate all the finishes and fixtures to create a luxurious feeling space.
From the expanded vanity with wall sconces on each side of the gracefully curved mirrors to the plumbing fixtures that are minimalistic in style with their fluid lines, this bathroom is one you want to spend time in.
Adding a sculptural free-standing tub with soft curves and elegant proportions further elevated the design of the bathroom.
Heated floors make the space feel elevated, warm, and cozy.
White Carrara tile is used throughout the bathroom in different tile size and organic shapes to add interest. A tray ceiling with crown moulding and a stunning chandelier with crystal beads illuminates the room and adds sparkle to the space.
Natural materials, colors and textures make this a Master Bathroom that you would want to spend time in.

Sponsored
Columbus, OH

Hope Restoration & General Contracting
Columbus Design-Build, Kitchen & Bath Remodeling, Historic Renovations

 jones | haydu
Photography by Bruce Damonte
1950s blue tile and glass tile alcove shower photo in San Francisco with an undermount sink, flat-panel cabinets, dark wood cabinets and white walls
1950s blue tile and glass tile alcove shower photo in San Francisco with an undermount sink, flat-panel cabinets, dark wood cabinets and white walls
 Luster Custom Homes & Remodeling
Baxter Imaging

Transitional white tile freestanding bathtub photo in Phoenix with an undermount sink and white cabinets
Transitional white tile freestanding bathtub photo in Phoenix with an undermount sink and white cabinets

 Ku Interior Design
The guest bath had been a do-it-yourself project of a former homeowner and the materials and workmanship did not match the quality of the home. The old shower bench made it almost impossible to get in and out of the shower because it forced the door so close to the toilet. The bathroom was gutted and has all new fixtures and finishes. More Hawaiian art reminds the wife of where she grew up.
Copyright -©Teri Fotheringham Photography 2013
31