
Search results for "Alcove ceiling" in Home Design Ideas

 Cheney Brothers Building & Renovation LLC
Katie Kaizer Photography, Nantucket MA
Anne Becker Design, Nantucket MA
Beach style bedroom photo in Boston with gray walls
Beach style bedroom photo in Boston with gray walls
 Arena Construction Inc.

Inspiration for a transitional medium tone wood floor bedroom remodel in San Francisco with gray walls and no fireplace

 Paul N. Brow, Architect, LLC
Renovated kitchen with distressed timber beams and plaster walls & ceiling. Huge, custom vent hood made of hand carved limestone blocks and distressed metal cowl with straps & rivets. Countertop mounted pot filler at 60 inch wide pro range with mosaic tile backsplash. All appliances concealed behind wood panels. View to custom steel barn door at Laundry beyond.
Find the right local pro for your project

 atmosphere kitchen and bath
Alcove bathtub - mid-sized transitional 3/4 blue tile and mosaic tile alcove bathtub idea in New York with a one-piece toilet, white walls and a hinged shower door
 Fougeron Architecture FAIA
Photo by Joe Fletcher
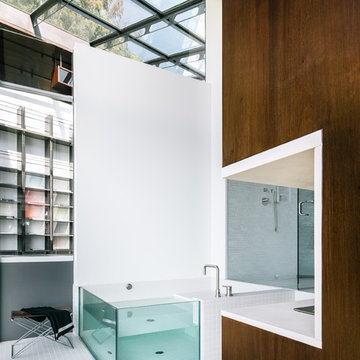
Example of a trendy white tile alcove bathtub design in San Francisco with white walls
Example of a trendy white tile alcove bathtub design in San Francisco with white walls
 Jonathan Raith Inc.
Interior furnishings design - Sophie Metz Design. ,
Nantucket Architectural Photography

Living room - mid-sized contemporary formal and open concept light wood floor living room idea in Boston with white walls, a standard fireplace, a stone fireplace and no tv
Living room - mid-sized contemporary formal and open concept light wood floor living room idea in Boston with white walls, a standard fireplace, a stone fireplace and no tv

 Signature Designs Kitchen | Bath | Interiors
Black and White master bathroom with forest green vanity cabinets. Even though this bathroom is layered with a lot of details it is truly a tasteful art statement.

Sponsored
Columbus, OH

Hope Restoration & General Contracting
Columbus Design-Build, Kitchen & Bath Remodeling, Historic Renovations
 Stratos Form
Photography: Will Hare Jr.

Alcove shower - mid-sized traditional 3/4 white tile and subway tile gray floor and marble floor alcove shower idea in Orange County with shaker cabinets, white cabinets, gray walls, an undermount sink, white countertops and marble countertops
Alcove shower - mid-sized traditional 3/4 white tile and subway tile gray floor and marble floor alcove shower idea in Orange County with shaker cabinets, white cabinets, gray walls, an undermount sink, white countertops and marble countertops
 Copeland Architecture & Construction Inc
Photos by Jeff Fountain
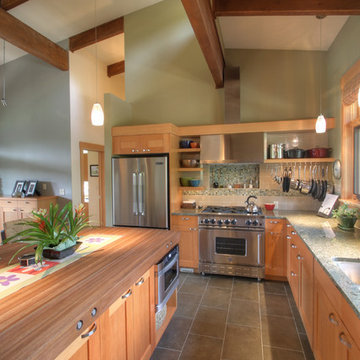
Inspiration for a transitional kitchen remodel in Seattle with an undermount sink, shaker cabinets, medium tone wood cabinets, multicolored backsplash and stainless steel appliances
Inspiration for a transitional kitchen remodel in Seattle with an undermount sink, shaker cabinets, medium tone wood cabinets, multicolored backsplash and stainless steel appliances
 Michelle Yorke Interior Design LLC
Glamour and function perfectly co-exist in this beautiful home.

Wet room - mid-sized traditional master marble floor and gray floor wet room idea in Seattle with shaker cabinets, an undermount sink, granite countertops, gray countertops, gray cabinets, gray walls and a hinged shower door
Wet room - mid-sized traditional master marble floor and gray floor wet room idea in Seattle with shaker cabinets, an undermount sink, granite countertops, gray countertops, gray cabinets, gray walls and a hinged shower door
 Floor to Ceiling Carpet One Floor & Home
Robb Siverson Photography

Inspiration for a mid-sized transitional gray tile and subway tile light wood floor and white floor alcove bathtub remodel with an undermount sink, flat-panel cabinets, gray cabinets, quartz countertops, a two-piece toilet and beige walls
Inspiration for a mid-sized transitional gray tile and subway tile light wood floor and white floor alcove bathtub remodel with an undermount sink, flat-panel cabinets, gray cabinets, quartz countertops, a two-piece toilet and beige walls
 Dynamic Architectural Windows & Doors
Aspen Residence by Miller-Roodell Architects

Example of a mountain style medium tone wood floor and brown floor alcove bathtub design with white walls
Example of a mountain style medium tone wood floor and brown floor alcove bathtub design with white walls

 Stone Source
FIRM: JS Interiors Group | PRODUCT: Baltimore, Novelda Cream
Inspiration for a contemporary bathroom remodel in New York with flat-panel cabinets, black cabinets and a vessel sink
Inspiration for a contemporary bathroom remodel in New York with flat-panel cabinets, black cabinets and a vessel sink




 Jennifer Gustafson Interior Design
• Remodeled Eichler bathroom
• General Contractor: CKM Construction
• Mosiac Glass Tile: Island Stone / Waveline
• Shower niche
Example of a small trendy green tile and ceramic tile ceramic tile, white floor and single-sink drop-in bathtub design in San Francisco with beige cabinets, white walls, a wall-mount sink, solid surface countertops, a one-piece toilet, white countertops and a floating vanity
Example of a small trendy green tile and ceramic tile ceramic tile, white floor and single-sink drop-in bathtub design in San Francisco with beige cabinets, white walls, a wall-mount sink, solid surface countertops, a one-piece toilet, white countertops and a floating vanity

 User
UserThe hidden murphy bed is located in the living room, turning a one bedroom loft into a two bedroom. The secret space has it's own identity with an upholstered gray headboard, a charcoal interior, decorative pillows and original art.



Sponsored
Columbus, OH

Structural Remodeling
Franklin County's Heavy Timber Specialists | Best of Houzz 2020!

 HwRenewal
David Cannon
Kitchen - coastal l-shaped dark wood floor and brown floor kitchen idea in Atlanta with a farmhouse sink, shaker cabinets, gray cabinets, multicolored backsplash, stainless steel appliances, an island and white countertops
Kitchen - coastal l-shaped dark wood floor and brown floor kitchen idea in Atlanta with a farmhouse sink, shaker cabinets, gray cabinets, multicolored backsplash, stainless steel appliances, an island and white countertops

 Crystal Kitchen + Bath
A beautifully remodeled primary bathroom ensuite inspired by the homeowner’s European travels.
This spacious bathroom was dated and had a cold cave like shower. The homeowner desired a beautiful space with a European feel, like the ones she discovered on her travels to Europe. She also wanted a privacy door separating the bathroom from her bedroom.
The designer opened up the closed off shower by removing the soffit and dark cabinet next to the shower to add glass and let light in. Now the entire room is bright and airy with marble look porcelain tile throughout. The archway was added to frame in the under-mount tub. The double vanity in a soft gray paint and topped with Corian Quartz compliments the marble tile. The new chandelier along with the chrome fixtures add just the right amount of luxury to the room. Now when you come in from the bedroom you are enticed to come in and stay a while in this beautiful space.

 HighCraft Builders
Damon Searles Photography
Inspiration for a transitional white tile mosaic tile floor alcove bathtub remodel in Denver with an undermount sink, shaker cabinets, white cabinets and gray walls
Inspiration for a transitional white tile mosaic tile floor alcove bathtub remodel in Denver with an undermount sink, shaker cabinets, white cabinets and gray walls
39