
Search results for "Alder" in Home Design Ideas

 Turk Interiors
Bathroom - large craftsman master beige tile and mosaic tile limestone floor and gray floor bathroom idea in Denver with shaker cabinets, an undermount sink, soapstone countertops, medium tone wood cabinets, beige walls, a hinged shower door and a two-piece toilet
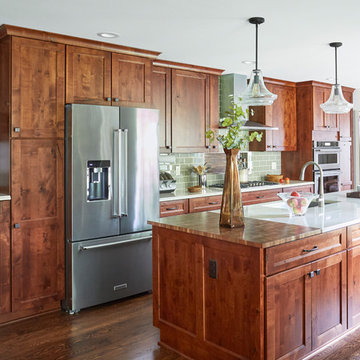
Large transitional galley brown floor and dark wood floor open concept kitchen photo in Milwaukee with an undermount sink, medium tone wood cabinets, quartzite countertops, glass tile backsplash, stainless steel appliances, an island, shaker cabinets and green backsplash
Find the right local pro for your project

 Dream Kitchens
Large tuscan medium tone wood floor and brown floor kitchen photo in Detroit with a farmhouse sink, white cabinets, quartz countertops, white backsplash, marble backsplash, stainless steel appliances, an island, white countertops and recessed-panel cabinets

 Living Space Designs
Large southwest terra-cotta tile and orange floor kitchen photo in Other with an undermount sink, shaker cabinets, medium tone wood cabinets, quartz countertops, blue backsplash, ceramic backsplash, stainless steel appliances, an island and white countertops
 The Door Store of America, Inc (DSA Doors)
DSA Master Crafted Doors
Photographed by: Cristina (Avgerinos) McDonald

Example of a cottage entryway design in Raleigh with green walls and a dark wood front door
Example of a cottage entryway design in Raleigh with green walls and a dark wood front door


 Alder and Tweed Design Co.
Luxury Mountain Modern Bedroom
Bedroom - rustic carpeted and white floor bedroom idea in Other with white walls
Bedroom - rustic carpeted and white floor bedroom idea in Other with white walls

 ModaScapes Interior Design
Inspiration for a transitional l-shaped medium tone wood floor, brown floor and exposed beam kitchen remodel in Phoenix with a farmhouse sink, recessed-panel cabinets, white cabinets, white backsplash, stainless steel appliances, an island and gray countertops

 Mountainwood Homes
Alder cabinets with an Antique Cherry stain and Carrara marble countertops and backsplash ledge.
Inspiration for a small timeless 3/4 blue tile and ceramic tile ceramic tile, white floor, single-sink and wallpaper alcove shower remodel in Portland with recessed-panel cabinets, dark wood cabinets, a one-piece toilet, blue walls, marble countertops, a hinged shower door, white countertops, a built-in vanity and an undermount sink
Inspiration for a small timeless 3/4 blue tile and ceramic tile ceramic tile, white floor, single-sink and wallpaper alcove shower remodel in Portland with recessed-panel cabinets, dark wood cabinets, a one-piece toilet, blue walls, marble countertops, a hinged shower door, white countertops, a built-in vanity and an undermount sink
 Alder and Tweed Design Co.
Mountain modern living room with high vaulted ceilings.
Living room - rustic open concept dark wood floor and brown floor living room idea in Other with white walls, a standard fireplace, a stone fireplace and a wall-mounted tv
Living room - rustic open concept dark wood floor and brown floor living room idea in Other with white walls, a standard fireplace, a stone fireplace and a wall-mounted tv

 LWi Custom Cabinets
Master bathroom
Inspiration for a mid-sized rustic master travertine floor bathroom remodel in Austin with raised-panel cabinets, medium tone wood cabinets, blue walls, an undermount sink and solid surface countertops
Inspiration for a mid-sized rustic master travertine floor bathroom remodel in Austin with raised-panel cabinets, medium tone wood cabinets, blue walls, an undermount sink and solid surface countertops

 Cadence Custom Cabinetry, Inc.
These hand-made Alder wood cabinets fit perfectly in the space allowed, and gave a lot of storage space not found in the original bathroom. Linen cabinets on either side of the vanity are 21" deep, and to the left of the sink is a pull-out trash.
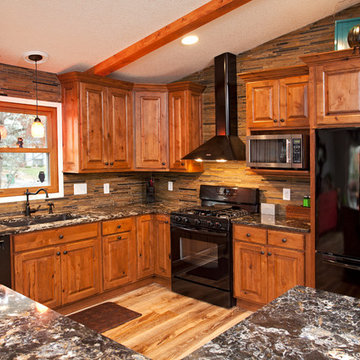
 The Cabinet Store + Culina Design
Showplace Wood Products cabinets. Covington 275 door style in Rustic Alder w/ an autumn stain. Cambria Hollinsbrook. Elkay E granite sink.
Brian Shultz Photo Design
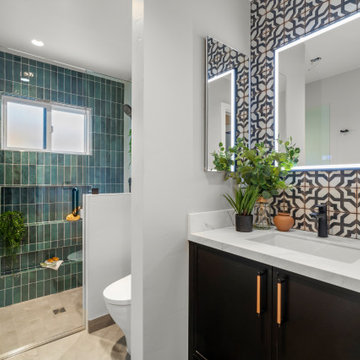
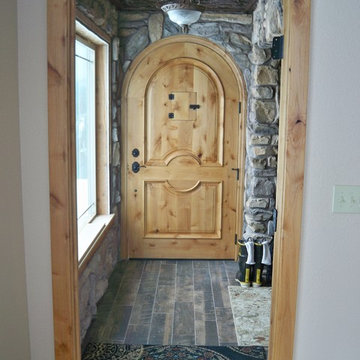
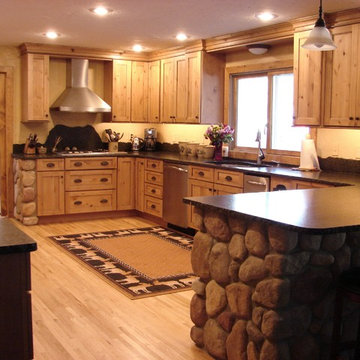
 Castle Kitchens and Interiors
Kitchen design and photography by Jennifer Hayes from Castle Kitchens and Interiors
Example of a cottage u-shaped eat-in kitchen design in Denver with an undermount sink, recessed-panel cabinets, light wood cabinets, granite countertops, black backsplash, stainless steel appliances, stone slab backsplash and no island
Example of a cottage u-shaped eat-in kitchen design in Denver with an undermount sink, recessed-panel cabinets, light wood cabinets, granite countertops, black backsplash, stainless steel appliances, stone slab backsplash and no island
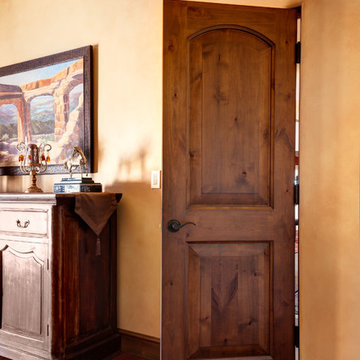
 Caldwell Construction
picture of the new interior knotty alder doors and bas at lower right
Home design - mediterranean home design idea in Santa Barbara
Home design - mediterranean home design idea in Santa Barbara

 CRE Construction
Professional grade kitchen with all
"wish list' items included in the design.
Custom built cabinetry ensured every dish, utensil and appliance has a home within reach as needed.
Jon Huelskamp, Landmark Photography

 Divine Custom Homes
Photos by Spacecrafting
Inspiration for a transitional ceramic tile and beige floor mudroom remodel in Minneapolis with white walls
Inspiration for a transitional ceramic tile and beige floor mudroom remodel in Minneapolis with white walls
4